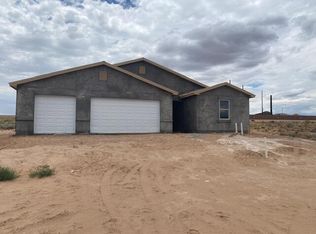

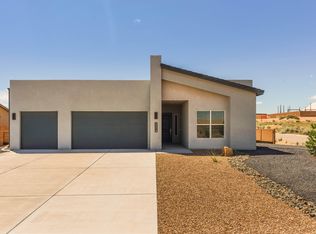
Comfort and style come together! Built in 2023 and thoughtfully upgraded, this stunning 4-bedroom home showcases a bright, open floorplan designed for both everyday comfort and effortless entertaining. The expansive living area flows seamlessly into the kitchen and dining space, creating a sophisticated yet welcoming atmosphere. A versatile three-car garage offers endless possibilities--ideal for extra storage, a workshop, or a private home gym. Every detail has been carefully selected to blend style, function, and comfort. From quiet mornings to elegant gatherings, this home offers a lifestyle of ease, beauty, and intention.
166 days
|
25
|
2
|
Zillow last checked:
Listing updated:
Listed by:
Venturi Realty Group505-448-8888,
Real Broker505-448-8888
Source: SWMLS,MLS#: 1098216
Facts & features
Interior
Bedrooms & bathrooms
Bedrooms: 3
Bathrooms: 3
Full bathrooms: 2
1/2 bathrooms: 1
Primary bedroom
Level: Main
Area: 225
Dimensions: 15 x 15
Bedroom 2
Level: Main
Area: 110
Dimensions: 11 x 10
Bedroom 3
Level: Main
Area: 121
Dimensions: 11 x 11
Bedroom 4
Level: Main
Area: 110
Dimensions: 11 x 10
Kitchen
Level: Main
Area: 120
Dimensions: 15 x 8
Living room
Level: Main
Area: 437
Dimensions: 23 x 19
Heating
Central, Forced Air
Appliances
Included: Dryer, Dishwasher, Free-Standing Gas Range, Disposal, Microwave, Refrigerator, Washer
Laundry: Washer Hookup, Electric Dryer Hookup, Gas Dryer Hookup
Features
Ceiling Fan(s), Dual Sinks, Main Level Primary, Pantry, Shower Only, Separate Shower, Walk-In Closet(s)
Flooring: Carpet, Concrete, Tile
Windows: Double Pane Windows, Insulated Windows
Has basement: No
Number of fireplaces: 1
Fireplace features: Custom
Interior area
Total structure area: 2,478
Total interior livable area: 2,478 sqft
Property
Parking
Total spaces: 3
Parking features: Attached, Garage, Oversized
Attached garage spaces: 3
Features
Levels: One
Stories: 1
Patio & porch: Covered, Patio
Exterior features: Private Yard
Lot
Size: 0.5 Acres
Features: Landscaped
Details
Parcel number: 1015073181231
Zoning description: R-1
Construction
Type & style
Home type: SingleFamily
Property subtype: Single Family Residence
Materials
Frame, Synthetic Stucco
Roof: Metal,Pitched
Condition
Resale
New construction: No
Year built: 2023
Details
Builder name: Jul Homes Llc
Utilities & green energy
Sewer: Public Sewer
Water: Public
Utilities for property: Electricity Connected, Natural Gas Connected, Sewer Connected, Water Connected
Green energy
Energy generation: None
Community & HOA
Community
Security: Smoke Detector(s)
Subdivision: Rio Rancho Estates Unit 20 Vista Entrada
Explore the cost of this home by adjusting the details. Changes won't be saved.
Principal & interest
$1,547
Mortgage insurance
$0
Property taxes
$170
Home insurance
$105
HOA fees
$0
Utilities
Not included
All calculations are estimates and provided by Zillow, Inc. for informational purposes only. Actual amounts may vary.
HOA fees may include property taxes on listings classified as Co-Ops. Contact the listing agent and/or owner for fee details.
Mortgage interest rates are dependent on a number of factors, including credit score, down payment, and repayment length. Interest rate data provided by Zillow Group Marketplace, Inc. as of 1/1/1970 from various mortgage lenders with which we have lead or other similar arrangements; the Estimated Payment is an average of those rates.
See how much you could borrow to make a competitive offer.