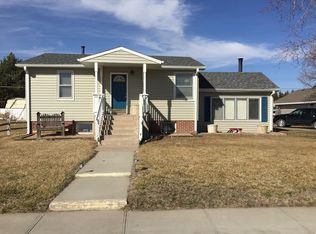
There's a lot to appreciate here. An impressive kitchen, a beautifully established backyard, a setting spanning nearly three residential lots, and a seven-car garage with room for vehicles, equipment, and projects. Each brings something different to the property, and together they make this home particularly interesting. Start with the kitchen. A large center island, marble countertops, Monogram built-in ovens, and a five-burner gas cooktop with retractable downdraft ventilation create a space that's ready for everyday cooking and gathering. The details are just as thoughtful. Soft-close cabinetry, pull-out organizers in the lower cabinets, corner Lazy Susans, a dedicated coffee nook, and generous storage make it easy to keep everything in its place. The kitchen opens into a spacious living area with vaulted ceilings, a large bay window, and updated lighting. Oversized sliding glass doors lead directly to the backyard deck, connecting the main living space to the outdoors. There's room to spread out, pull up a chair at the island, or enjoy the view of the yard from inside. The main-floor primary suite continues that sense of space, with a large walk-in closet fitted with an organization system and a spacious en suite bathroom. Main-floor laundry is conveniently located just off the kitchen. Downstairs, a finished family room adds another comfortable living space, along with a nonconforming bedroom, full bathroom, and substantial storage. The backyard has plenty of character of its own. Established landscaping, mature trees, and a well-maintained lawn fill the nearly three-lot setting. A large deck with a canvas shade covering creates a comfortable outdoor sitting area, while the swimming pool provides another way to enjoy the warmer months. Vinyl fencing and a large garden shed with a garage-style door complete the outdoor improvements. Then there's the garage, a feature that deserves its own look. With seven-car capacity, a taller bay, 200-amp electrical service, and additional heavy-duty electrical connections, there's substantial space for vehicles, equipment, projects, and storage. The included appliances add to the practicality of the home. The Monogram ovens and cooktop, dishwasher, microwave, refrigerator, washer and dryer, and the additional refrigerator and freezer in the basement all remain with the property. The swimming pool is included as well. What stands out is how much this property brings together. An organized kitchen that opens into the main living area, an established backyard with room to enjoy the outdoors, comfortable spaces on both levels, and a garage with capabilities well beyond everyday parking. There's plenty here to take in. Come see how it all fits together.
For sale
$456,000
3217 W 2nd St, North Platte, NE 69101
3beds
4baths
88,704sqft
Single Family Residence
Built in 1953
0.55 Acres Lot
$430,800 Zestimate®
$5/sqft
$-- HOA
What's special
Swimming poolWell-maintained lawnEstablished landscapingMature treesBeautifully established backyardVinyl fencingGenerous storage
- 13 days
- 1,157
- 52
Likely to sell faster than
Zillow last checked:
Listing updated:
Listed by:
Koby Rickertsen,
Ironhorse Land Company
Source: REALTORS of Greater Mid-Nebraska MLS,MLS#: 20261541
Facts & features
Interior
Bedrooms & bathrooms
- Bedrooms: 3
- Bathrooms: 4
- Main level bathrooms: 2
Rooms
- Room types: Master Bathroom, Bonus Room
Dining room
- Features: Formal, Vinyl
Family room
- Features: Fireplace, Vinyl
Kitchen
- Features: Eat-in Kitchen, Vinyl, Granite Counters
Living room
- Features: Fireplace, Bay Window, Vinyl
Basement
- Area: 2240
Heating
- Natural Gas
Cooling
- Central Air
Appliances
- Included: Gas Range, Dishwasher, Disposal, Refrigerator, Microwave, Range Hood, Washer, Dryer, Gas Water Heater
- Laundry: Main Level, Off Kitchen, Electric, Vinyl
Features
- Walk-In Closet(s), Ceiling Fan(s), Mstr Bath, Bonus Room
- Windows: Partial
- Basement: Full,Finished
- Number of fireplaces: 2
- Fireplace features: Living Room, Family Room, Two
Interior area
- Total structure area: 4,480
- Total interior livable area: 88,704 sqft
- Finished area above ground: 2,240
- Finished area below ground: 2,240
Property
Parking
- Total spaces: 7
- Parking features: Detached, Garage Door Opener, Detached Garage
- Garage spaces: 7
Features
- Patio & porch: Patio, Covered Deck
- Exterior features: Rain Gutters
- Pool features: Outdoor Pool
- Fencing: Vinyl
- Waterfront features: None
Lot
- Size: 0.55 Acres
- Features: Landscaping: Auto Under sprinkler, Established Yard, Good
Details
- Additional structures: Storage Shed
- Parcel number: 1956500
- Zoning: R
Construction
Type & style
- Home type: SingleFamily
- Architectural style: Ranch
- Property subtype: Single Family Residence
Materials
- Frame, Aluminum Siding
- Roof: Comp/Shingle
Condition
- Year built: 1953
Utilities & green energy
- Sewer: Public Sewer
- Water: Public
- Utilities for property: Natural Gas Connected, Electricity Connected
Community & HOA
Community
- Security: Smoke Detector(s)
- Subdivision: NE
Location
- Region: North Platte
Financial & listing details
- Price per square foot: $5/sqft
- Tax assessed value: $259,480
- Annual tax amount: $4,723
- Price range: $456K - $456K
- Date on market: 10/24/2026
- Cumulative days on market: 15 days
- Electric utility on property: Yes
- Road surface type: Paved
Estimated market value
$430,800
$409,000 - $452,000
Not available
Price history
| Date | Event | Price |
|---|---|---|
| 10/24/2026 | Listed for sale | $456,000+30.3%$5/sqft |
Source: REALTORS of Greater Mid-Nebraska MLS #20261541 Report a problem | ||
| 9/21/2023 | Sold | $350,000+0.3%$4/sqft |
Source: Lincoln County BOR (NE) #24797 Report a problem | ||
| 5/15/2023 | Pending sale | $349,125$4/sqft |
Source: Lincoln County BOR (NE) #24797 Report a problem | ||
| 5/3/2023 | Listed for sale | $349,125$4/sqft |
Source: Local MLS #24797 Report a problem | ||
| 4/6/2023 | Listing removed | -- |
Source: Local MLS Report a problem | ||
| 3/30/2023 | Listed for sale | $349,125+18.3%$4/sqft |
Source: Local MLS #24797 Report a problem | ||
| 6/14/2021 | Sold | $295,000$3/sqft |
Source: Lincoln County BOR (NE) #23430 Report a problem | ||
| 4/1/2021 | Listed for sale | $295,000+40.5%$3/sqft |
Source: Local MLS #23430 Report a problem | ||
| 7/21/2016 | Sold | $210,000-6.7%$2/sqft |
Source: Lincoln County BOR (NE) #19837 Report a problem | ||
| 5/5/2016 | Listed for sale | $225,000$3/sqft |
Source: GATEWAY REALTY #19837 Report a problem | ||
Public tax history
| Year | Property taxes | Tax assessment |
|---|---|---|
| 2025 | $3,585 -1.8% | $259,480 |
| 2024 | $3,651 +0.4% | $259,480 +30.1% |
| 2023 | $3,637 +5.3% | $199,474 +11.5% |
| 2022 | $3,455 +3.6% | $178,838 +4% |
| 2021 | $3,335 -6.3% | $171,960 |
| 2020 | $3,559 +0.3% | $171,960 |
| 2018 | $3,548 +11.2% | $171,960 +6.9% |
| 2017 | $3,191 +4.7% | $160,840 +6.6% |
| 2016 | $3,048 -7.7% | $150,935 -0.1% |
| 2014 | $3,302 +11.2% | $151,090 +10.3% |
| 2010 | $2,969 -1.1% | $136,980 |
| 2009 | $3,002 | $136,980 |
Find assessor info on the county website
Monthly payment
Est. payment
Payment breakdown
Explore the cost of this home by adjusting the details. Changes won't be saved.Climate risks
Neighborhood: 69101
- $117,900-- bd-- ba-- sqft3217 W 2nd St, North Platte, NE 69101Off Market
- $35,580-- bd-- ba-- sqft3301 W 2nd St LOT 40, North platte, NE 69101Off Market
- $35,580-- bd-- ba924 sqft3301 W 2nd St LOT 40, North platte, NE 69101Off Market
- $204,2003 bd2 ba1.5k sqft3215 W 2nd St, North Platte, NE 69101Off Market