This south Tampa home, which was built in 2003 and not in a flood zone (zone is X no flood insurance requires), sits on a corner lot (Sheridan and Bay St) Lots of natural light make this well maintained home which is convenient to MacDill Air Force base so inviting. It is close to great restaurants and an easy drive to downtown or Tampa International. A welcoming entrance and foyer opens to a dining room to the left and spacious living room to the right. There is a great utilization of interior space which is part of a split floor plan. On one side there is a hallway leading to two bedrooms, a full bathroom and a laundry room which opens to the double car garage. The other side features a spacious kitchen with hickory cabinets, quartz counters, stainless appliances and a good sized breakfast bar. This overlooks a large family room which opens to an ample primary suite with private bath featuring separate walk in shower and a jetted tub. The family room also opens to delightful patio and newly fenced as well as landscaped rear yard. All plus solid block construction, beautiful crown molding, and a roof which was installed in 2021.
Sold for $595,000
$595,000
3217 W BAY AVENUE, TAMPA, FL 33611
3beds
1,761sqft
Single Family Residence
Built in 2003
6,180 Square Feet Lot
$589,900 Zestimate®
$338/sqft
$3,220 Estimated rent
Home value
$589,900
$549,000 - $631,000
$3,220/mo
Zestimate® history
Owner options
List your home for rent
$3,220/mo
Rent Zestimate®
Find your next renter with Zillow Rental Manager. Plus, with online applications, you can quickly screen prospective tenants – for free.
$3,220/mo
Rent Zestimate®
Refinance and save
$4,082/mo
Est. payment
Refinancing to a lower rate could help reduce your monthly payments and save thousands over the life of the loan.
$4,082/mo
Est. payment
Explore your selling options
Work with a Zillow partner agent
Leverage their expertise and Zillow's premium Showcase listings to get your home seen by more buyers.
Get startedList with your own agent
Get your home in front of millions of buyers by listing it on Zillow.
Learn how to do itSell it yourself
Take full control of how buyers see your home on Zillow by listing For Sale by Owner (FSBO).
List your homeWhat's special
Large family roomQuartz countersLots of natural lightJetted tubCorner lotSplit floor planDining room
Zillow last checked:
Listing updated:
Listed by:
Sean Murphy, PA 631-885-1221,
COLDWELL BANKER REALTY 813-286-6563,
Tom Schulz, PA 813-263-7026,
COLDWELL BANKER REALTY
Bought with:
Chase Williams, 3603791
LPZ REALTY LLC
Source: Stellar MLS,MLS#: TB8501442 Originating MLS: Suncoast Tampa
Originating MLS: Suncoast Tampa
Facts & features
Interior
Bedrooms & bathrooms
- Bedrooms: 3
- Bathrooms: 2
- Full bathrooms: 2
Primary bedroom
- Features: Walk-In Closet(s)
- Level: First
- Area: 180 Square Feet
- Dimensions: 12x15
Bedroom 2
- Features: Built-in Closet
- Level: First
- Area: 100 Square Feet
- Dimensions: 10x10
Bedroom 3
- Features: Built-in Closet
- Level: First
- Area: 100 Square Feet
- Dimensions: 10x10
Dining room
- Level: First
- Area: 132 Square Feet
- Dimensions: 11x12
Great room
- Level: First
- Area: 330 Square Feet
- Dimensions: 15x22
Kitchen
- Level: First
- Area: 168 Square Feet
- Dimensions: 12x14
Living room
- Level: First
- Area: 182 Square Feet
- Dimensions: 13x14
Heating
- Central, Electric
Cooling
- Central Air
Appliances
- Included: Dishwasher, Dryer, Electric Water Heater, Microwave, Range, Refrigerator, Washer
- Laundry: Inside, Laundry Room
Features
- Ceiling Fan(s), Crown Molding, Eating Space In Kitchen, Kitchen/Family Room Combo, Walk-In Closet(s)
- Flooring: Carpet, Ceramic Tile, Engineered Hardwood
- Doors: Sliding Doors
- Windows: Blinds, Window Treatments
- Has fireplace: No
Interior area
- Total structure area: 1,761
- Total interior livable area: 1,761 sqft
Property
Parking
- Total spaces: 2
- Parking features: Garage - Attached
- Attached garage spaces: 2
Features
- Levels: One
- Stories: 1
- Patio & porch: Patio
- Fencing: Fenced,Vinyl,Wood
Lot
- Size: 6,180 Square Feet
- Features: Corner Lot, City Lot, Landscaped
Details
- Parcel number: A1030183ZW00000400007.0
- Zoning: RS-60
- Special conditions: None
Construction
Type & style
- Home type: SingleFamily
- Architectural style: Traditional
- Property subtype: Single Family Residence
Materials
- Block, Stucco
- Foundation: Slab
- Roof: Shingle
Condition
- New construction: No
- Year built: 2003
Utilities & green energy
- Sewer: Public Sewer
- Water: Public
- Utilities for property: Cable Available, Electricity Connected, Public, Sewer Connected, Water Connected
Community & HOA
Community
- Pet fee: $0 monthly
- Subdivision: SOUTHSIDE
HOA
- Has HOA: No
Location
- Region: Tampa
Financial & listing details
- Price per square foot: $338/sqft
- Tax assessed value: $455,704
- Annual tax amount: $7,879
- Date on market: 4/26/2026
- Cumulative days on market: 1 day
- Listing terms: Cash,Conventional,VA Loan
- Ownership: Fee Simple
- Total actual rent: 0
- Electric utility on property: Yes
- Road surface type: Concrete
Price history
| Date | Event | Price |
|---|---|---|
| 5/27/2026 | Sold | $595,000$338/sqft |
Source:  Stellar MLS #TB8501442 Report a problem Stellar MLS #TB8501442 Report a problem | ||
| 4/27/2026 | Pending sale | $595,000$338/sqft |
Source: Stellar MLS #TB8501442 Report a problem | ||
| 4/26/2026 | Listed for sale | $595,000+32.2%$338/sqft |
Source: Stellar MLS #TB8501442 Report a problem | ||
| 11/6/2024 | Listing removed | $450,000-2.4%$256/sqft |
Source: Stellar MLS #T3331200 Report a problem | ||
| 11/6/2023 | Listing removed | -- |
Source: Stellar MLS #T3331200 Report a problem | ||
| 11/10/2021 | Sold | $461,000+2.4%$262/sqft |
Source: Public Record Report a problem | ||
| 10/4/2021 | Pending sale | $450,000$256/sqft |
Source: Stellar MLS #T3331200 Report a problem | ||
| 10/1/2021 | Listed for sale | $450,000+16.9%$256/sqft |
Source: Stellar MLS #T3331200 Report a problem | ||
| 12/11/2020 | Sold | $385,000$219/sqft |
Source: Public Record Report a problem | ||
| 10/27/2020 | Pending sale | $385,000$219/sqft |
Source: PINEYWOODS REALTY LLC #T3272164 Report a problem | ||
| 10/23/2020 | Listed for sale | $385,000+60.5%$219/sqft |
Source: PINEYWOODS REALTY LLC #T3272164 Report a problem | ||
| 9/19/2003 | Sold | $239,900+699.7%$136/sqft |
Source: Public Record Report a problem | ||
| 12/10/1998 | Sold | $30,000-57.1%$17/sqft |
Source: Public Record Report a problem | ||
| 12/7/1995 | Sold | $70,000$40/sqft |
Source: Public Record Report a problem | ||
Public tax history
| Year | Property taxes | Tax assessment |
|---|---|---|
| 2025 | $7,879 +7.4% | $425,215 +2.9% |
| 2024 | $7,337 +2.4% | $413,231 +3% |
| 2023 | $7,162 +2.6% | $401,195 +3% |
| 2022 | $6,979 +28.9% | $389,510 +28.6% |
| 2021 | $5,415 +99.9% | $302,853 +83.3% |
| 2020 | $2,709 +2.6% | $165,181 +2.3% |
| 2019 | $2,640 | $161,467 +1.9% |
| 2018 | $2,640 +1.4% | $158,456 -28.7% |
| 2017 | $2,604 +2.1% | $222,129 +46.1% |
| 2016 | $2,550 +3.4% | $152,005 +0.7% |
| 2015 | $2,467 +5.8% | $150,948 +0.8% |
| 2014 | $2,331 | $149,750 +1.5% |
| 2013 | $2,331 +1.1% | $147,537 +1.7% |
| 2012 | $2,305 -8.4% | $145,071 -6.2% |
| 2011 | $2,516 -12.5% | $154,628 -10.3% |
| 2010 | $2,876 +2.9% | $172,463 +2.7% |
| 2009 | $2,796 -22.9% | $167,929 -18.3% |
| 2008 | $3,626 -11.2% | $205,541 -3.4% |
| 2007 | $4,081 -5.9% | $212,721 +2.5% |
| 2006 | $4,338 +0.4% | $207,533 +3% |
| 2005 | $4,321 | $201,488 -3.7% |
| 2004 | -- | $209,277 +483.3% |
| 2003 | -- | $35,880 |
| 2002 | -- | $35,880 +100% |
| 2001 | -- | $17,940 -3.6% |
| 2000 | $475 | $18,612 |
Find assessor info on the county website
Neighborhood: Gandy-Sun Bay South
Nearby homes
- $561,5003 bd2 ba1.5k sqft3215 W Bay Ave, Tampa, FL 33611Off Market
- $603,6002 bd2 ba1.6k sqft6108 S Sheridan Rd, Tampa, FL 33611Off Market
- $312,4002 bd1 ba1k sqft6107 S Sheridan Rd, Tampa, FL 33611Off Market
- $631,4003 bd2 ba1.5k sqft6106 S Sheridan Rd, Tampa, FL 33611Off Market
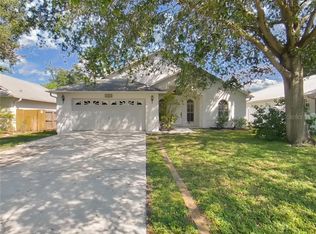
- $554,4003 bd2 ba1.5k sqft3214 W Bay Ave, Tampa, FL 33611Off Market
- $580,9003 bd2 ba1.9k sqft6105 S Sheridan Rd, Tampa, FL 33611Off Market
- $537,8003 bd2 ba1.5k sqft3210 W Bay Ave, Tampa, FL 33611Off Market
- $1,103,8004 bd3 ba2k sqft3211 W Bay Ave, Tampa, FL 33611Off Market
Nearby schools
GreatSchools rating
- 5/10Chiaramonte Elementary SchoolGrades: PK-5Distance: 0.4 mi
- 5/10Madison Middle SchoolGrades: 6-8Distance: 2.3 mi
- 6/10Robinson High SchoolGrades: 9-12Distance: 1.2 mi
Schools provided by the listing agent
- Elementary: Chiaramonte-HB
- Middle: Madison-HB
- High: Robinson-HB
Source: Stellar MLS. This data may not be complete. We recommend contacting the local school district to confirm school assignments for this home.
Get a cash offer in 3 minutes
Find out how much your home could sell for in as little as 3 minutes with a no-obligation cash offer.
Estimated market value
$589,900
Get a cash offer in 3 minutes
Find out how much your home could sell for in as little as 3 minutes with a no-obligation cash offer.
Estimated market value
$589,900
- Florida
- Hillsborough County
- Tampa
- 33611
- Gandy-Sun Bay South
- 3217 W BAY AVENUE
Nearby cities
Nearby neighborhoods
Nearby zip codes
Other Tampa Topics
