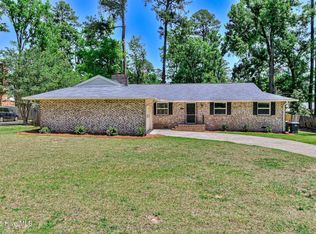
This beautifully maintained home offers 3 spacious bedrooms and three full bathrooms, designed with both comfort and entertaining in mind. Enjoy a private, fenced backyard perfect for gatherings, along with an open and inviting layout that provides plenty of room to relax and host guests. The versatile loft space can easily serve as a third bedroom, complete with its own full bath. The exterior has been freshly painted, giving a clean updated look and all appliance are included for your convenience. Move-in ready and thoughtfully designed, this home combines space, privacy, and functionally in one perfect package, plus you'll love the convenience of being next door to Rae's Coastal cafe for great local dining.
For sale
Price cut: $5K (7/29)
$225,000
3217 W Wimbledon Drive, Augusta, GA 30909
3beds
1,820sqft
Single Family Residence
Built in 1977
2,614 Square Feet Lot
$222,400 Zestimate®
$124/sqft
$200/mo HOA
What's special
Versatile loft spaceOpen and inviting layout
- 129 days |
- 997 |
- 58 |
Zillow last checked:
Listing updated:
Listed by:
Tequila Dane Vassar 706-863-1775,
Berkshire Hathaway HomeServices Beazley Realtors
Source: Hive MLS,MLS#: 98256207 Originating MLS: REALTORS® of Greater Augusta
Originating MLS: REALTORS® of Greater AugustaFacts & features
Interior
Bedrooms & bathrooms
- Bedrooms: 3
- Bathrooms: 3
- Full bathrooms: 3
Rooms
- Room types: Great Room, Dining Room, Master Bedroom, Bedroom 3, Bedroom 2
Primary bedroom
- Level: Main
- Dimensions: 15 x 12
Bedroom 2
- Level: Main
- Dimensions: 14 x 12
Bedroom 3
- Level: Upper
- Dimensions: 18 x 14
Dining room
- Level: Main
- Dimensions: 16 x 13
Great room
- Level: Main
- Dimensions: 14 x 13
Kitchen
- Description: None
- Level: Main
- Dimensions: 14 x 8
Heating
- Fireplace(s), Electric, Forced Air
Cooling
- Central Air
Appliances
- Included: Vented Exhaust Fan, Built-In Electric Oven, Refrigerator, Range, Dishwasher
- Laundry: Dryer Hookup, Washer Hookup
Features
- Walk-in Closet(s), Pantry, Walk-In Closet(s)
- Flooring: Carpet, Vinyl, Ceramic Tile
- Basement: None
- Attic: Storage
- Number of fireplaces: 1
Interior area
- Total structure area: 1,820
- Total interior livable area: 1,820 sqft
Property
Parking
- Total spaces: 3
- Parking features: Asphalt, Parking Pad
- Garage spaces: 3
Features
- Levels: One and One Half
- Patio & porch: Other
- Exterior features: Garden
- Fencing: Privacy
- Has view: Yes
- View description: None
- Frontage type: See Remarks
Lot
- Size: 2,614 Square Feet
- Dimensions: 30 x 82.30 x 30 x 82.30
- Features: Wooded
Details
- Parcel number: 0314047120
- Zoning: R3
- Special conditions: Standard
Construction
Type & style
- Home type: SingleFamily
- Property subtype: Single Family Residence
Materials
- Wood Siding
- Foundation: Other
- Roof: Composition
Condition
- New construction: No
- Year built: 1977
Utilities & green energy
- Sewer: Public Sewer
- Water: Public
- Utilities for property: Cable Available
Community & HOA
Community
- Subdivision: Forest Hills Racquet Club
HOA
- Has HOA: Yes
- Amenities included: Street Lights
- HOA fee: $2,400 annually
- HOA name: Forest Hill Racquet Club
Location
- Region: Augusta
Financial & listing details
- Price per square foot: $124/sqft
- Tax assessed value: $160,100
- Annual tax amount: $1,616
- Date on market: 4/15/2026
- Cumulative days on market: 129 days
- Listing agreement: Exclusive Agency
- Listing terms: Cash,Conventional,FHA,USDA Loan,VA Loan,Other
Estimated market value
$222,400
$211,000 - $234,000
$1,688/mo
Price history
| Date | Event | Price |
|---|---|---|
| 7/29/2026 | Price change | $225,000-2.2%$124/sqft |
Source:  Hive MLS #98256207 Report a problem Hive MLS #98256207 Report a problem | ||
| 6/1/2026 | Price change | $230,000-4.2%$126/sqft |
Source: Hive MLS #98256207 Report a problem | ||
| 4/15/2026 | Listed for sale | $240,000+45.5%$132/sqft |
Source: Hive MLS #554490 Report a problem | ||
| 9/30/2021 | Sold | $165,000$91/sqft |
Source: Hive MLS #98036062 Report a problem | ||
| 8/30/2021 | Pending sale | $165,000+57.1%$91/sqft |
Source:  REALTORS® of Greater Augusta #474823 Report a problem REALTORS® of Greater Augusta #474823 Report a problem | ||
| 9/18/2019 | Listing removed | $1,350$1/sqft |
Source: Blanchard & Calhoun Real Estate Co. Report a problem | ||
| 6/14/2019 | Listed for rent | $1,350$1/sqft |
Source: Blanchard & Calhoun Real Estate Co. Report a problem | ||
| 12/2/2016 | Sold | $105,000-6.3%$58/sqft |
Source: Hive MLS #98067217 Report a problem | ||
| 8/23/2016 | Listed for sale | $112,000+2.8%$62/sqft |
Source: MEYBOHM REALTORS-WHEELER RD #404002 Report a problem | ||
| 5/26/2006 | Sold | $109,000+39.7%$60/sqft |
Source: Public Record Report a problem | ||
| 3/28/2006 | Sold | $78,000$43/sqft |
Source: Public Record Report a problem | ||
Public tax history
| Year | Property taxes | Tax assessment |
|---|---|---|
| 2025 | $1,616 -5.3% | $64,040 -7.9% |
| 2024 | $1,707 +35.1% | $69,548 -5.1% |
| 2023 | $1,263 -16.9% | $73,268 +34.9% |
| 2022 | $1,521 +4% | $54,294 +11.9% |
| 2021 | $1,463 +8.6% | $48,506 +16.5% |
| 2020 | $1,347 -0.8% | $41,630 |
| 2019 | $1,358 +0.6% | $41,630 |
| 2018 | $1,350 -0.6% | $41,630 |
| 2017 | $1,358 +14.2% | $41,630 |
| 2016 | $1,189 | $41,630 |
| 2015 | $1,189 -21.3% | $41,630 |
| 2014 | $1,512 | $41,630 |
| 2013 | -- | -- |
| 2012 | -- | -- |
| 2011 | -- | -- |
| 2010 | -- | -- |
| 2009 | -- | -- |
| 2008 | -- | -- |
| 2007 | -- | -- |
| 2005 | -- | -- |
| 2004 | -- | -- |
| 2001 | -- | -- |
| 2000 | -- | -- |
Find assessor info on the county website
Monthly payment
Est. payment
Payment breakdown
Explore the cost of this home by adjusting the details. Changes won't be saved.Climate risks
Neighborhood: Lake Aumond
Nearby schools
GreatSchools rating
- 4/10Lake Forest Hills Elementary SchoolGrades: PK-5Distance: 1 mi
- NALangford Middle SchoolGrades: 6-8Distance: 1.6 mi
- 3/10Academy of Richmond County High SchoolGrades: 9-12Distance: 3.8 mi
Schools provided by the listing agent
- Elementary: Lake Forest Hills
- Middle: Langford
- High: Richmond Academy
Source: Hive MLS. This data may not be complete. We recommend contacting the local school district to confirm school assignments for this home.
- $197,7003 bd2 ba1.7k sqft3215 W Wimbledon Dr, Augusta, GA 30909Off Market

- $219,8003 bd3 ba1.9k sqft3219 W Wimbledon Dr, Augusta, GA 30909Off Market

- $168,3002 bd2 ba1.7k sqft3221 W Wimbledon Dr, Augusta, GA 30909Off Market

- $224,3003 bd2 ba1.9k sqft3213 W Wimbledon Dr, Augusta, GA 30909Off Market
- $259,4003 bd2 ba2.4k sqft660 Center Court Dr, Augusta, GA 30909Off Market
- $170,4003 bd2 ba1.3k sqft466 Forest Hills Dr, Augusta, GA 30909Off Market
- $189,6003 bd2 ba1.5k sqft3225 W Wimbledon Dr, Augusta, GA 30909Off Market
- $144,8002 bd2 ba1.1k sqft464 Forest Hills Dr, Augusta, GA 30909Off Market
A local agent can set up tours, give advice and negotiate with sellers.
Similar homes
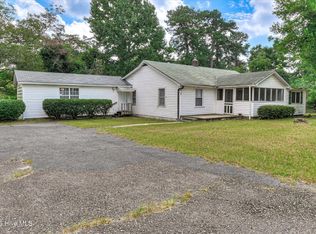
- $265,0003 bd2 ba1.7k sqft1326 Martinique Drive, Augusta, GA 30909For Sale
 MLS ID #100597516, Leroy Hammond, Keller Williams Realty Augusta Partners. Hive MLS
 - $229,0004 bd3 ba2.2k sqft4013 Belair Road, Augusta, GA 30909For Sale
 MLS ID #100594683, Courtney Douglass, Realty One Group Visionaries. Hive MLS
 - $199,9003 bd2 ba1.4k sqft846 Wimbledon Drive, Augusta, GA 30909For Sale
 MLS ID #100596000, Betty Surrency, Meybohm Real Estate - Evans. Hive MLS
 - $199,0003 bd2 ba1.3k sqft1602 Wildwood Drive, Augusta, GA 30909For Sale
 MLS ID #100594798, Sarah Baldwin, Keller Williams Realty Augusta Partners. Hive MLS
 - $220,0003 bd3 ba1.5k sqft2104 Buckhaven Drive, Augusta, GA 30909For SaleMLS ID #100595914, Courtney Douglass, Realty One Group Visionaries. Hive MLS
- $219,0003 bd2 ba1.5k sqft2301 Hardwick Road, Augusta, GA 30906For SaleMLS ID #100592733, Christian Belcher, Real Broker, LLC. Hive MLS
- $250,0002 bd2 ba1k sqft3139 Switzer Drive, Augusta, GA 30909For SaleMLS ID #98255895, Terri Richards, Auben Realty, LLC. Hive MLS
- $259,9003 bd2 ba1.5k sqft3954 Willowood Rd, Martinez, GA 30907For SaleMLS ID #224921, William Seamon, Real Broker LLC. Aiken MLS
- $199,9002 bd3 ba1.3k sqft2917 Norgate Drive, Augusta, GA 30909For SaleMLS ID #100596288, Caleb Willing, Better Homes & Gardens Executive Partners. Hive MLS
- $245,0003 bd2 ba1.3k sqft3951 Braddock Street, Martinez, GA 30907For SaleMLS ID #100574165, Jaime Putnam, Meybohm Real Estate - Evans. Hive MLS
- $213,0003 bd2 ba1.6k sqft489 Creekwalk Cir, Martinez, GA 30907For SaleMLS ID #224710, Garrett R Starnes, Starnes Realty. Aiken MLS
- $259,9003 bd3 ba1.7k sqft2213 Pleasant Drive, Augusta, GA 30907For SaleMLS ID #100585054, Teresa Tiller, Re/max True Advantage. Hive MLS
- $259,9003 bd2 ba1.8k sqft3031 Sterling Rd, Augusta, GA 30907For SaleMLS ID #223832, Emily Hadden, Blanchard & Calhoun - Evans. Aiken MLS
- $210,0003 bd2 ba1.4k sqft834 Ann St, Augusta, GA 30904For SaleMLS ID #223058, Venus Morris Griffin, Meybohm Real Estate - Augusta. Aiken MLS
- $265,0003 bd2 ba1.2k sqft522 Gray Drive, Martinez, GA 30907For SaleMLS ID #100596958, Kevisha Walker, Meybohm Real Estate - Evans. Hive MLS
- $257,0003 bd2 ba1.4k sqft3773 Silver Mine Road, Martinez, GA 30907For SaleMLS ID #98256335, Gerilyn Delaurentys, Meybohm Real Estate - Evans. Hive MLS
- $229,9004 bd2 ba1.6k sqft3207 Darwood Drive, Augusta, GA 30906For SaleMLS ID #100581049, Demargo Trotty, Fortune Smart Homes Real Estat. Hive MLS
- $249,9003 bd2 ba1.7k sqft211 Casa Linda Drive, Martinez, GA 30907For SaleMLS ID #100586486, Lauren Hodge, The Realty Studio. Hive MLS
- $199,9004 bd2 ba1.5k sqft2001 Battle Row, Augusta, GA 30904For SaleMLS ID #100594549, Lisa Medders, EXP Realty, LLC. Hive MLS
- $210,0003 bd2 ba1.4k sqft3466 McAlpine Dr, Augusta, GA 30906For SaleMLS ID #223614, Shannon D Rollings, Shannon Rollings Real Estate. Aiken MLS
