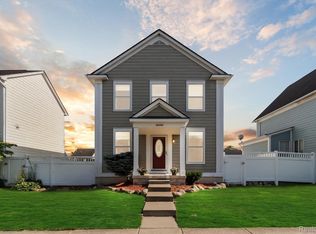
Newly built in 2023, this beautifully maintained colonial offers modern design and thoughtful upgrades throughout. The home features three bedrooms, 2.5 baths, a dedicated first-floor office, and an additional spacious open family room upstairs, providing flexible living and entertaining space. The second floor includes all three bedrooms, including a generous primary suite with an en-suite bath and a large walk-in closet. The basement is ready for future finishing and includes an egress window and plumbing already in place for a full bathroom offering endless possibilities. Step outside to enjoy the newly poured concrete patio and brand new white vinyl privacy fence, creating the perfect backyard setting for relaxing or hosting. Interior highlights include granite countertops throughout, luxury vinyl plank flooring in the kitchen and entry, stainless steel appliances, and a gas fireplace with granite surround in the living room. The garage features an epoxy-coated floor and a 220-volt electrical line. Residents enjoy access to a beautiful neighborhood inground community pool (open seasonally), along with open green space and recreational fields offering a true neighborhood lifestyle. All the amenities without the maintenance.
Sold for $349,500
$349,500
32170 Bradford Dr, New Haven, MI 48048
3beds
2,086sqft
Single Family Residence
Built in 2023
5,227 Square Feet Lot
$354,300 Zestimate®
$168/sqft
$2,620 Estimated rent
Home value
$354,300
$333,000 - $376,000
$2,620/mo
Zestimate® history
Owner options
List your home for rent
$2,620/mo
Rent Zestimate®
Find your next renter with Zillow Rental Manager. Plus, with online applications, you can quickly screen prospective tenants – for free.
$2,620/mo
Rent Zestimate®
Refinance and save
$2,377/mo
Est. payment
Refinancing to a lower rate could help reduce your monthly payments and save thousands over the life of the loan.
$2,377/mo
Est. payment
Explore your selling options
Work with a Zillow partner agent
Leverage their expertise and Zillow's premium Showcase listings to get your home seen by more buyers.
Get startedList with your own agent
Get your home in front of millions of buyers by listing it on Zillow.
Learn how to do itSell it yourself
Take full control of how buyers see your home on Zillow by listing For Sale by Owner (FSBO).
List your homeWhat's special
Modern designGranite countertops throughoutThoughtful upgrades throughoutLarge walk-in closetThree bedroomsDedicated first-floor officeStainless steel appliances
Zillow last checked:
Listing updated:
Listed by:
Erika Gwyn 586-883-5128,
Keller Williams Realty Lakeside
Bought with:
Dhiaa Fandaqli, 6501407291
Realty Executives Home Towne
Source: MiRealSource,MLS#: 50198085 Originating MLS: MiRealSource
Originating MLS: MiRealSourceFacts & features
Interior
Bedrooms & bathrooms
- Bedrooms: 3
- Bathrooms: 3
- Full bathrooms: 2
- 1/2 bathrooms: 1
Rooms
- Room types: Laundry, Master Bathroom, First Flr Lavatory, Master Bedroom, Second Flr Full Bathroom
Bedroom 1
- Level: Second
- Area: 221
- Dimensions: 17 x 13
Bedroom 2
- Level: Second
- Area: 132
- Dimensions: 12 x 11
Bedroom 3
- Level: Second
- Area: 120
- Dimensions: 12 x 10
Bathroom 1
- Level: Second
Bathroom 2
- Level: Second
Kitchen
- Area: 120
- Dimensions: 12 x 10
Living room
- Features: Carpet
- Level: Entry
- Area: 225
- Dimensions: 15 x 15
Heating
- Forced Air, Natural Gas
Cooling
- Central Air
Appliances
- Included: Dishwasher, Disposal, Dryer, Microwave, Range/Oven, Washer, Gas Water Heater
- Laundry: Second Floor Laundry
Features
- Flooring: Carpet
- Basement: Daylight,Concrete
- Number of fireplaces: 1
- Fireplace features: Living Room
Interior area
- Total structure area: 2,912
- Total interior livable area: 2,086 sqft
- Finished area above ground: 2,086
- Finished area below ground: 0
Property
Parking
- Total spaces: 2
- Parking features: Attached
- Attached garage spaces: 2
Features
- Levels: Two
- Stories: 2
- Patio & porch: Patio
- Has private pool: Yes
- Pool features: In Ground
- Fencing: Fenced
- Frontage type: Road
- Frontage length: 52
Lot
- Size: 5,227 Square Feet
- Dimensions: 52 x 105
Details
- Parcel number: 260627351124
- Zoning description: Office
- Special conditions: Private
Construction
Type & style
- Home type: SingleFamily
- Architectural style: Colonial
- Property subtype: Single Family Residence
Materials
- Vinyl Siding
- Foundation: Basement, Concrete Perimeter
Condition
- Year built: 2023
Utilities & green energy
- Sewer: Public Sanitary
- Water: Public
Community & HOA
Community
- Subdivision: Amherst 693
HOA
- Has HOA: Yes
- Services included: Snow Removal, Trash, Community Pool
- HOA fee: $90 monthly
- HOA phone: 248-655-1500
Location
- Region: New Haven
Financial & listing details
- Price per square foot: $168/sqft
- Annual tax amount: $6,974
- Date on market: 1/23/2026
- Cumulative days on market: 6 days
- Listing agreement: Exclusive Right To Sell
- Listing terms: Cash,Conventional,FHA,VA Loan
Price history
| Date | Event | Price |
|---|---|---|
| 2/17/2026 | Sold | $349,500-1.5%$168/sqft |
Source:  MiRealSource #50198085 Report a problem MiRealSource #50198085 Report a problem | ||
| 1/29/2026 | Pending sale | $355,000$170/sqft |
Source: MiRealSource #50198085 Report a problem | ||
| 1/23/2026 | Listed for sale | $355,000+9.3%$170/sqft |
Source: MiRealSource #50198085 Report a problem | ||
| 12/6/2024 | Sold | $324,900$156/sqft |
Source: MiRealSource #50151701 Report a problem | ||
| 9/25/2024 | Pending sale | $324,900$156/sqft |
Source: MiRealSource #50151701 Report a problem | ||
| 9/13/2024 | Price change | $324,900-1.5%$156/sqft |
Source: MiRealSource #50151701 Report a problem | ||
| 9/4/2024 | Price change | $329,900-2.9%$158/sqft |
Source: MiRealSource #50151701 Report a problem | ||
| 8/12/2024 | Listed for sale | $339,900$163/sqft |
Source: MiRealSource #50151701 Report a problem | ||
Public tax history
Tax history is unavailable.
Neighborhood: 48048
Nearby homes
- $336,1005 bd5 ba2.7k sqft32151 E Cranston St, New Haven, MI 48048Off Market
- $285,5003 bd3 ba2.4k sqft32060 Channing St, New Haven, MI 48048Sold
- $256,2003 bd2 ba-- sqft32213 E Cranston St, New Haven, MI 48048Off Market
- $260,7003 bd2 ba-- sqft32219 E Brampton St, New Haven, MI 48048Off Market
- $325,9004 bd2 ba2k sqft59321 W Brockton St, New Haven, MI 48048Off Market
- $245,2003 bd2 ba1.2k sqft59334 W Cranston St, New Haven, MI 48048Off Market
- $247,5003 bd2 ba1.2k sqft59377 W Cranston St, New Haven, MI 48048Sold
- $302,7003 bd2 ba1.4k sqft59328 W Cranston St, New Haven, MI 48048Off Market
Nearby schools
GreatSchools rating
- 4/10New Haven Elementary SchoolGrades: K-4Distance: 0.9 mi
- 1/10Lake Huron Virtual & Hybrid High SchoolGrades: 1-12Distance: 0.8 mi
- 7/10New Haven High SchoolGrades: 9-12Distance: 0.8 mi
Schools provided by the listing agent
- District: New Haven Community Schools
Source: MiRealSource. This data may not be complete. We recommend contacting the local school district to confirm school assignments for this home.
Get a cash offer in 3 minutes
Find out how much your home could sell for in as little as 3 minutes with a no-obligation cash offer.
Estimated market value
$354,300
Get a cash offer in 3 minutes
Find out how much your home could sell for in as little as 3 minutes with a no-obligation cash offer.
Estimated market value
$354,300
- Michigan
- Macomb County
- New Haven
- 48048
- 32170 Bradford Dr
Nearby cities
Nearby zip codes
Other New Haven Topics
