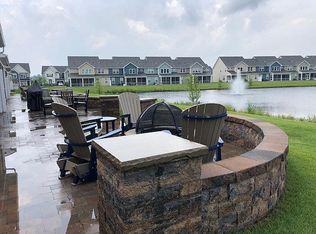
Welcome to this beautiful pond view Bayard model in the amenity rich community of Bishops Landing! This home offers 4 bedrooms, 3.5 baths, and approx. 2,850 square feet of living space. Enter the front door w/added storm door to find an office with glass French doors, a ½ bath with updated sink vanity, and a convenient nook with cabinet. As you move past the foyer and office, you’ll enter to the open floor plan offering fully equipped kitchen, breakfast bar, stainless steel appliances with 5-burner gas range, eat-in dining area, and the impressive 25 foot high, 2 story family room. Downstairs also offers the first of two primary, en-suite bedrooms—where you’ll find pond views and a spacious bathroom with double vanity, glass shower stall, linen closet, water closet and impressive walk-in closet. You notice the beautiful pond views from inside the living room/kitchen too, but wait till you enter the 3 season room that leads to an impressive hardscape patio complete with fire pit area and outdoor dining area (this is one of the largest paver patios you can get in the community at 15 ft deep and side to side pavers). Back inside, an open staircase leads you to a large loft that can be used as great flex space. Beyond the loft you’ll find a total of 3 bedrooms and 2 full baths, with one of the bedrooms being the 2nd primary en-suite bedroom, and two more bedrooms share a full hall bath—great floor plan with all bedrooms offering walk-in closets! The owners have meticulously kept this home and the updates are both useful and top notch: Nest smart doorbell and thermostat, added kitchen pantry cabinet with sliding shelves, spice rack in pantry closet, added sink cabinet with storage, pull down ironing board, plantation shutters on front door and ½ bath, crown moulding and window trim throughout home, ceiling fan in every room, hidden motorized blinds behind valance in 3-season room, motorized blinds in 1st floor primary bdrm, new Mannington Rigid Core LVP flooring downstairs and on stair treads in ’21, new outside compressor for HVAC unit in ’22, and new refrigerator in ’20. The 2-car garage itself offers many features: extra storage with a motorized bike/kayak rack, elevated storage racks, custom New Age Pro Series cabinets and workstation, and a full-size 2nd refrigerator. Community amenities abound with beach shuttle, 3 outdoor pools, tennis and pickle ball, 2 dog parks, walking paths/trails, catch and release fishing, playground, basketball, walking trails, and fitness center. In addition, home's in-ground irrigation is included in the HOA fees to cover irrigation water, summer startup/winter shut-down, and maintenance. Sold partially furnished--see list of items that convey in MLS documents.
Sold for $624,900
$624,900
32170 Fort Dupont Dr, Millville, DE 19967
4beds
2,850sqft
Townhouse
Built in 2016
3,920 Square Feet Lot
$621,200 Zestimate®
$219/sqft
$2,897 Estimated rent
Home value
$621,200
$572,000 - $671,000
$2,897/mo
Zestimate® history
Owner options
List your home for rent
$2,897/mo
Rent Zestimate®
Find your next renter with Zillow Rental Manager. Plus, with online applications, you can quickly screen prospective tenants – for free.
$2,897/mo
Rent Zestimate®
Refinance and save
$4,442/mo
Est. payment
Refinancing to a lower rate could help reduce your monthly payments and save thousands over the life of the loan.
$4,442/mo
Est. payment
Explore your selling options
Work with a Zillow partner agent
Leverage their expertise and Zillow's premium Showcase listings to get your home seen by more buyers.
Get startedList with your own agent
Get your home in front of millions of buyers by listing it on Zillow.
Learn how to do itSell it yourself
Take full control of how buyers see your home on Zillow by listing For Sale by Owner (FSBO).
List your homeWhat's special
Pull down ironing boardFire pit areaLarge loftHardscape patioPond viewCrown mouldingStainless steel appliances
Zillow last checked:
Listing updated:
Listed by:
Lauren Bunting 410-422-9899,
Keller Williams Realty Delmarva
Bought with:
PAUL SICARI, 659389
Compass
Source: Bright MLS,MLS#: DESU2087410
Facts & features
Interior
Bedrooms & bathrooms
- Bedrooms: 4
- Bathrooms: 4
- Full bathrooms: 3
- 1/2 bathrooms: 1
- Main level bathrooms: 2
- Main level bedrooms: 1
Basement
- Area: 0
Heating
- Forced Air, Propane
Cooling
- Central Air, Electric
Appliances
- Included: Microwave, Dishwasher, Disposal, Dryer, Extra Refrigerator/Freezer, Oven/Range - Gas, Refrigerator, Stainless Steel Appliance(s), Washer, Water Heater, Electric Water Heater
- Laundry: Main Level
Features
- Bathroom - Tub Shower, Bathroom - Walk-In Shower, Ceiling Fan(s), Combination Kitchen/Living, Crown Molding, Dining Area, Entry Level Bedroom, Open Floorplan, Eat-in Kitchen, Kitchen Island, Pantry, Primary Bath(s), Recessed Lighting, Upgraded Countertops, Walk-In Closet(s), 2 Story Ceilings, Dry Wall
- Flooring: Carpet, Luxury Vinyl, Ceramic Tile
- Doors: Storm Door(s)
- Windows: Window Treatments
- Has basement: No
- Has fireplace: No
Interior area
- Total structure area: 2,850
- Total interior livable area: 2,850 sqft
- Finished area above ground: 2,850
- Finished area below ground: 0
Property
Parking
- Total spaces: 4
- Parking features: Garage Faces Front, Garage Door Opener, Concrete, Attached, Driveway
- Attached garage spaces: 2
- Uncovered spaces: 2
Accessibility
- Accessibility features: None
Features
- Levels: Two
- Stories: 2
- Patio & porch: Patio, Screened, Porch, Deck
- Exterior features: Extensive Hardscape, Underground Lawn Sprinkler
- Pool features: Community
- Has view: Yes
- View description: Pond
- Has water view: Yes
- Water view: Pond
- Waterfront features: Pond
Lot
- Size: 3,920 Square Feet
- Dimensions: 40.00 x 99.00
Details
- Additional structures: Above Grade, Below Grade
- Parcel number: 13412.003416.00
- Zoning: TN
- Special conditions: Standard
Construction
Type & style
- Home type: Townhouse
- Architectural style: Coastal
- Property subtype: Townhouse
Materials
- Concrete, Stick Built, Vinyl Siding
- Foundation: Slab
- Roof: Architectural Shingle
Condition
- New construction: No
- Year built: 2016
Details
- Builder model: Bayard
- Builder name: Beazer
Utilities & green energy
- Sewer: Public Sewer
- Water: Public
Community & HOA
Community
- Subdivision: Bishops Landing
HOA
- Has HOA: Yes
- Amenities included: Clubhouse, Dog Park, Fitness Center, Jogging Path, Meeting Room, Pool, Tennis Court(s), Tot Lots/Playground, Picnic Area, Water/Lake Privileges
- Services included: Common Area Maintenance, Maintenance Grounds, Pool(s), Reserve Funds, Management, Recreation Facility
- HOA fee: $858 quarterly
Location
- Region: Millville
Financial & listing details
- Price per square foot: $219/sqft
- Tax assessed value: $518,100
- Annual tax amount: $1,778
- Date on market: 5/30/2025
- Listing agreement: Exclusive Right To Sell
- Ownership: Fee Simple
Price history
| Date | Event | Price |
|---|---|---|
| 7/18/2025 | Sold | $624,900$219/sqft |
Source:  Bright MLS #DESU2087410 Report a problem Bright MLS #DESU2087410 Report a problem | ||
| 7/16/2025 | Pending sale | $624,900$219/sqft |
Source: Bright MLS #DESU2087410 Report a problem | ||
| 6/9/2025 | Contingent | $624,900$219/sqft |
Source: Bright MLS #DESU2087410 Report a problem | ||
| 5/30/2025 | Listed for sale | $624,900+78.5%$219/sqft |
Source: Bright MLS #DESU2087410 Report a problem | ||
| 9/22/2016 | Sold | $349,990$123/sqft |
Source: Public Record Report a problem | ||
Public tax history
| Year | Property taxes | Tax assessment |
|---|---|---|
| 2025 | $1,153 -22.8% | $259,050 +641.2% |
| 2024 | $1,492 +0.1% | $34,950 |
| 2023 | $1,491 +1.7% | $34,950 |
| 2022 | $1,466 +3.2% | $34,950 +0.3% |
| 2021 | $1,421 +6.2% | $34,850 |
| 2020 | $1,338 | $34,850 +3.1% |
| 2019 | $1,338 +0.5% | $33,800 -3% |
| 2018 | $1,332 -0.9% | $34,850 +3.1% |
| 2017 | $1,344 +1.6% | $33,800 +424% |
| 2016 | $1,323 +420% | $6,450 |
| 2015 | $254 | $6,450 |
Find assessor info on the county website
Neighborhood: 19967
Nearby homes
- $523,3004 bd3 ba2.4k sqft32166 Fort Dupont Dr, Millville, DE 19967Off Market
- $602,3003 bd-- ba2.8k sqft32160 Fort Dupont Dr, Millville, DE 19967Off Market
- $457,1003 bd3 ba2k sqft32167 Fort Dupont Dr, Millville, DE 19967Off Market
- $464,0003 bd3 ba2.3k sqft32163 Fort Dupont Dr, Millville, DE 19967Off Market
- $452,0003 bd-- ba2k sqft32171 Fort Dupont Dr, Millville, DE 19967Off Market
- $435,2003 bd-- ba1.9k sqft32161 Fort Dupont Dr, Millville, DE 19967Off Market
- $646,0004 bd-- ba3.3k sqft32174 Fort Dupont Dr, Millville, DE 19967Off Market
- $448,0003 bd-- ba2.1k sqft32173 Fort Dupont Dr, Millville, DE 19967Off Market
Nearby schools
GreatSchools rating
- 8/10Lord Baltimore Elementary SchoolGrades: K-5Distance: 1.4 mi
- 7/10Selbyville Middle SchoolGrades: 6-8Distance: 6.9 mi
- 6/10Indian River High SchoolGrades: 9-12Distance: 5.8 mi
Schools provided by the listing agent
- District: Indian River
Source: Bright MLS. This data may not be complete. We recommend contacting the local school district to confirm school assignments for this home.


Get pre-qualified for a loan
At Zillow Home Loans, we can pre-qualify you in as little as 5 minutes with no impact to your credit score.An equal housing lender. NMLS #10287.
Sell for more on Zillow
Get a Zillow Showcase℠ listing at no additional cost and you could sell for .
$621,200
2% more
+$12,424
With Zillow Showcase(estimated)
$633,624
- Delaware
- Sussex County
- Millville
- 19967
- 32170 Fort Dupont Dr
Nearby cities
Nearby zip codes
Other Millville Topics
