Located in Laguna Niguel’s exclusive gated community of Links Pointe, this beautifully remodeled home showcases recent upgrades with high end finishes throughout. Enter through a gated courtyard with a charming Dutch door that sets the tone from the start. The spacious open floor plan offers four bedrooms, one currently configured as an office, complemented by rich hardwood floors and an abundance of natural light. The chef’s kitchen is thoughtfully designed with Quartz countertops, a large island with breakfast bar seating, and premium stainless steel appliances. Just beyond, the home features both a separate dining room and an additional living room, offering versatile spaces for entertaining and everyday living. The adjacent family room is complete with a gas fireplace, custom built ins, and three sliding doors that create seamless access to an expansive wraparound deck. Enjoy views of the community greenbelt and the renowned El Niguel Golf Course, creating effortless indoor outdoor flow. All three bathrooms have been fully updated with clean, modern finishes, including the spa-like primary bath featuring dual floating vanities and an oversized walk in shower with a rainfall shower head. The private lower-level patio opens to a lushly landscaped backyard with no neighbors behind, offering both space and privacy. The home has been re-piped, has a whole house water filtration system, and new epoxy floors in the garage. Ideally located, the home provides easy access to the nearby Salt Creek Trail, and is just a short 2 mile e-bike ride to Dana Point's Salt Creek Beach. Homes in this community are rarely offered for sale, making this a unique opportunity to own within one of Laguna Niguel’s most sought-after gated enclaves.
Sold for $2,455,000
Listed by: Coldwell Banker Realty • Andrea Ballesteros • Contact: 949-690-5159
Bought with: Berkshire Hathaway HomeService California Properties
$2,455,000
32171 E 9th Dr, Laguna Niguel, CA 92677
4beds
2,800sqft
Single Family Residence
Built in 1977
7,290 Square Feet Lot
$2,464,000 Zestimate®
$877/sqft
$7,346 Estimated rent
Home value
$2,464,000
$2.29M - $2.66M
$7,346/mo
Zestimate® history
Owner options
List your home for rent
$7,346/mo
Rent Zestimate®
Find your next renter with Zillow Rental Manager. Plus, with online applications, you can quickly screen prospective tenants – for free.
$7,346/mo
Rent Zestimate®
Refinance and save
$15,762/mo
Est. payment
Refinancing to a lower rate could help reduce your monthly payments and save thousands over the life of the loan.
$15,762/mo
Est. payment
Explore your selling options
Work with a Zillow partner agent
Leverage their expertise and Zillow's premium Showcase listings to get your home seen by more buyers.
Get startedList with your own agent
Get your home in front of millions of buyers by listing it on Zillow.
Learn how to do itSell it yourself
Take full control of how buyers see your home on Zillow by listing For Sale by Owner (FSBO).
List your homeWhat's special
Gas fireplaceGated courtyardPrivate lower-level patioAbundance of natural lightSpa-like primary bathQuartz countertopsSeparate dining room
Zillow last checked:
Listing updated:
Listed by:
Andrea Ballesteros DRE #01246320 949-690-5159,
Coldwell Banker Realty
Bought with:
Connie McKibban, DRE #00461898
Berkshire Hathaway HomeService California Properties
Source: CRMLS,MLS#: LG26094912 Originating MLS: California Regional MLS
Originating MLS: California Regional MLSFacts & features
Interior
Bedrooms & bathrooms
- Bedrooms: 4
- Bathrooms: 3
- Full bathrooms: 3
- Main level bathrooms: 1
- Main level bedrooms: 2
Rooms
- Room types: Bedroom, Family Room, Kitchen, Laundry, Primary Bedroom, Other, Dining Room
Primary bedroom
- Features: Primary Suite
Bedroom
- Features: Bedroom on Main Level
Bathroom
- Features: Dual Sinks, Remodeled, Tub Shower, Upgraded, Walk-In Shower
Kitchen
- Features: Kitchen Island, Kitchen/Family Room Combo, Quartz Counters, Remodeled, Updated Kitchen
Other
- Features: Walk-In Closet(s)
Heating
- Central
Cooling
- Central Air
Appliances
- Included: 6 Burner Stove, Dishwasher, Gas Cooktop, Disposal, Gas Oven, Microwave, Trash Compactor
- Laundry: Laundry Room
Features
- Breakfast Bar, Built-in Features, Crown Molding, Separate/Formal Dining Room, High Ceilings, Living Room Deck Attached, Open Floorplan, Stone Counters, Recessed Lighting, Bedroom on Main Level, Primary Suite, Walk-In Closet(s)
- Flooring: Carpet, Wood
- Doors: Sliding Doors
- Has fireplace: Yes
- Fireplace features: Family Room
- Common walls with other units/homes: No Common Walls
Interior area
- Total interior livable area: 2,800 sqft
Property
Parking
- Total spaces: 2
- Parking features: Concrete, Direct Access, Door-Single, Driveway, Garage
- Attached garage spaces: 2
Accessibility
- Accessibility features: Safe Emergency Egress from Home
Features
- Levels: Two
- Stories: 2
- Entry location: 1
- Patio & porch: Deck, Open, Patio, Wrap Around
- Exterior features: Lighting
- Pool features: None
- Spa features: None
- Fencing: Block,Wrought Iron
- Has view: Yes
- View description: Park/Greenbelt, Golf Course, Trees/Woods
- Waterfront features: Ocean Side Of Freeway
Lot
- Size: 7,290 Square Feet
- Features: Back Yard, Front Yard, Greenbelt, Lawn
Details
- Parcel number: 67022122
- Special conditions: Standard
Construction
Type & style
- Home type: SingleFamily
- Property subtype: Single Family Residence
Condition
- Updated/Remodeled,Turnkey
- New construction: No
- Year built: 1977
Utilities & green energy
- Sewer: Public Sewer
- Water: Public
Community & HOA
Community
- Features: Curbs, Sidewalks, Gated
- Security: Gated Community, Smoke Detector(s)
- Subdivision: Links Pointe (Lsp)
HOA
- Has HOA: Yes
- Amenities included: Controlled Access, Management, Other
- HOA fee: $240 monthly
- HOA name: Links Pointe
- HOA phone: 800-665-2149
Location
- Region: Laguna Niguel
Financial & listing details
- Price per square foot: $877/sqft
- Tax assessed value: $1,009,910
- Annual tax amount: $10,204
- Date on market: 5/6/2026
- Cumulative days on market: 20 days
- Listing terms: Cash,Cash to New Loan,Conventional
Price history
| Date | Event | Price |
|---|---|---|
| 6/22/2026 | Sold | $2,455,000-5.4%$877/sqft |
Source:  CRMLS #LG26094912 Report a problem CRMLS #LG26094912 Report a problem | ||
| 6/7/2026 | Pending sale | $2,595,000$927/sqft |
Source: CRMLS #LG26094912 Report a problem | ||
| 5/26/2026 | Contingent | $2,595,000$927/sqft |
Source: CRMLS #LG26094912 Report a problem | ||
| 5/6/2026 | Listed for sale | $2,595,000+216.3%$927/sqft |
Source: CRMLS #LG26094912 Report a problem | ||
| 10/30/2024 | Listing removed | $7,450$3/sqft |
Source: CRMLS #LG24216816 Report a problem | ||
| 10/19/2024 | Listed for rent | $7,450+24.3%$3/sqft |
Source: CRMLS #LG24216816 Report a problem | ||
| 12/28/2020 | Listing removed | $5,995$2/sqft |
Source:  CRMLS #LG20262128 Report a problem CRMLS #LG20262128 Report a problem | ||
| 12/24/2020 | Listed for rent | $5,995$2/sqft |
Source: Coldwell Banker Realty #LG20262128 Report a problem | ||
| 2/20/2013 | Sold | $820,500-3.4%$293/sqft |
Source: Public Record Report a problem | ||
| 11/15/2012 | Price change | $849,000-3%$303/sqft |
Source: HOM Sotheby's International Realty #L39505 Report a problem | ||
| 10/18/2012 | Price change | $874,900-2.7%$312/sqft |
Source: HOM Real Estate Group #L39505 Report a problem | ||
| 9/14/2012 | Price change | $899,000-2.8%$321/sqft |
Source: HOM Real Estate Group #L39505 Report a problem | ||
| 8/8/2012 | Listed for sale | $925,000$330/sqft |
Source: HOM Real Estate Group #L39505 Report a problem | ||
Public tax history
| Year | Property taxes | Tax assessment |
|---|---|---|
| 2025 | $10,204 +1.7% | $1,009,910 +2% |
| 2024 | $10,034 +2.1% | $990,108 +2% |
| 2023 | $9,823 +1.9% | $970,695 +2% |
| 2022 | $9,636 +2% | $951,662 +2% |
| 2021 | $9,450 +1% | $933,002 +1% |
| 2020 | $9,356 | $923,436 +2% |
| 2019 | $9,356 +2% | $905,330 +2% |
| 2018 | $9,172 +4.8% | $887,579 +2% |
| 2017 | $8,750 | $870,176 +2% |
| 2016 | $8,750 +2% | $853,114 +1.5% |
| 2015 | $8,581 +3.5% | $840,300 +2% |
| 2014 | $8,288 | $823,840 +82.3% |
| 2013 | -- | $451,854 +2% |
| 2012 | -- | $442,995 +2% |
| 2011 | -- | $434,309 +0.8% |
| 2010 | -- | $431,064 -0.2% |
| 2009 | -- | $432,089 +2% |
| 2008 | -- | $423,617 +2% |
| 2007 | -- | $415,311 +2% |
| 2006 | -- | $407,168 +2% |
| 2005 | -- | $399,185 +2% |
| 2004 | -- | $391,358 +1.9% |
| 2003 | -- | $384,186 +2% |
| 2002 | -- | $376,653 +2% |
| 2001 | $3,693 +1.9% | $369,268 +2% |
| 2000 | $3,624 | $362,028 |
Find assessor info on the county website
Neighborhood: 92677
Nearby homes
- $2,229,2003 bd3 ba2.6k sqft32171 E Nine Dr, Laguna Niguel, CA 92677Off Market
- $2,994,2004 bd4 ba3.4k sqft32161 E 9th Dr, Laguna Niguel, CA 92677Off Market
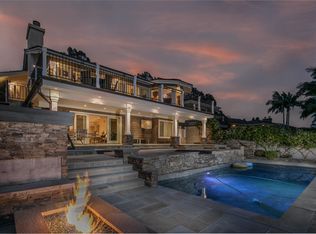
- $2,663,3004 bd3 ba3k sqft32181 E 9th Dr, Laguna Niguel, CA 92677Off Market
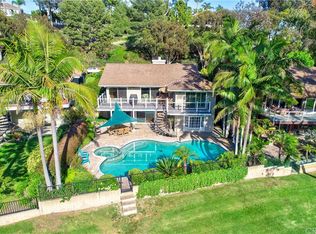
- $2,644,9004 bd3 ba3k sqft32151 E 9th Dr, Laguna Niguel, CA 92677Off Market
- $2,698,6004 bd3 ba3.6k sqft32191 E 9th Dr, Laguna Niguel, CA 92677Off Market
- $2,522,8004 bd3 ba3.2k sqft32141 E 9th Dr, Laguna Niguel, CA 92677Off Market
- $2,144,7003 bd2 ba2.5k sqft32201 E 9th Dr, Laguna Niguel, CA 92677Off Market
- $2,121,7003 bd3 ba2.6k sqft32131 E 9th Dr, Laguna Niguel, CA 92677Off Market
Nearby schools
GreatSchools rating
- 9/10Moulton Elementary SchoolGrades: K-5Distance: 2.3 mi
- 8/10Niguel Hills Middle SchoolGrades: 6-8Distance: 3.7 mi
- 9/10Dana Hills High SchoolGrades: 9-12Distance: 1.7 mi
Schools provided by the listing agent
- Elementary: Moulton
- Middle: Niguel Hills
- High: Dana Hills
Source: CRMLS. This data may not be complete. We recommend contacting the local school district to confirm school assignments for this home.
Get a cash offer in 3 minutes
Find out how much your home could sell for in as little as 3 minutes with a no-obligation cash offer.
Estimated market value
$2,464,000
Get a cash offer in 3 minutes
Find out how much your home could sell for in as little as 3 minutes with a no-obligation cash offer.
Estimated market value
$2,464,000
- California
- Orange County
- Laguna Niguel
- 92677
- 32171 E 9th Dr
Nearby cities
Nearby zip codes
Other Laguna Niguel Topics
