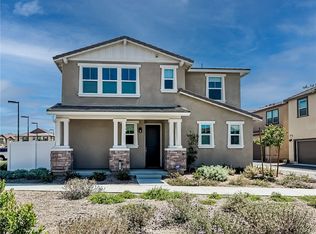
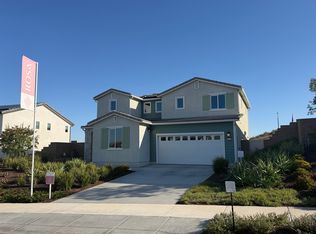
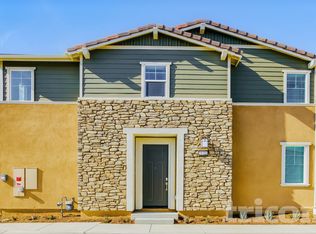
Experience the perfect blend of style, comfort, and functionality in this beautifully upgraded single-story 4-bedroom, 2.5-bath home located in one of Winchester's most sought-after neighborhoods. Thoughtfully designed with spacious living areas, high-end finishes, and an incredible backyard made for entertaining, this home offers everything you need and more.
As you enter, you're greeted by a bright formal dining area that sets the tone for the open and inviting floor plan. Just beyond, the expansive living room offers plenty of space to relax while featuring custom built-in cabinetry and a built-in desk, making it easy to stay organized without sacrificing style. The living room flows seamlessly into the stunning kitchen, creating the perfect space for gathering with family and friends.
The chef-inspired kitchen is the heart of the home, boasting an oversized island with breakfast bar seating, beautiful countertops, abundant cabinetry, a spacious walk-in pantry, and an additional dining area. Whether you're preparing everyday meals or hosting guests, this kitchen is designed to impress.
A dedicated office with its own built-in desk and cabinetry provides the ideal work-from-home space or flex room. The generously sized secondary bedrooms offer comfort for everyone, while the hallway bathroom features dual sinks and a private shower and toilet area for added convenience.
Escape to the spacious primary suite, complete with a luxurious ensuite bathroom featuring dual vanities, a walk-in shower with a stunning soaking tub beautifully positioned behind the glass enclosure, and a private toilet room.
Step outside and enjoy your own backyard retreat. The covered patio with a built-in fireplace creates the perfect setting for relaxing evenings, while the built-in BBQ island with refrigerator makes entertaining effortless. Beautiful landscaping, lush turf, and thoughtfully designed outdoor spaces provide a peaceful setting you'll enjoy year-round.
Additional features include an attached two-car garage plus a separate single-car garage, an EV charging outlet, reverse osmosis water filtration system, water softener, and an energy-efficient solar system.
Ideally located near neighborhood parks, walking trails, playgrounds, shopping, dining, excellent schools, and just a short drive to Temecula Wine Country, Promenade Temecula, golf courses, and convenient freeway access, this exceptional home truly has it all.
Homes of this caliber don't come along oftenschedule your showing today!
Resident is responsible for $100.00/month solar invoice
$60.00 application fee/per applicant over the age of 18
At Real Property Management Bella, we strive to provide an experience that is cost-effective and convenient. That's why we provide a Resident Benefits Package (RBP) to address common headaches for our residents. Our program handles insurance, identity protection, air filter changes, utility set up, credit building, rent rewards, and (optional) group rate internet at a rate of $40.95, plus $65 for group rate internet/, and includes 24/7 premium support and setup to help get you connected at move-in. Residents can opt out during the move in flow.
If you provide your own insurance policy, the RBP cost will be reduced by the amount of the insurance premium billed by Second Nature Insurance Services (NPN No. 20224621).
**PETSCREENING IS A REQUIRED PART OF THE APPLICATION PROCESS FOR ALL APPLICANTS:
A welcoming environment is paramount to all of our residents with or without pets as well as animals. To help ensure ALL of our residents understand our pet and animal-related policies, we use a third-party screening service and require EVERYONE to complete a profile. This process ensures we have formalized pet and animal-related policy acknowledgments and more accurate records to create greater mutual accountability. If you need accommodation in another way, please contact your housing provider. PETS NOT ALLOWED IN THIS HOME
Note: Real Property Management Bella is not responsible for the content listed on third-party websites.
House for rent
$4,400/moFees may apply
32176 Goldeneye Dr, Winchester, CA 92596
4beds
3,177sqft
Price may not include required fees and charges. Learn more|
Single family residence
Available now
No pets
In unit laundry
Attached garage parking
Fireplace, natural gas
What's special
Backyard retreatThoughtfully designed outdoor spacesBeautiful landscapingGenerously sized secondary bedroomsChef-inspired kitchenStunning kitchenSpacious primary suite
- 25 days |
- -- |
- -- |
Zillow last checked:
Listing updated:
Travel times

Let’s turn your rent into credit progress
Build credit history with every on-time payment and get credit for the payment you’re already making.
Facts & features
Interior
Bedrooms & bathrooms
- Bedrooms: 4
- Bathrooms: 3
- Full bathrooms: 2
- 1/2 bathrooms: 1
Heating
- Fireplace, Natural Gas
Appliances
- Included: Dishwasher, Microwave Oven, Refrigerator, dryer, washer
- Laundry: In Unit
Features
- Has fireplace: Yes
Interior area
- Total interior livable area: 3,177 sqft
Property
Parking
- Parking features: Attached, Garage
- Has attached garage: Yes
- Details: Contact manager
Features
- Patio & porch: Patio
- Exterior features: Barbecue
Details
- Additional structures: Garage(s)
- Parcel number: 476423007
Construction
Type & style
- Home type: SingleFamily
- Property subtype: Single Family Residence
Community & HOA
Location
- Region: Winchester
Financial & listing details
- Lease term: Contact For Details
Price history
| Date | Event | Price |
|---|---|---|
| 7/8/2026 | Listed for rent | $4,400$1/sqft |
Source: Zillow Rentals Report a problem | ||
| 9/12/2024 | Sold | $849,000$267/sqft |
Source:  CRMLS #SW24150576 Report a problem CRMLS #SW24150576 Report a problem | ||
| 8/7/2024 | Pending sale | $849,000$267/sqft |
Source: CRMLS #SW24150576 Report a problem | ||
| 8/1/2024 | Listed for sale | $849,000+40.4%$267/sqft |
Source: CRMLS #SW24150576 Report a problem | ||
| 1/4/2021 | Sold | $604,500-4%$190/sqft |
Source:  CRMLS #SW20247401 Report a problem CRMLS #SW20247401 Report a problem | ||
| 12/15/2020 | Pending sale | $630,000$198/sqft |
Source: Balloon inc. #SW20247401 Report a problem | ||
| 11/27/2020 | Listed for sale | $630,000+34.9%$198/sqft |
Source: Balloon inc. #SW20247401 Report a problem | ||
| 1/29/2016 | Sold | $467,000$147/sqft |
Source: Public Record Report a problem | ||
Neighborhood: 92596
Nearby schools
GreatSchools rating
- 7/10Susan La Vorgna Elementary SchoolGrades: K-5Distance: 0.4 mi
- 8/10Bella Vista Middle SchoolGrades: 6-8Distance: 2.7 mi
- 9/10Chaparral High SchoolGrades: 9-12Distance: 5.3 mi