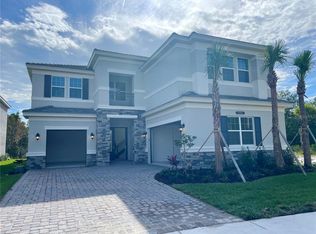
Welcome to 32176 Rosewood Meadow Lane, a stunning residence crafted by GL Homes. Nestled in the coveted and luxurious Winding Ridge community of Wesley Chapel. This fairly new home built in 2023 exudes luxury with its meticulous design and upscale features. Spanning over 4100 square feet, this turn-key property is ideally positioned in a cul-de-sac with a serene nature preserve backdrop. Boasting 5 bedrooms, 5 ½ baths, a spacious loft, a 3-car garage and a separate laundry room. This beautiful home offers both elegance and functionality. Upon entry, a grand foyer welcomes you with soaring ceilings that extend to the second floor. The first level features a guest suite with an en-suite bathroom and walk-in closet. The spacious Great / Family Room which is the heartbeat of this home is ideal for gatherings and entertainment and opens to the screened in lanai overlooking the pond complemented by expansive glass sliding doors that seamlessly integrate indoor and outdoor living. Entertain guests in the chef- inspired gourmet kitchen with an expansive island that opens to the family and dining room. The uniquely classy kitchen includes beautiful countertops, high-end stainless-steel appliances and a gas cooktop. Right next to the Great / Family Room is the spacious Game Room that is connected to the dining room and kitchen areas with a separate sliding door leading to the very cozy outside screened-in lanai area. At the top of the stairs, you are greeted by the spacious loft / game room perfect for a shared family time, leading you towards the owner's suite with his & hers walk-in closets & a spa-like master bath with a luxurious garden soaking tub and extended walk-in shower. The second level also includes 3 additional bedrooms with en-suites and walk-in closets and adjacent to the 4th bedroom is a bathroom with dual vanities. This home is equipped with numerous upgrades such as extended driveway which can conveniently accommodate 6 cars, hurricane impact doors and windows, a tile roof, brick pavers, and an automatic sprinkler system. Indulge in luxury at the Resort-Style Clubhouse, where every detail enhances your lifestyle. Outdoor amenities feature a covered patio overlooking the pool, a wet play activity center, Pickleball and Tennis courts, a full basketball court, a shaded playground, an open playfield, and a party pavilion. Indoors, discover a social hall, catering kitchen, indoor sports complex, game room, and a multi-purpose room for fitness classes, all complemented by a fully equipped fitness center. Enhancing your experience is a Full-Time Party Coordinator who organizes club activities and events. The Winding Ridge community offers a gated, maintenance-free lifestyle with the HOA FEE covering lawn mowing, landscape maintenance, fertilization, mulching, and exterior pest control. Your new home is conveniently located just minutes from Wesley Chapel’s Top-Rated Schools, near I75 on SR56, Wire-Grass Mall, Tampa Premium Outlets, Hospitals, Restaurants, and more. This is your gateway to a vibrant and convenient lifestyle. Experience the modern yet welcoming ambiance of this exceptional property at 32761 Rosewood Meadow Lane, where luxury meets comfort in every detail.
Sold for $900,000
$900,000
32176 ROSEWOOD MEADOW LANE, WESLEY CHAPEL, FL 33543
5beds
4,139sqft
Single Family Residence
Built in 2023
8,692 Square Feet Lot
$867,800 Zestimate®
$217/sqft
$4,843 Estimated rent
Home value
$867,800
$781,000 - $972,000
$4,843/mo
Zestimate® history
Owner options
List your home for rent
$4,843/mo
Rent Zestimate®
Find your next renter with Zillow Rental Manager. Plus, with online applications, you can quickly screen prospective tenants – for free.
$4,843/mo
Rent Zestimate®
Refinance and save
$6,554/mo
Est. payment
Refinancing to a lower rate could help reduce your monthly payments and save thousands over the life of the loan.
$6,554/mo
Est. payment
Explore your selling options
Work with a Zillow partner agent
Leverage their expertise and Zillow's premium Showcase listings to get your home seen by more buyers.
Get startedList with your own agent
Get your home in front of millions of buyers by listing it on Zillow.
Learn how to do itSell it yourself
Take full control of how buyers see your home on Zillow by listing For Sale by Owner (FSBO).
List your homeWhat's special
Basketball courtExpansive islandSpacious loftShaded playgroundSeparate laundry roomChef-inspired gourmet kitchenIndoor sports complex
Zillow last checked:
Listing updated:
Listed by:
Juanita Nicks-batts 678-437-5431,
FUTURE HOME REALTY INC 813-855-4982,
Soga Solarin 813-203-4743,
FUTURE HOME REALTY INC
Bought with:
Rhonda Williams, 651768
CENTURY 21 CIRCLE
Maggie Neal, 3235259
CENTURY 21 CIRCLE
Source: Stellar MLS,MLS#: TB8315939 Originating MLS: Suncoast Tampa
Originating MLS: Suncoast Tampa
Facts & features
Interior
Bedrooms & bathrooms
- Bedrooms: 5
- Bathrooms: 6
- Full bathrooms: 5
- 1/2 bathrooms: 1
Primary bedroom
- Features: En Suite Bathroom, Walk-In Closet(s)
- Level: Second
- Area: 307.98 Square Feet
- Dimensions: 18x17.11
Bedroom 2
- Features: En Suite Bathroom, Walk-In Closet(s)
- Level: First
- Area: 165.6 Square Feet
- Dimensions: 13.8x12
Bedroom 3
- Features: Tub With Shower, Built-in Closet
- Level: Second
- Area: 145.2 Square Feet
- Dimensions: 12.1x12
Bedroom 4
- Features: En Suite Bathroom, Walk-In Closet(s)
- Level: Second
- Area: 153.6 Square Feet
- Dimensions: 12x12.8
Bedroom 5
- Features: En Suite Bathroom, Walk-In Closet(s)
- Level: Second
- Area: 158.51 Square Feet
- Dimensions: 13.1x12.1
Balcony porch lanai
- Level: First
- Area: 239.8 Square Feet
- Dimensions: 10.9x22
Game room
- Level: First
- Area: 239.36 Square Feet
- Dimensions: 13.6x17.6
Great room
- Level: First
- Area: 392 Square Feet
- Dimensions: 17.5x22.4
Kitchen
- Features: Storage Closet
- Level: First
- Area: 250.88 Square Feet
- Dimensions: 12.8x19.6
Heating
- Electric
Cooling
- Central Air
Appliances
- Included: Dishwasher, Disposal, Gas Water Heater, Microwave
- Laundry: Laundry Room, Upper Level, Washer Hookup
Features
- Ceiling Fan(s), Eating Space In Kitchen, High Ceilings, Living Room/Dining Room Combo, Open Floorplan, PrimaryBedroom Upstairs, Solid Surface Counters, Thermostat, Tray Ceiling(s), Walk-In Closet(s)
- Flooring: Carpet, Tile
- Doors: Sliding Doors
- Windows: Window Treatments
- Has fireplace: No
Interior area
- Total structure area: 5,334
- Total interior livable area: 4,139 sqft
Property
Parking
- Total spaces: 3
- Parking features: Driveway, Garage Door Opener
- Attached garage spaces: 3
- Has uncovered spaces: Yes
Features
- Levels: Two
- Stories: 2
- Exterior features: Irrigation System
Lot
- Size: 8,692 Square Feet
Details
- Parcel number: 26 26 20 0110 00000 0980
- Zoning: MPUD
- Special conditions: None
Construction
Type & style
- Home type: SingleFamily
- Property subtype: Single Family Residence
Materials
- Block
- Foundation: Slab
- Roof: Tile
Condition
- New construction: No
- Year built: 2023
Utilities & green energy
- Sewer: Public Sewer
- Water: Public
- Utilities for property: Cable Available, Electricity Connected, Natural Gas Available, Public, Sewer Connected, Sprinkler Meter, Street Lights, Water Connected
Community & HOA
Community
- Features: Clubhouse, Community Mailbox, Fitness Center, Gated Community - Guard, Irrigation-Reclaimed Water, Playground, Pool, Sidewalks, Tennis Court(s)
- Pet fee: $0 monthly
- Subdivision: WINDING RIDGE
HOA
- Has HOA: Yes
- Amenities included: Basketball Court, Clubhouse, Fitness Center, Maintenance, Pickleball Court(s), Playground, Pool, Recreation Facilities, Tennis Court(s), Trail(s)
- HOA fee: $374 monthly
- HOA name: James
- HOA phone: 561-641-8554
Location
- Region: Wesley Chapel
Financial & listing details
- Price per square foot: $217/sqft
- Tax assessed value: $843,872
- Annual tax amount: $13,374
- Date on market: 11/6/2024
- Cumulative days on market: 112 days
- Listing terms: Cash,Conventional,FHA,VA Loan
- Ownership: Fee Simple
- Total actual rent: 0
- Electric utility on property: Yes
- Road surface type: Paved
Price history
| Date | Event | Price |
|---|---|---|
| 4/10/2025 | Sold | $900,000-3.2%$217/sqft |
Source:  Stellar MLS #TB8315939 Report a problem Stellar MLS #TB8315939 Report a problem | ||
| 2/27/2025 | Pending sale | $930,000$225/sqft |
Source: Stellar MLS #TB8315939 Report a problem | ||
| 2/18/2025 | Price change | $930,000-2.1%$225/sqft |
Source: Stellar MLS #TB8315939 Report a problem | ||
| 1/2/2025 | Price change | $950,000-1%$230/sqft |
Source: Stellar MLS #TB8315939 Report a problem | ||
| 11/14/2024 | Price change | $960,000-3.9%$232/sqft |
Source: Stellar MLS #TB8315939 Report a problem | ||
| 11/6/2024 | Listed for sale | $998,900+14%$241/sqft |
Source: Stellar MLS #TB8315939 Report a problem | ||
| 10/18/2023 | Sold | $876,200$212/sqft |
Source: Public Record Report a problem | ||
Public tax history
| Year | Property taxes | Tax assessment |
|---|---|---|
| 2025 | $14,305 +2.7% | $843,872 +3.4% |
| 2024 | $13,932 +896.3% | $815,982 +836.2% |
| 2023 | $1,398 +22.2% | $87,155 +19.5% |
| 2022 | $1,144 +334.4% | $72,945 +341.3% |
| 2021 | $263 | $16,528 |
Find assessor info on the county website
Neighborhood: 33543
Nearby homes
- $936,3714 bd4 ba4k sqft32164 Rosewood Meadow Ln, Wesley Chapel, FL 33543Sold
- $896,800-- bd4 ba4k sqft32208 Rosewood Meadow Ln, Wesley Chapel, FL 33543Sold
- $894,900-- bd5 ba4.1k sqft32222 Rosewood Meadow Ln, Wesley Chapel, FL 33543Sold
- $883,000-- bd5 ba4.1k sqft32191 Rosewood Meadow Ln, Wesley Chapel, FL 33543Sold
- $879,300-- bd4 ba4k sqft32230 Rosewood Meadow Ln, Wesley Chapel, FL 33543Sold
- $1,034,4284 bd3 ba2.8k sqft32215 Rosewood Meadow Ln, Wesley Chapel, FL 33543Sold
- $340,3003 bd2 ba2.1k sqft3350 Fox Ridge Blvd, Zephyrhills, FL 33543Off Market
- $208,2004 bd2 ba1.5k sqft3334 Fox Ridge Blvd, Zephyrhills, FL 33543Off Market
Nearby schools
GreatSchools rating
- 6/10Double Branch Elementary SchoolGrades: PK-5Distance: 0.6 mi
- 6/10Thomas E. Weightman Middle SchoolGrades: 6-8Distance: 3.7 mi
- 5/10Wesley Chapel High SchoolGrades: 9-12Distance: 4 mi
Schools provided by the listing agent
- Elementary: Double Branch Elementary
- Middle: Thomas E Weightman Middle-PO
- High: Wesley Chapel High-PO
Source: Stellar MLS. This data may not be complete. We recommend contacting the local school district to confirm school assignments for this home.
Get a cash offer in 3 minutes
Find out how much your home could sell for in as little as 3 minutes with a no-obligation cash offer.
Estimated market value
$867,800
Get a cash offer in 3 minutes
Find out how much your home could sell for in as little as 3 minutes with a no-obligation cash offer.
Estimated market value
$867,800
- Florida
- Pasco County
- Wesley Chapel
- 33543
- 32176 ROSEWOOD MEADOW LANE
Nearby cities
Nearby neighborhoods
Nearby zip codes
Other Wesley Chapel Topics
