Skip main navigation
Sold for $875,000
Street View
  • Listing Provided by: Ennoble Realty
    Bought with: Berkshire Hathaway HomeServices California Properties
    Tax assessed value
    $875,000

    32178 Via Benabarre, Temecula, CA 92592

    5beds
    2,648sqft
    Single Family Residence
    Built in 1994
    4,792 Square Feet Lot
    $894,700 Zestimate®
    $330/sqft
    $5,103 Estimated rent

    Home value

    $894,700

    $832,000 - $957,000

    $5,103/mo

    Zestimate® history
    Loading
    Loading...

    Owner options

    List your home for rent

    $5,103/mo

    Rent Zestimate®

    Find your next renter with Zillow Rental Manager. Plus, with online applications, you can quickly screen prospective tenants – for free.

    Learn more

    $5,103/mo

    Rent Zestimate®

    Refinance and save

    $5,514/mo

    Est. payment

    Refinancing to a lower rate could help reduce your monthly payments and save thousands over the life of the loan.

    See today's rates

    $5,514/mo

    Est. payment

    Explore your selling options

    Work with a Zillow partner agent

    Leverage their expertise and Zillow's premium Showcase listings to get your home seen by more buyers.

    Get started

    List with your own agent

    Get your home in front of millions of buyers by listing it on Zillow.

    Learn how to do it

    Sell it yourself

    Take full control of how buyers see your home on Zillow by listing For Sale by Owner (FSBO).

    List your home

    What's special

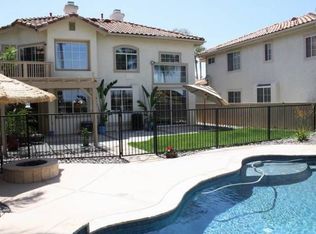
    Welcome to south Temecula's premier community of Redhawk. Redhawk is nestled among the serene backdrop of golf courses, Temecula's wine country, Pechanga casino and entertainment venue. This property is also zoned for Great Oak High School, one of CA top performing schools. The interior features tile entry floors and beautiful upgraded LVP throughout the remainder of the home (NO CARPET) newer two tone interior paint, vaulted ceilings with open and bright spaces. MAIN FLOOR bedroom and FULL BATH, perfect for guests or a multi-gen household. Beautiful kitchen with large center island w/bar seating, New appliances: Jen-Air cooktop, wall oven/microwave combo (kitchen has been prewired for induction cooktop) granite slab counters, glass tile backsplash and ample cabinet storage. The primary suite has STUNNING VIEWS w/private balcony, a fireplace, sitting area/retreat, walk-in closet, remodeled private en-suite bathroom. 3 secondary bedrooms share a hallway bath that has also been remodeled. 2 of the secondary bedrooms have access to the front balcony. Sparkling pool w/low maintenance backyard, perfect for warm summer days. NEW 44 panel solar system with 5 back up batteries have been recently installed w/Enphase monitoring system (seller does not pay Edison, solar covers utility cost and seller receives a credit from Edison) Tesla charger in garage was also installed, NEW tankless water heater. All of this with extremely low HOA dues and very low tax rate!! Close to 15 fwy access for commuters, close to dining, shopping and everyday amenities.

    Zillow last checked:

    Listing updated:

    Listing Provided by:

    Ashley Aguilera DRE #01810922 951-375-1531,

    Ennoble Realty

    Bought with:

    Victoria Maciel, DRE #02146178

    Berkshire Hathaway HomeServices California Properties

    Todd Hamilton, DRE #01890193

    Berkshire Hathaway HomeServices California Properties

    Source: CRMLS,MLS#: SW24192797MLS LogoOriginating MLS: California Regional MLS

    Facts & features

    Interior

    Bedrooms & bathrooms
    • Bedrooms: 5
    • Bathrooms: 3
    • Full bathrooms: 3
    • Main level bathrooms: 1
    • Main level bedrooms: 1
    Primary bedroom
    • Features: Primary Suite
    Bedroom
    • Features: Bedroom on Main Level
    Bedroom
    • Features: Multi-Level Bedroom
    Bathroom
    • Features: Bathroom Exhaust Fan, Bathtub, Dual Sinks, Full Bath on Main Level, Quartz Counters, Soaking Tub, Separate Shower, Upgraded
    Family room
    • Features: Separate Family Room
    Kitchen
    • Features: Granite Counters, Kitchen Island, Kitchen/Family Room Combo, Remodeled, Updated Kitchen
    Other
    • Features: Walk-In Closet(s)
    Heating
    • Central
    Cooling
    • Central Air
    Appliances
    • Included: Built-In Range, Double Oven, Dishwasher, Gas Cooktop, Disposal, Microwave, Refrigerator, Tankless Water Heater, Water To Refrigerator, Dryer, Washer
    • Laundry: Inside, Laundry Room
    Features
    • Breakfast Bar, Built-in Features, Balcony, Breakfast Area, Ceiling Fan(s), Separate/Formal Dining Room, High Ceilings, Open Floorplan, Recessed Lighting, Bedroom on Main Level, Primary Suite, Walk-In Closet(s)
    • Flooring: Laminate, Tile
    • Doors: Double Door Entry, French Doors, Sliding Doors
    • Has fireplace: Yes
    • Fireplace features: Living Room, Primary Bedroom
    • Common walls with other units/homes: No Common Walls
    Interior area
    • Total interior livable area: 2,648 sqft

    Property

    Parking
    • Total spaces: 3
    • Parking features: Direct Access, Driveway, Garage
    • Attached garage spaces: 3
    Features
    • Levels: Two
    • Stories: 2
    • Entry location: 1
    • Patio & porch: Concrete, Front Porch, Terrace
    • Has private pool: Yes
    • Pool features: Gunite, In Ground, Private
    • Spa features: None
    • Fencing: Wood,Wrought Iron
    • Has view: Yes
    • View description: City Lights, Hills, Neighborhood, Valley
    Lot
    • Size: 4,792 sqft
    • Features: Back Yard, Front Yard, Sprinklers In Front, Street Level, Yard
    Details
    • Parcel number: 961172023
    • Special conditions: Standard

    Construction

    Type & style
    • Home type: SingleFamily
    • Architectural style: Traditional
    • Property subtype: Single Family Residence
    Materials
    • Roof: Tile
    Condition
    • New construction: No
    • Year built: 1994

    Utilities & green energy

    • Electric: 220 Volts in Kitchen, Photovoltaics Seller Owned
    • Sewer: Public Sewer
    • Water: Public
    Green energy
    • Energy efficient items: Thermostat, Water Heater
    • Energy generation: Solar

    Community & neighborhood

    Community
    • Community features: Curbs, Golf, Street Lights, Sidewalks
    Location
    • Region: Temecula

    HOA & financial

    HOA
    • Has HOA: Yes
    • HOA fee: $40 monthly
    • Amenities included: Maintenance Grounds
    • Association name: Redhawk Community Assoc.
    • Association phone: 951-699-2918

    Other

    Other facts
    • Listing terms: Conventional,FHA,Submit,VA Loan

    Price history

    DateEventPrice
    11/7/2024Sold$875,000$330/sqft
    Source: CRMLS #SW24192797 Report a problem
    10/21/2024Pending sale$875,000$330/sqft
    Source: CRMLS #SW24192797 Report a problem
    9/19/2024Listed for sale$875,000+10.1%$330/sqft
    Source: CRMLS #SW24192797 Report a problem
    11/7/2023Sold$795,000$300/sqft
    Source: CRMLS #SW23109816 Report a problem
    10/18/2023Pending sale$795,000$300/sqft
    Source: BHHS broker feed #SW23109816 Report a problem
    10/17/2023Listed for sale$795,000$300/sqft
    Source: Berkshire Hathaway HomeServices CA Properties #SW23109816 Report a problem
    10/17/2023Pending sale$795,000$300/sqft
    Source: CRMLS #SW23109816 Report a problem
    9/21/2023Listed for sale$795,000$300/sqft
    Source: CRMLS #SW23109816 Report a problem
    8/10/2023Listing removed--
    Source: BHHS broker feed Report a problem
    7/12/2023Price change$795,000-2%$300/sqft
    Source: Berkshire Hathaway HomeServices CA Properties #SW23109816 Report a problem
    6/28/2023Listed for sale$810,900+58.2%$306/sqft
    Source: Berkshire Hathaway HomeServices CA Properties #SW23109816 Report a problem
    2/24/2021Listing removed--
    Source: Owner Report a problem
    3/28/2020Listing removed$2,750$1/sqft
    Source: Owner Report a problem
    1/26/2020Listed for rent$2,750-3.5%$1/sqft
    Source: Owner Report a problem
    11/4/2019Listing removed$2,850$1/sqft
    Source: Owner Report a problem
    10/31/2019Price change$2,850+1.8%$1/sqft
    Source: Owner Report a problem
    10/27/2019Listed for rent$2,800$1/sqft
    Source: Owner Report a problem
    6/8/2018Sold$512,500-1.4%$194/sqft
    Source: EXIT Realty solds #-4437994614428606023 Report a problem
    5/1/2018Pending sale$519,999$196/sqft
    Source: Exit Alliance Realty #SW18088675 Report a problem
    4/21/2018Listed for sale$519,999+8.6%$196/sqft
    Source: Exit Alliance Realty #SW18088675 Report a problem
    12/20/2017Listing removed$479,000$181/sqft
    Source: RE/MAX REAL PROS #SW17202077 Report a problem
    11/16/2017Price change$479,000-2.2%$181/sqft
    Source: Re/Max Real Pros #SW17202077 Report a problem
    11/11/2017Price change$489,900-1.5%$185/sqft
    Source: Re/Max Real Pros #SW17202077 Report a problem
    11/6/2017Price change$497,500-2.4%$188/sqft
    Source: Re/Max Real Pros #SW17202077 Report a problem
    10/21/2017Price change$509,900+0.4%$193/sqft
    Source: Re/Max Real Pros #SW17202077 Report a problem
    9/13/2017Pending sale$507,900+132.8%$192/sqft
    Source: Re/Max Real Pros #SW17202077 Report a problem
    6/27/1994Sold$218,181$82/sqft
    Source: Public Record Report a problem

    Public tax history

    YearProperty taxesTax assessment
    2025$11,408 +7.7%$875,000 +10.1%
    2024$10,595 +32.6%$795,000 +41.8%
    2023$7,991 +2.2%$560,491 +2%
    2022$7,817 +2.1%$549,501 +2%
    2021$7,655 +1.3%$538,727 +1%
    2020$7,553 +1.5%$533,204 +2%
    2019$7,440 +43.4%$522,750 +52.3%
    2018$5,190 +1.9%$343,258 +2%
    2017$5,092 $336,528 +2%
    2016$5,092 +3.9%$329,930 +1.5%
    2015$4,900 +2.9%$324,976 +2%
    2014$4,760 $318,612 +0.5%
    2013-- $317,175 +2%
    2012-- $310,957 +2%
    2011-- $304,861 +0.8%
    2010-- $302,585 -0.2%
    2009-- $303,306 +2%
    2008-- $297,360 +2%
    2007-- $291,530 +2%
    2006-- $285,814 +2%
    2005-- $280,211 +3.9%
    2003-- $269,683 +7.1%
    2002-- $251,847 +2%
    2001$4,273 +1.1%$246,910 +6%
    2000$4,227 $233,000

    Find assessor info on the county website

    Neighborhood: 92592

    Nearby schools

    GreatSchools rating
    Schools provided by the listing agent
    • Elementary: Redhawk
    • Middle: Erle Stanley Gardner
    • High: Great Oak

    Source: CRMLS. This data may not be complete. We recommend contacting the local school district to confirm school assignments for this home.

    Get a cash offer in 3 minutes
    Find out how much your home could sell for in as little as 3 minutes with a no-obligation cash offer.
    Estimated market value
    $894,700
    Get a cash offer in 3 minutes
    Find out how much your home could sell for in as little as 3 minutes with a no-obligation cash offer.
    Estimated market value
    $894,700