Welcome to 32179 Corte Llamas, a beautifully cared-for, move-in-ready home located in Paloma Del Sol, one of Temecula’s most popular communities. Tucked near the end of a quiet cul-de-sac that opens to a neighborhood park, this 4-bedroom, 2.5-bath home offers a great combination of privacy, comfort, and convenience. Inside, the home feels bright, open, and welcoming, with fresh Greek Villa paint, Farro accents along the stair railing, refinished kitchen cabinets, recessed lighting, updated bathroom fixtures and vanities, hardwood flooring throughout the main living areas, plantation shutters, a marble staircase, and high ceilings. The kitchen features white cabinets, granite countertops, stainless steel appliances, and a comfortable breakfast nook that opens directly into the spacious family room with a cozy fireplace, creating a great space for spending time with family or entertaining guests. One of the most unique features of this property is the beautifully maintained landscaping, which includes producing Meyer lemon, Santa Rosa plum, Valencia orange, Black Mission fig, Peter’s Honey fig, and loquat trees, along with a mature grapevine. The backyard is spacious, private, and offers plenty of room to relax, entertain, or potentially add the pool you have always wanted. Paloma Del Sol offers residents access to five pools and spas, tennis and basketball courts, a nine-hole disc golf course, walking trails, playgrounds, parks, and picnic areas. The community is also home to Paloma Elementary School and is conveniently located near Linfield Christian School. With Temecula Wine Country and Old Town Temecula just a few miles away, this home offers an excellent location, a strong sense of community, and a lifestyle that is hard to beat.
For sale
Listed by: eXp Realty of California, Inc. • Ian Jensen • Contact: 8023093872
Price cut: $15K (8/20)
$699,999
32179 Corte Llamas, Temecula, CA 92592
4beds
1,761sqft
Single Family Residence
Built in 1994
8,712 Square Feet Lot
$697,200 Zestimate®
$398/sqft
$134/mo HOA
What's special
- 37 days |
- 1,171 |
- 68 |
Likely to sell faster than
Zillow last checked:
Listing updated:
Listed by:
Ian Jensen DRE #02090849 8023093872,
eXp Realty of California, Inc.
Source: CRMLS,MLS#: SW26156274 Originating MLS: California Regional MLS
Originating MLS: California Regional MLSFacts & features
Interior
Bedrooms & bathrooms
- Bedrooms: 4
- Bathrooms: 3
- Full bathrooms: 2
- 1/2 bathrooms: 1
- Main level bathrooms: 1
Rooms
- Room types: Bedroom, Entry/Foyer, Family Room, Foyer, Kitchen, Living Room, Primary Bathroom, Primary Bedroom, Other
Bedroom
- Features: All Bedrooms Up
Bathroom
- Features: Bathtub, Dual Sinks, Granite Counters, Remodeled, Separate Shower, Tub Shower, Upgraded
Kitchen
- Features: Granite Counters, Stone Counters
Other
- Features: Walk-In Closet(s)
Heating
- Central
Cooling
- Central Air
Appliances
- Included: Dishwasher, Disposal, Gas Oven, Microwave, Refrigerator, Water Heater
- Laundry: In Garage
Features
- Built-in Features, Balcony, Ceiling Fan(s), Cathedral Ceiling(s), Eat-in Kitchen, Granite Counters, High Ceilings, Open Floorplan, Quartz Counters, Stone Counters, Two Story Ceilings, All Bedrooms Up, Entrance Foyer, Walk-In Closet(s)
- Flooring: Wood
- Doors: Sliding Doors
- Windows: Double Pane Windows
- Has fireplace: Yes
- Fireplace features: Family Room
- Common walls with other units/homes: No Common Walls
Interior area
- Total interior livable area: 1,761 sqft
Property
Parking
- Total spaces: 6
- Parking features: Concrete, Door-Multi, Direct Access, Driveway Level, Driveway, Garage Faces Front, Garage, On Site, RV Potential
- Attached garage spaces: 3
- Uncovered spaces: 3
Features
- Levels: Two
- Stories: 2
- Entry location: 1
- Patio & porch: Concrete, Open, Patio
- Pool features: Community, Association
- Has spa: Yes
- Spa features: Association, Community
- Fencing: Average Condition,Split Rail,Stone
- Has view: Yes
- View description: Neighborhood
Lot
- Size: 8,712 Square Feet
- Features: Back Yard, Close to Clubhouse, Corner Lot, Cul-De-Sac, Sloped Down, Front Yard, Garden, Sprinklers In Rear, Sprinklers In Front, Lawn, Landscaped, Rectangular Lot, Sprinklers Timer, Sprinkler System, Yard
Details
- Parcel number: 955251004
- Special conditions: Standard
Construction
Type & style
- Home type: SingleFamily
- Architectural style: Contemporary
- Property subtype: Single Family Residence
Materials
- Stucco
- Foundation: Slab
- Roof: Concrete,Shingle,Stone
Condition
- Turnkey
- New construction: No
- Year built: 1994
Utilities & green energy
- Electric: Standard
- Sewer: Public Sewer
- Water: Public
- Utilities for property: Cable Connected, Electricity Connected, Natural Gas Connected, Phone Connected, Sewer Connected, Water Connected
Community & HOA
Community
- Features: Biking, Curbs, Dog Park, Hiking, Storm Drain(s), Street Lights, Suburban, Sidewalks, Water Sports, Pool
HOA
- Has HOA: Yes
- Amenities included: Call for Rules, Sport Court, Dog Park, Maintenance Grounds, Outdoor Cooking Area, Other Courts, Picnic Area, Playground, Pool, Spa/Hot Tub, Trail(s)
- HOA fee: $134 monthly
- HOA name: Paloma Del Sol
- HOA phone: 951-699-2709
Location
- Region: Temecula
Financial & listing details
- Price per square foot: $398/sqft
- Tax assessed value: $668,560
- Date on market: 7/17/2026
- Cumulative days on market: 38 days
- Listing terms: Cash,Conventional,FHA,Submit,VA Loan
- Road surface type: Paved
Estimated market value
$697,200
$662,000 - $732,000
$3,377/mo
Price history
| Date | Event | Price |
|---|---|---|
| 8/20/2026 | Price change | $699,999-2.1%$398/sqft |
Source:  CRMLS #SW26156274 Report a problem CRMLS #SW26156274 Report a problem | ||
| 7/17/2026 | Listed for sale | $715,000+13.5%$406/sqft |
Source: CRMLS #SW26156274 Report a problem | ||
| 2/28/2023 | Sold | $630,000-1.6%$358/sqft |
Source: Public Record Report a problem | ||
| 2/13/2023 | Pending sale | $640,000$363/sqft |
Source: CRMLS #SW22245007 Report a problem | ||
| 1/22/2023 | Contingent | $640,000+2.4%$363/sqft |
Source: CRMLS #SW22245007 Report a problem | ||
| 1/5/2023 | Price change | $625,000-2.3%$355/sqft |
Source: CRMLS #SW22245007 Report a problem | ||
| 12/20/2022 | Price change | $639,999-0.8%$363/sqft |
Source: CRMLS #SW22245007 Report a problem | ||
| 12/5/2022 | Price change | $645,000-2.3%$366/sqft |
Source: CRMLS #SW22245007 Report a problem | ||
| 11/21/2022 | Listed for sale | $659,999+214.3%$375/sqft |
Source: CRMLS #SW22245007 Report a problem | ||
| 3/25/2010 | Sold | $210,000+10981.8%$119/sqft |
Source: Public Record Report a problem | ||
| 3/1/2008 | Listing removed | $1,895$1/sqft |
Source: Visual Tour #T07154512 Report a problem | ||
| 1/18/2008 | Listed for sale | $1,895-99.6%$1/sqft |
Source: Visual Tour #T07154512 Report a problem | ||
| 7/2/2004 | Sold | $440,000+117.8%$250/sqft |
Source: Public Record Report a problem | ||
| 2/28/2001 | Sold | $202,000+8%$115/sqft |
Source: Public Record Report a problem | ||
| 4/26/2000 | Sold | $187,000+33.6%$106/sqft |
Source: Public Record Report a problem | ||
| 9/23/1994 | Sold | $140,000$80/sqft |
Source: Public Record Report a problem | ||
Public tax history
| Year | Property taxes | Tax assessment |
|---|---|---|
| 2026 | -- | $668,560 +2% |
| 2025 | $5,880 +1.2% | $655,452 +2% |
| 2024 | $5,812 +73.8% | $642,600 +146.7% |
| 2023 | $3,344 +2.6% | $260,530 +2% |
| 2022 | $3,261 +2.3% | $255,422 +2% |
| 2021 | $3,187 +1.2% | $250,415 +1% |
| 2020 | $3,149 +1.6% | $247,848 +2% |
| 2019 | $3,100 +2.2% | $242,989 +2% |
| 2018 | $3,035 +1.9% | $238,225 +2% |
| 2017 | $2,977 | $233,555 +2% |
| 2016 | $2,977 +3.9% | $228,976 +1.5% |
| 2015 | $2,866 +3.2% | $225,539 +2% |
| 2014 | $2,776 | $221,124 +0.5% |
| 2013 | -- | $220,127 +2% |
| 2012 | -- | $215,811 +2% |
| 2011 | -- | $211,580 -3.4% |
| 2010 | -- | $219,000 -6.8% |
| 2009 | -- | $235,000 -33.8% |
| 2008 | -- | $355,000 -22.5% |
| 2007 | -- | $457,776 +2% |
| 2006 | -- | $448,800 +2% |
| 2005 | -- | $440,000 +109.4% |
| 2003 | -- | $210,160 +2% |
| 2002 | -- | $206,040 +8% |
| 2001 | $2,931 +15.3% | $190,740 +26.1% |
| 2000 | $2,542 | $151,247 |
Find assessor info on the county website
Monthly payment
Est. payment
Payment breakdown
Explore the cost of this home by adjusting the details. Changes won't be saved.Climate risks
Neighborhood: 92592
Nearby schools
GreatSchools rating
- 9/10Paloma Elementary SchoolGrades: K-5Distance: 0.7 mi
- 9/10Temecula Middle SchoolGrades: 6-8Distance: 0.7 mi
- 9/10Temecula Valley High SchoolGrades: 9-12Distance: 1.2 mi
Schools provided by the listing agent
- Elementary: Paloma
- Middle: Temecula
- High: Temecula Valley
Source: CRMLS. This data may not be complete. We recommend contacting the local school district to confirm school assignments for this home.
- $724,9003 bd2 ba1.6k sqft32165 Corte Llamas, Temecula, CA 92592Off Market
- $713,3003 bd2 ba1.6k sqft43503 Calle Carabana, Temecula, CA 92592Off Market
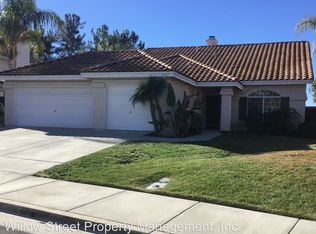
- $752,5004 bd3 ba1.9k sqft32151 Corte Llamas, Temecula, CA 92592Off Market
- $695,9004 bd2 ba1.7k sqft43488 Calle Carabana, Temecula, CA 92592Off Market
- $749,6004 bd2 ba1.7k sqft43517 Calle Carabana, Temecula, CA 92592Off Market
- $800,0004 bd3 ba1.9k sqft43502 Calle Carabana, Temecula, CA 92592Pending
- $718,2004 bd3 ba1.7k sqft32166 Corte Llamas, Temecula, CA 92592Off Market
- $813,5004 bd3 ba1.9k sqft43474 Calle Carabana, Temecula, CA 92592Off Market
A local agent can set up tours, give advice and negotiate with sellers.
Similar homes
- $719,0004 bd3 ba1.7k sqft44885 Corte Casa, Temecula, CA 92592For Sale
 MLS ID #SW26177243, Kimberly Meeker, eXp Realty of California Inc. CRMLS
 - $700,0004 bd3 ba1.8k sqft31895 Via Cordoba, Temecula, CA 92592For Sale
 MLS ID #SW26147654, Jarred Hanson, BRIX Realty. CRMLS
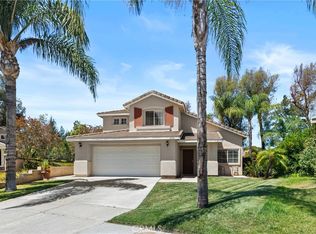
 - $759,9994 bd3 ba2k sqft32166 Via Arias, Temecula, CA 92592For Sale
 MLS ID #SW26165815, Jill Hernandez, Realty ONE Group West. CRMLS
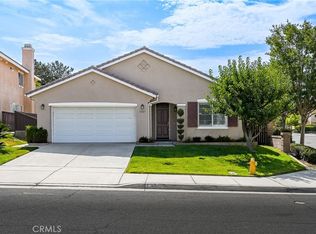
 - $685,0003 bd2 ba1.9k sqft32587 Via Destello, Temecula, CA 92592For Sale
 MLS ID #SW26174687, Jason Rothlein, Kielty Realty. CRMLS
 - $659,9003 bd3 ba1.7k sqft31935 Calle Vimianzo, Temecula, CA 92592For SaleMLS ID #SB26175101, Zenaida Macapobre, Keller Williams Realty. CRMLS
- $769,0004 bd3 ba2.2k sqft43198 Corte Argento, Temecula, CA 92592For SaleMLS ID #SW26133642, Kimberly Rehnquist, Redfin Corporation. CRMLS
- $699,0004 bd3 ba2k sqft31008 Dulce Ct, Temecula, CA 92592For SaleMLS ID #SW26149340, Lingzhi Zou, America Home Realty And Investment Inc.. CRMLS
- $675,0004 bd3 ba1.9k sqft41801 Asteroid Way, Temecula, CA 92592For SaleMLS ID #SW26136130, Tyson Robinson, Trillion Real Estate. CRMLS
- $775,0004 bd3 ba2k sqft32222 Corte Gardano, Temecula, CA 92592For SaleMLS ID #SW26146584, Kimberly Meeker, eXp Realty of California Inc. CRMLS
- $649,9994 bd3 ba1.8k sqft33025 Tulley Ranch Rd, Temecula, CA 92592For SaleMLS ID #PT26173753, Vernise Juarez, ShoppingSDHouses. CRMLS
- $800,0004 bd3 ba2.3k sqft42904 Via Alhama, Temecula, CA 92592For SaleMLS ID #SW26150000, Paul Neeb, BOLD Realty Group. CRMLS
- $735,0003 bd2 ba2.1k sqft29907 Longvale Ct, Temecula, CA 92592For SaleMLS ID #SW26161992, Eric Ciotola, Redfin Corporation. CRMLS
- $664,9003 bd3 ba1.4k sqft31533 Calle Los Padres, Temecula, CA 92592For SaleMLS ID #SW26138226, Jessica Nascimento, Pacific Homefront, Inc.. CRMLS
- $735,0004 bd3 ba2k sqft32046 Corte Montoya, Temecula, CA 92592For SaleMLS ID #SW26097559, Nicole Rankin, Re/Max Top Producers. CRMLS
- $688,0003 bd2 ba1.5k sqft33298 Avenida Bicicleta, Temecula, CA 92592For SaleMLS ID #PW26148252, Jovito Morales, The Realty Group. CRMLS
- $740,0004 bd3 ba2.3k sqft45388 Callesito Burgos, Temecula, CA 92592For SaleMLS ID #SW26160770, Arlan Lloyd, Premier Agent Network. CRMLS
- $720,0003 bd3 ba1.8k sqft31258 Mangrove Dr, Temecula, CA 92592For SaleMLS ID #SW26162546, Damien Simon, 1st Class Real Estate SD. CRMLS
- $729,0003 bd3 ba1.6k sqft30780 Loma Linda Rd, Temecula, CA 92592For SaleMLS ID #SW26134201, Maria LHeureux, Realty ONE Group West. CRMLS
- $779,0004 bd4 ba2.3k sqft46180 Via La Colorada, Temecula, CA 92592For SaleMLS ID #SW26158561, Ana Dittamo, Redfin Corporation. CRMLS
- $659,0003 bd2 ba1.4k sqft30416 Mira Loma Dr, Temecula, CA 92592For SaleMLS ID #SW26172097, Joseph Onello, KW Vision. CRMLS
Local buyer's agents are ready to help
