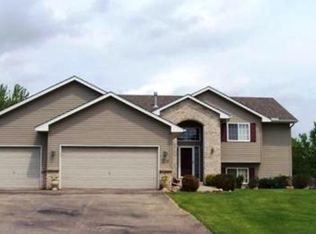
NEW PRICE | Don’t miss your opportunity to own this beautifully maintained 3-bedroom, 2-bath home located on a spacious lot in a quiet, established neighborhood. Now offered at $424,900! Need to move quickly? The seller can accommodate a fast closing for buyers who are ready to make their move.
BONUS!
With an acceptable offer, the seller is including a Toro zero-turn mower, Stihl string trimmer, Stihl edger, and a Scotts fertilizer spreader—a complete lawn care package to help keep this beautifully maintained property looking its best from day one!
Pride of ownership shines throughout this move-in-ready home featuring tasteful updates, comfortable living spaces, and an incredible backyard designed for relaxing and entertaining.
Highlights include:
• Beautifully updated interior with modern finishes
• Spacious finished lower level with bar/entertainment area that can easily be converted into a 4th bedroom, home office, or additional family room
• Stunning 20’ x 20’ concrete patio perfect for gatherings
• In-ground sprinkler system
• Abundant crawl space storage
• Attractive curb appeal with mature landscaping
• Well-maintained and truly move-in ready
Whether you’re hosting family and friends or simply enjoying a quiet evening on the patio, this home offers the perfect blend of comfort, functionality, and outdoor living.
Closed
Zillow last checked:
Listing updated:
Bought with:
Patricia Schmidt-Iverson
Coldwell Banker Realty
Source: NorthstarMLS as distributed by MLS GRID,MLS#: 7104107
Price history
| Date | Event | Price |
|---|---|---|
| 9/4/2026 | Sold | $420,000-1.2%$243/sqft |
Source:  NorthstarMLS as distributed by MLS GRID #7104107 Report a problem NorthstarMLS as distributed by MLS GRID #7104107 Report a problem | ||
| 8/14/2026 | Pending sale | $424,900$246/sqft |
Source: NorthstarMLS as distributed by MLS GRID #7104107 Report a problem | ||
| 8/3/2026 | Price change | $424,900-1.2%$246/sqft |
Source: NorthstarMLS as distributed by MLS GRID #7104107 Report a problem | ||
| 7/31/2026 | Price change | $429,900-2.3%$249/sqft |
Source: NorthstarMLS as distributed by MLS GRID #7104107 Report a problem | ||
| 7/21/2026 | Price change | $439,900-2.2%$255/sqft |
Source: NorthstarMLS as distributed by MLS GRID #7104107 Report a problem | ||
| 7/9/2026 | Listed for sale | $449,900+181.4%$261/sqft |
Source: NorthstarMLS as distributed by MLS GRID #7104107 Report a problem | ||
| 12/14/1999 | Sold | $159,900+321.9%$93/sqft |
Source: Public Record Report a problem | ||
| 7/12/1999 | Sold | $37,900$22/sqft |
Source: Public Record Report a problem | ||

Get a cash offer in 3 minutes
Find out how much your home could sell for in as little as 3 minutes with a no-obligation cash offer.
Estimated market value
$419,800
