Discover your charming oasis in the heart of St. Petersburg! This beautifully updated bungalow offers a perfect blend of classic appeal and modern convenience, designed for comfortable everyday living and effortless entertaining. From the moment you step onto the inviting front porch, you’ll feel right at home. Inside, the home unfolds with thoughtful details and stylish updates. Enjoy beautifully updated West Elm light fixtures throughout, enhancing the bright and airy atmosphere. The chef's kitchen is a true highlight, ready to inspire your culinary creations, while the separate dining room provides an elegant space for meals and gatherings. Built-ins add character and practical storage, and California Closets ensure your belongings are perfectly organized. Pottery Barn curtains create an elegant feel throughout. Experience the flexibility of a separate entrance bonus/flex room, offering endless possibilities as a home office, gym, or guest suite. Upstairs, a dedicated kids' playroom or additional storage space adds to the home's versatile layout. Outside, the backyard patio beckons for alfresco dining, morning coffee, or simply relaxing in your private outdoor retreat. There is also plenty of storage in the oversized 2 car garage Beyond the home itself, embrace the vibrant St. Petersburg lifestyle. Enjoy the incredible convenience of being able to walk to an array of popular restaurants and charming shops, making every day an adventure. This isn't just a house; it's a lifestyle waiting to be lived. Don't miss the opportunity to make this enchanting St. Petersburg home your own. Schedule your private showing today and experience the magic firsthand!
Sold for $710,000
$710,000
3218 7th St N, Saint Petersburg, FL 33704
2beds
1,523sqft
Single Family Residence
Built in 1925
4,696 Square Feet Lot
$709,900 Zestimate®
$466/sqft
$2,604 Estimated rent
Home value
$709,900
$653,000 - $767,000
$2,604/mo
Zestimate® history
Owner options
List your home for rent
$2,604/mo
Rent Zestimate®
Find your next renter with Zillow Rental Manager. Plus, with online applications, you can quickly screen prospective tenants – for free.
$2,604/mo
Rent Zestimate®
Refinance and save
$4,842/mo
Est. payment
Refinancing to a lower rate could help reduce your monthly payments and save thousands over the life of the loan.
$4,842/mo
Est. payment
Explore your selling options
Work with a Zillow partner agent
Leverage their expertise and Zillow's premium Showcase listings to get your home seen by more buyers.
Get startedList with your own agent
Get your home in front of millions of buyers by listing it on Zillow.
Learn how to do itSell it yourself
Take full control of how buyers see your home on Zillow by listing For Sale by Owner (FSBO).
List your homeWhat's special
Private outdoor retreatBackyard patioInviting front porchBright and airy atmosphereSeparate dining roomCalifornia closetsPottery barn curtains
Zillow last checked:
Listing updated:
Listed by:
Jim DiMartino 727-480-5567,
COLDWELL BANKER REALTY 727-360-6927
Bought with:
Clay Glover, Jr, 3248371
RE/MAX ACTION FIRST OF FLORIDA
Cary Lennerth, 3516537
RE/MAX ACTION FIRST OF FLORIDA
Source: Stellar MLS,MLS#: TB8491371 Originating MLS: Suncoast Tampa
Originating MLS: Suncoast Tampa
Facts & features
Interior
Bedrooms & bathrooms
- Bedrooms: 2
- Bathrooms: 2
- Full bathrooms: 2
Rooms
- Room types: Bonus Room
Primary bedroom
- Features: Built-in Closet
- Level: First
- Area: 195 Square Feet
- Dimensions: 13x15
Bedroom 2
- Features: Built-in Closet
- Level: First
- Area: 196 Square Feet
- Dimensions: 14x14
Bonus room
- Features: Storage Closet
- Level: First
- Area: 255 Square Feet
- Dimensions: 15x17
Bonus room
- Features: No Closet
- Level: First
- Area: 255 Square Feet
- Dimensions: 17x15
Kitchen
- Level: First
- Area: 208 Square Feet
- Dimensions: 13x16
Living room
- Level: First
- Area: 252 Square Feet
- Dimensions: 14x18
Heating
- Central, Electric
Cooling
- Central Air
Appliances
- Included: Oven, Convection Oven, Cooktop, Dishwasher, Disposal, Dryer, Electric Water Heater, Microwave, Range Hood, Refrigerator, Washer
- Laundry: Inside, Laundry Closet
Features
- Built-in Features, Ceiling Fan(s), Eating Space In Kitchen, High Ceilings, Primary Bedroom Main Floor, Solid Wood Cabinets, Stone Counters
- Flooring: Tile, Hardwood
- Has fireplace: Yes
- Fireplace features: Living Room, Wood Burning
Interior area
- Total structure area: 2,320
- Total interior livable area: 1,523 sqft
Property
Parking
- Total spaces: 2
- Parking features: Garage Door Opener, Ground Level, On Street
- Garage spaces: 2
- Has uncovered spaces: Yes
Features
- Levels: Two
- Stories: 2
- Patio & porch: Front Porch, Other
- Exterior features: Irrigation System, Sidewalk
- Fencing: Fenced,Vinyl
Lot
- Size: 4,696 Square Feet
- Dimensions: 65 x 71
- Features: City Lot, Landscaped, Sidewalk
Details
- Additional structures: Other
- Parcel number: 073117795960000400
- Special conditions: None
Construction
Type & style
- Home type: SingleFamily
- Architectural style: Bungalow
- Property subtype: Single Family Residence
Materials
- Wood Frame, Wood Siding
- Foundation: Crawlspace
- Roof: Shingle
Condition
- New construction: No
- Year built: 1925
Utilities & green energy
- Sewer: Public Sewer
- Water: Public
- Utilities for property: Cable Connected, Electricity Connected, Street Lights
Community & HOA
Community
- Features: Sidewalks
- Security: Security System
- Pet fee: $0 monthly
- Subdivision: SEMINARY HEIGHTS
HOA
- Has HOA: No
Location
- Region: Saint Petersburg
Financial & listing details
- Price per square foot: $466/sqft
- Tax assessed value: $505,213
- Annual tax amount: $7,370
- Date on market: 3/31/2026
- Cumulative days on market: 52 days
- Listing terms: Cash,Conventional
- Ownership: Fee Simple
- Total actual rent: 0
- Electric utility on property: Yes
- Road surface type: Paved, Asphalt
Price history
| Date | Event | Price |
|---|---|---|
| 6/26/2026 | Sold | $710,000-3.4%$466/sqft |
Source:  Stellar MLS #TB8491371 Report a problem Stellar MLS #TB8491371 Report a problem | ||
| 5/22/2026 | Pending sale | $735,000$483/sqft |
Source: Stellar MLS #TB8491371 Report a problem | ||
| 5/7/2026 | Price change | $735,000-3.3%$483/sqft |
Source: Stellar MLS #TB8491371 Report a problem | ||
| 3/31/2026 | Listed for sale | $760,000+67%$499/sqft |
Source: Stellar MLS #TB8491371 Report a problem | ||
| 3/23/2021 | Sold | $455,000+3.6%$299/sqft |
Source: Public Record Report a problem | ||
| 2/15/2021 | Pending sale | $439,000$288/sqft |
Source: Stellar MLS #U8112920 Report a problem | ||
| 2/11/2021 | Listed for sale | $439,000+48.3%$288/sqft |
Source: Stellar MLS #U8112920 Report a problem | ||
| 5/13/2016 | Sold | $296,000-1%$194/sqft |
Source: Stellar MLS #U7772187 Report a problem | ||
| 3/31/2016 | Pending sale | $299,000$196/sqft |
Source: Keller Williams - St. Petersburg #U7772187 Report a problem | ||
| 3/31/2016 | Listed for sale | $299,000+121.6%$196/sqft |
Source: Keller Williams - St. Petersburg #U7772187 Report a problem | ||
| 8/3/2015 | Listing removed | $134,900$89/sqft |
Source: DONOVAN HOME SALES INC #U7743527 Report a problem | ||
| 8/3/2015 | Listed for sale | $134,900+7.1%$89/sqft |
Source: DONOVAN HOME SALES INC #U7743527 Report a problem | ||
| 7/31/2015 | Sold | $126,000-6.6%$83/sqft |
Source: Stellar MLS #U7743527 Report a problem | ||
| 7/22/2015 | Pending sale | $134,900$89/sqft |
Source: DONOVAN HOME SALES INC #U7743527 Report a problem | ||
| 7/15/2015 | Listed for sale | $134,900$89/sqft |
Source: DONOVAN HOME SALES INC #U7743527 Report a problem | ||
Public tax history
| Year | Property taxes | Tax assessment |
|---|---|---|
| 2024 | $6,995 +1.6% | $400,965 +3% |
| 2023 | $6,886 -2.6% | $389,286 -1.5% |
| 2022 | $7,067 +63.2% | $395,324 +59.1% |
| 2021 | $4,329 0% | $248,427 +1.4% |
| 2020 | $4,331 +1.9% | $244,997 +2.3% |
| 2019 | $4,249 | $239,489 +1.9% |
| 2018 | $4,249 +1.5% | $235,024 +2.1% |
| 2017 | $4,186 +55.6% | $230,190 +91% |
| 2016 | $2,690 +266.6% | $120,528 +69.4% |
| 2015 | $734 +0.1% | $71,139 +0.8% |
| 2014 | $733 -0.3% | $70,574 +1.5% |
| 2013 | $735 +0.7% | $69,531 +1.7% |
| 2012 | $730 | $68,369 +3% |
| 2011 | -- | $66,378 +1.5% |
| 2010 | -- | $65,397 +2.7% |
| 2009 | -- | $63,678 +0.1% |
| 2008 | $648 | $63,614 +3% |
| 2007 | -- | $61,761 -51.3% |
| 2005 | -- | $126,800 +26.8% |
| 2004 | $773 +2.8% | $100,000 +11.4% |
| 2003 | $752 +6% | $89,800 +29.2% |
| 2002 | $710 | $69,500 +5.9% |
| 2001 | $710 +5.3% | $65,600 +10.1% |
| 2000 | $674 | $59,600 |
Find assessor info on the county website
Neighborhood: Five Points
Nearby homes
- $799,5003 bd2 ba1.2k sqft3210 7th St N, Saint Petersburg, FL 33704Off Market
- $1,226,3002 bd1 ba849 sqft709 32nd Ave N, Saint Petersburg, FL 33704Off Market

- $1,492,2000.277 Acres715 32nd Ave N, Saint Petersburg, FL 33704Off Market
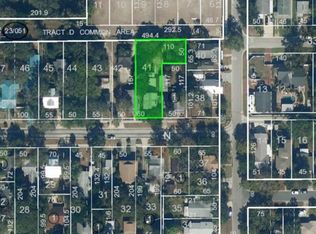
- $999,700-- bd4 ba2.4k sqft700 Allendale Ct N, Saint Petersburg, FL 33704Off Market
- $1,008,500-- bd3 ba2.6k sqft708 Allendale Ct N, Saint Petersburg, FL 33704Off Market
- $1,031,4003 bd3 ba2.6k sqft716 Allendale Ct N, Saint Petersburg, FL 33704Off Market
- $671,5003 bd2 ba1.4k sqft667 33rd Ave N, Saint Petersburg, FL 33704Off Market
- $1,295,400-- bd2 ba2k sqft696 33rd Ave N, Saint Petersburg, FL 33704Off Market
Nearby schools
GreatSchools rating
- 6/10John M. Sexton Elementary SchoolGrades: PK-5Distance: 1.7 mi
- 3/10Meadowlawn Middle SchoolGrades: 6-8Distance: 1.9 mi
- 6/10St. Petersburg High SchoolGrades: 9-12Distance: 2.3 mi
Get a cash offer in 3 minutes
Find out how much your home could sell for in as little as 3 minutes with a no-obligation cash offer.
Estimated market value
$709,900
Get a cash offer in 3 minutes
Find out how much your home could sell for in as little as 3 minutes with a no-obligation cash offer.
Estimated market value
$709,900
Nearby cities
Nearby neighborhoods
Nearby zip codes
Other Saint Petersburg Topics
- Apartments for Rent in 33704
- Houses for Sale in 33704
- Houses for Rent in 33704
- 33704 Real Estate
- Saint Petersburg Condos
- Houses for Sale in Saint Petersburg
- Newest Listings in Saint Petersburg
- Saint Petersburg Home Values
- Saint Petersburg Real Estate Agents
- Saint Petersburg Refinance
- Saint Petersburg Mortgage Rates
