If you are searching for a private, mountain-style retreat that feels like you are worlds away, but in a prestigious subdivision, look no further. This authentic 3 bedroom, 2 bath log cabin nestled on 1 1/2 acres +/- has all the feels--from the moment you turn into the winding driveway, you will be enchanted by the wooded setting. Once you reach the home, you will fall in love with all of the outdoor natural seating areas, such as the covered porch that expands the length of the home, a picturesque lighted gazebo, an enclosed heated/cooled back porch, and a pretty garden area in the back yard. Inside, the home, the main level is open and spacious with ceilings that soar to the 2nd level. The gorgeous fireplace in the living room sets the mood for cozy evenings. There is a bedroom and bathroom on the main level, plus 2 bedrooms & another bathroom upstairs. The loft is a wonderful flex space for your own personal preferences. The basement also provides a finished flex room, plumbing for a bathroom & kitchenette. Tons of updates & improvements inside & out, such as an 18 seer heat pump, water heater, stain & treatment on exterior of home, new roof on dbl garage, & more. Double detached garage & storage building provides additional storage for vehicles, lawn equipment, etc. You will love the surrounding area that boasts beautiful & upscale neighborhoods in a country setting. Bring your golf cart to take advantage of the various amenities of Cedar Rock Country Club just across the road, like golf, tennis, swimming, social events, dining & more. No city taxes. No HOA. Just a few minutes to town. Easy access to the Blue Ridge Mountains, Charlotte & Asheville.
Closed
$482,400
3218 Auld Farm Dr, Lenoir, NC 28645
3beds
2,352sqft
Single Family Residence
Built in 1994
1.49 Acres Lot
$484,300 Zestimate®
$205/sqft
$1,880 Estimated rent
Home value
$484,300
$387,000 - $610,000
$1,880/mo
Zestimate® history
Owner options
List your home for rent
$1,880/mo
Rent Zestimate®
Find your next renter with Zillow Rental Manager. Plus, with online applications, you can quickly screen prospective tenants – for free.
$1,880/mo
Rent Zestimate®
Refinance and save
$2,868/mo
Est. payment
Refinancing to a lower rate could help reduce your monthly payments and save thousands over the life of the loan.
$2,868/mo
Est. payment
Explore your selling options
Work with a Zillow partner agent
Leverage their expertise and Zillow's premium Showcase listings to get your home seen by more buyers.
Get startedList with your own agent
Get your home in front of millions of buyers by listing it on Zillow.
Learn how to do itSell it yourself
Take full control of how buyers see your home on Zillow by listing For Sale by Owner (FSBO).
List your homeWhat's special
Gorgeous fireplaceDouble detached garageWooded settingPrivate mountain-style retreatPretty garden areaStorage buildingLighted gazebo
Zillow last checked:
Listing updated:
Listed by:
Rhonda Walker rhonda.realtor.lenoir@gmail.com,
Walker Real Estate Services LLC
Bought with:
Wendy Tucker
Walker Real Estate Services LLC
Source: Canopy MLS as distributed by MLS GRID,MLS#: 4305521
Facts & features
Interior
Bedrooms & bathrooms
- Bedrooms: 3
- Bathrooms: 2
- Full bathrooms: 2
- Main level bedrooms: 1
Primary bedroom
- Level: Upper
Primary bedroom
- Level: Upper
Bedroom s
- Level: Upper
Bathroom full
- Level: Main
Bathroom full
- Level: Upper
Dining area
- Level: Main
Flex space
- Level: Upper
Flex space
- Level: Basement
Kitchen
- Level: Main
Living room
- Level: Main
Heating
- Central, Ductless, Heat Pump
Cooling
- Central Air, Ductless
Appliances
- Included: Dishwasher, Electric Range, Refrigerator
- Laundry: In Bathroom, Main Level
Features
- Flooring: Carpet, Laminate, Wood
- Basement: Exterior Entry,Partially Finished,Storage Space,Walk-Out Access,Walk-Up Access
- Fireplace features: Living Room
Interior area
- Total structure area: 2,011
- Total interior livable area: 2,352 sqft
- Finished area above ground: 2,011
- Finished area below ground: 341
Property
Parking
- Total spaces: 2
- Parking features: Driveway, Detached Garage
- Garage spaces: 2
- Has uncovered spaces: Yes
Features
- Levels: One and One Half
- Stories: 1.5
- Exterior features: Storage
Lot
- Size: 1.49 Acres
- Features: Private, Wooded
Details
- Additional structures: Outbuilding
- Parcel number: 0912123
- Zoning: RES
- Special conditions: Standard
Construction
Type & style
- Home type: SingleFamily
- Architectural style: Cabin
- Property subtype: Single Family Residence
Materials
- Log, Wood
Condition
- New construction: No
- Year built: 1994
Utilities & green energy
- Sewer: Septic Installed
- Water: County Water
Community & HOA
Community
- Subdivision: Auld Farm
Location
- Region: Lenoir
Financial & listing details
- Price per square foot: $205/sqft
- Tax assessed value: $360,100
- Annual tax amount: $2,016
- Date on market: 10/2/2025
- Cumulative days on market: 28 days
- Listing terms: Cash,Conventional
- Exclusions: ELK MOUNT OVER FIREPLACE DOES NOT CONVEY
- Road surface type: Gravel, Paved
Price history
| Date | Event | Price |
|---|---|---|
| 3/12/2026 | Sold | $482,400-1.5%$205/sqft |
Source:  Canopy MLS as distributed by MLS GRID #4305521 Report a problem Canopy MLS as distributed by MLS GRID #4305521 Report a problem | ||
| 10/30/2025 | Pending sale | $489,900$208/sqft |
Source: Canopy MLS as distributed by MLS GRID #4305521 Report a problem | ||
| 10/16/2025 | Price change | $489,900-2%$208/sqft |
Source: Canopy MLS as distributed by MLS GRID #4305521 Report a problem | ||
| 10/2/2025 | Listed for sale | $499,900+117.4%$213/sqft |
Source: Canopy MLS as distributed by MLS GRID #4305521 Report a problem | ||
| 12/22/2020 | Sold | $229,900-17.6%$98/sqft |
Source: Canopy MLS as distributed by MLS GRID #3671948 Report a problem | ||
| 10/17/2020 | Listed for sale | $279,000$119/sqft |
Source: Barlowe & Associates, LLC #3671948 Report a problem | ||
Public tax history
| Year | Property taxes | Tax assessment |
|---|---|---|
| 2025 | $2,016 +32.4% | $360,100 +49.4% |
| 2024 | $1,523 +7.1% | $241,100 |
| 2023 | $1,422 | $241,100 |
| 2022 | $1,422 +0.7% | $241,100 |
| 2021 | $1,412 -11.3% | $241,100 +6.7% |
| 2020 | $1,591 -2% | $225,900 |
| 2019 | $1,623 | $225,900 |
| 2018 | $1,623 | $225,900 |
| 2017 | $1,623 | $225,900 |
| 2016 | $1,623 | $225,900 |
| 2015 | $1,623 +4.7% | $225,900 |
| 2014 | $1,550 | $225,900 |
| 2013 | -- | $225,900 -2.6% |
| 2012 | -- | $231,900 |
| 2011 | -- | $231,900 |
| 2010 | -- | $231,900 |
| 2009 | -- | $231,900 |
| 2008 | -- | $231,900 |
| 2007 | -- | $231,900 |
| 2006 | -- | $231,900 |
| 2005 | -- | $231,900 +11% |
| 2004 | -- | $208,900 |
| 2003 | -- | $208,900 |
| 2002 | -- | $208,900 |
| 2001 | -- | $208,900 +46.1% |
| 2000 | -- | $143,000 |
Find assessor info on the county website
Neighborhood: 28645
Nearby homes
- $568,6004 bd2 ba4.7k sqft3238 Auld Farm Dr, Lenoir, NC 28645Off Market
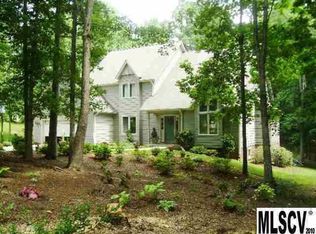
- $540,8003 bd2 ba2k sqft3212 Auld Farm Dr, Lenoir, NC 28645Off Market
- $388,1003 bd2 ba1.3k sqft3233 Auld Farm Dr, Lenoir, NC 28645Off Market
- $432,7002 bd2 ba2.2k sqft3225 Auld Farm Dr, Lenoir, NC 28645Off Market
- $427,3003 bd2 ba1.2k sqft3239 Auld Farm Dr, Lenoir, NC 28645Off Market
- $413,7003 bd2 ba1.1k sqft2418 Davin Ln, Lenoir, NC 28645Off Market
- $17,000-- bd-- ba-- sqft3190 Auld Farm Dr, Lenoir, NC 28645Off Market
- $17,700-- bd-- ba-- sqft3190 Auld Farm Dr, Lenoir, NC 28645Off Market
Nearby schools
GreatSchools rating
- 5/10Lower Creek ElementaryGrades: PK-5Distance: 3 mi
- 8/10William Lenoir MiddleGrades: 6-8Distance: 2.4 mi
- 4/10Hibriten HighGrades: PK,9-12Distance: 2.3 mi
Schools provided by the listing agent
- Elementary: Lower Creek
- Middle: William Lenoir
- High: Hibriten
Source: Canopy MLS as distributed by MLS GRID. This data may not be complete. We recommend contacting the local school district to confirm school assignments for this home.
Get a cash offer in 3 minutes
Find out how much your home could sell for in as little as 3 minutes with a no-obligation cash offer.
Estimated market value
$484,300
Get a cash offer in 3 minutes
Find out how much your home could sell for in as little as 3 minutes with a no-obligation cash offer.
Estimated market value
$484,300
- North Carolina
- Caldwell County
- Lenoir
- 28645
- 3218 Auld Farm Dr
Nearby cities
Nearby zip codes
Other Lenoir Topics
