
Renovated mid-century ranch in Decatur offering modern upgrades while maintaining original character. This thoughtfully updated home features 3 bedrooms and 2 full bathrooms, including a newly added Bonus Room. Inside, the home showcases original hardwood floors, fresh interior paint, updated lighting, and an open living and dining layout filled with natural light. The kitchen features granite countertops, stainless steel appliances, custom cabinetry, and a tile backsplash. Both bathrooms have been updated, including a modern walk-in shower with marble tile and frameless glass. The home blends vintage charm with contemporary finishes throughout. Exterior improvements include fresh paint, a new rear deck ideal for entertaining, updated landscaping, and a fully fenced backyard offering privacy and usable outdoor space. The property also features a new water heater, a newer roof (less than 5 years old), and a covered carport. Conveniently located just minutes from the vibrant neighborhoods of Downtown Decatur, Avondale Estates, Kirkwood, Oakhurst, and East Atlanta Village, this move-in ready home offers easy access to some of the area's best dining, shopping, and parks. Commuting is effortless with nearby Kensington MARTA transit and quick connections to major highways I-285 and I-20, making this location both convenient and highly desirable. Dekalb County recently completed infrastructure improvements, including replacement of the water meter and upgraded utility lines serving the property from the street, providing additional value and peace of mind to the next owner
Active
$334,900
3218 Beech Dr, Decatur, GA 30032
3beds
1,134sqft
Single Family Residence
Built in 1954
10,018 Square Feet Lot
$331,700 Zestimate®
$295/sqft
$-- HOA
What's special
Modern upgradesCovered carportOriginal hardwood floorsStainless steel appliancesUpdated landscapingUpdated lightingTile backsplash
- 46 days
- 376
- 53
Zillow last checked:
Listing updated:
Listed by:
Hanh K Dang 678-849-6470,
NDI Maxim Residential LLC.
Source: GAMLS,MLS#: 10815248
Facts & features
Interior
Bedrooms & bathrooms
- Bedrooms: 3
- Bathrooms: 2
- Full bathrooms: 2
- Main level bathrooms: 2
- Main level bedrooms: 3
Rooms
- Room types: Bonus Room, Family Room, Laundry
Kitchen
- Features: Breakfast Room, Solid Surface Counters
Heating
- Central, Natural Gas
Cooling
- Ceiling Fan(s), Central Air, Electric, Whole House Fan
Appliances
- Included: Cooktop, Dishwasher, Disposal, Dryer, Gas Water Heater, Oven/Range (Combo), Refrigerator, Stainless Steel Appliance(s), Washer
- Laundry: Other
Features
- Bookcases, Master On Main Level, Separate Shower, Soaking Tub
- Flooring: Hardwood
- Basement: Crawl Space
- Attic: Pull Down Stairs
- Has fireplace: No
- Common walls with other units/homes: No Common Walls
Interior area
- Total structure area: 1,134
- Total interior livable area: 1,134 sqft
- Finished area above ground: 1,134
- Finished area below ground: 0
Property
Parking
- Parking features: Attached, Carport, Kitchen Level, Off Street, Parking Pad, Side/Rear Entrance
- Has carport: Yes
- Has uncovered spaces: Yes
Accessibility
- Accessibility features: Accessible Doors, Accessible Full Bath, Accessible Hallway(s), Accessible Kitchen
Features
- Levels: One
- Stories: 1
- Patio & porch: Deck
- Exterior features: Garden
- Fencing: Back Yard,Fenced,Front Yard
Lot
- Size: 10,018 Square Feet
- Features: Level, Private
- Residential vegetation: Grassed
Details
- Additional structures: Other
- Parcel number: 15 218 07 027
- Special conditions: Agent/Seller Relationship
Construction
Type & style
- Home type: SingleFamily
- Architectural style: Brick Front,Ranch,Traditional
- Property subtype: Single Family Residence
Materials
- Brick, Wood Siding
- Foundation: Slab
- Roof: Composition
Condition
- Resale
- New construction: No
- Year built: 1954
Utilities & green energy
- Electric: 220 Volts
- Sewer: Public Sewer
- Water: Public
- Utilities for property: Cable Available, Electricity Available, High Speed Internet, Natural Gas Available, Phone Available, Sewer Available, Sewer Connected, Water Available
Community & HOA
Community
- Features: Near Public Transport, Walk To Schools, Near Shopping
- Subdivision: Belvedere Gardens/Meadowbrook Acres
HOA
- Has HOA: Yes
- Services included: None
Location
- Region: Decatur
Financial & listing details
- Price per square foot: $295/sqft
- Tax assessed value: $296,800
- Annual tax amount: $5,175
- Date on market: 7/30/2026
- Cumulative days on market: 46 days
- Listing agreement: Exclusive Right To Sell
- Listing terms: 1031 Exchange,Cash,Conventional,USDA Loan
- Electric utility on property: Yes
Estimated market value
$331,700
$315,000 - $348,000
$1,822/mo
Price history
| Date | Event | Price |
|---|---|---|
| 7/30/2026 | Listed for sale | $334,900$295/sqft |
Source:  FMLS GA #7812790 Report a problem FMLS GA #7812790 Report a problem | ||
| 7/29/2026 | Listing removed | $334,900$295/sqft |
Source: FMLS GA #7732618 Report a problem | ||
| 7/25/2026 | Price change | $334,900-1.5%$295/sqft |
Source: FMLS GA #7732618 Report a problem | ||
| 6/26/2026 | Price change | $339,900-1.4%$300/sqft |
Source:  GAMLS #10709456 Report a problem GAMLS #10709456 Report a problem | ||
| 5/29/2026 | Price change | $344,900-1.5%$304/sqft |
Source: GAMLS #10709456 Report a problem | ||
| 3/10/2026 | Listed for sale | $350,000+25%$309/sqft |
Source: FMLS GA #7732618 Report a problem | ||
| 6/29/2022 | Sold | $280,100+1.9%$247/sqft |
Source: FMLS GA #7047814 Report a problem | ||
| 6/16/2022 | Pending sale | $275,000$243/sqft |
Source: FMLS GA #7047814 Report a problem | ||
| 6/16/2022 | Contingent | $275,000$243/sqft |
Source: GAMLS #10048037 Report a problem | ||
| 5/20/2022 | Listed for sale | $275,000$243/sqft |
Source: GAMLS #10048037 Report a problem | ||
| 5/19/2022 | Contingent | $275,000$243/sqft |
Source: GAMLS #10048037 Report a problem | ||
| 5/15/2022 | Listed for sale | $275,000+57.2%$243/sqft |
Source: FMLS GA #7047814 Report a problem | ||
| 7/9/2007 | Sold | $174,900+9.9%$154/sqft |
Source: Public Record Report a problem | ||
| 11/9/2004 | Sold | $159,200+51.6%$140/sqft |
Source: Public Record Report a problem | ||
| 7/25/2001 | Sold | $105,000+53.3%$93/sqft |
Source: Public Record Report a problem | ||
| 4/8/1998 | Sold | $68,500$60/sqft |
Source: Public Record Report a problem | ||
Public tax history
| Year | Property taxes | Tax assessment |
|---|---|---|
| 2025 | $3,520 +3.1% | $118,720 +8.8% |
| 2024 | $3,414 +27.8% | $109,120 +4.7% |
| 2023 | $2,671 +15.4% | $104,240 +31.9% |
| 2022 | $2,315 +11.8% | $79,000 +15.4% |
| 2021 | $2,071 +3.4% | $68,440 +4.8% |
| 2020 | $2,004 +14.2% | $65,320 +18.2% |
| 2019 | $1,755 +9.6% | $55,240 +13.1% |
| 2018 | $1,602 +13.3% | $48,840 +17.3% |
| 2017 | $1,414 +34.7% | $41,640 +30% |
| 2016 | $1,050 | $32,040 +9.4% |
| 2014 | $1,050 | $29,280 +4.9% |
| 2013 | -- | $27,920 |
| 2012 | -- | $27,920 -6% |
| 2011 | -- | $29,712 -39.9% |
| 2010 | $1,543 | $49,400 |
| 2009 | $1,543 -4.2% | $49,400 -22.3% |
| 2008 | $1,610 -27.5% | $63,560 +32.2% |
| 2007 | $2,221 | $48,080 |
| 2006 | $2,221 +10.7% | $48,080 +8.6% |
| 2005 | $2,005 +14.4% | $44,280 +17.3% |
| 2004 | $1,753 +2.6% | $37,760 |
| 2003 | $1,708 +8.4% | $37,760 +7.2% |
| 2002 | $1,575 +312.1% | $35,240 +16.2% |
| 2001 | $382 | $30,320 |
Find assessor info on the county website
Monthly payment
Est. payment
Payment breakdown
Explore the cost of this home by adjusting the details. Changes won't be saved.Climate risks
Neighborhood: Belvedere Park
Nearby schools
Schools provided by the listing agent
- Elementary: Peachcrest
- Middle: Mary Mcleod Bethune
- High: Towers
Source: GAMLS. This data may not be complete. We recommend contacting the local school district to confirm school assignments for this home.
Similar homes
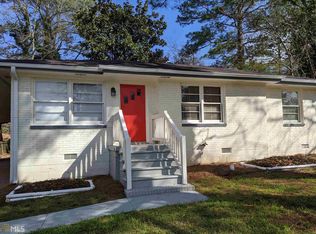
- $369,9003 bd2 ba1.2k sqft3235 Beech Dr, Decatur, GA 30032Active
 MLS ID #10788457, Andrew Lengsas, Century 21 Results. GAMLS
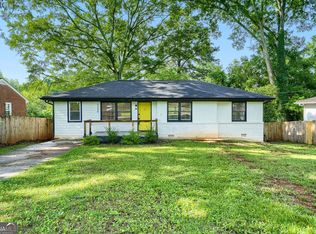
 - $332,9003 bd2 ba1.3k sqft2597 Glenvalley Dr, Decatur, GA 30032Active
 MLS ID #10813046, Paula Taylor, BHHS Georgia Properties. GAMLS
 - $329,0003 bd2 ba1.1k sqft1879 Long Dr, Decatur, GA 30032Active
 MLS ID #10773186, Justin Landis, Bolst. GAMLS
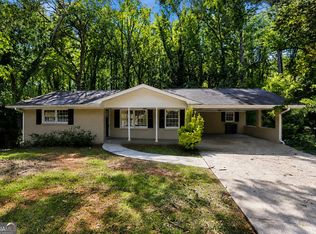
 - $321,1805 bd3 ba1.6k sqft3558 Turner Heights Dr, Decatur, GA 30032Active
 MLS ID #10830200, Kerry Kretchmer, Mainstay Brokerage. GAMLS
 - $338,6003 bd3 ba1.6k sqft1701 Ivy Glenn Rd, Decatur, GA 30032ActiveMLS ID #10779852, Arthur Chung, EveryState. GAMLS
- $310,0004 bd3 ba1.3k sqft1661 San Gabriel Ave, Decatur, GA 30032ActiveMLS ID #10795636, Emily Padgett, Golley Realty Group. GAMLS
- $274,9003 bd2 ba1.1k sqft1875 Creekside Ct, Decatur, GA 30032ActiveMLS ID #10735807, Kelley Kesterson, Pathfinder Realty. GAMLS
- $284,5004 bd2 ba1.4k sqft1836 Cindy Dr, Decatur, GA 30032ActiveMLS ID #10790895, Pilar Brito, Keller Williams Realty Atl. Partners. GAMLS
- $199,7604 bd2 ba1.2k sqft1883 Cindy Dr, Decatur, GA 30032ActiveMLS ID #10835449, Kerry Kretchmer, Mainstay Brokerage. GAMLS
- $309,9003 bd2 ba1.6k sqft815 Dunleith Ct, Stone Mountain, GA 30083ActiveMLS ID #10810875, Guru Chhetri, Chapman Hall Premier, Realtors. GAMLS
- $338,8003 bd3 ba1.4k sqft2653 Flagstone Dr, Atlanta, GA 30316ActiveMLS ID #10791923, Rena Johnson, National Property Institute. GAMLS
- $189,9003 bd1 ba1.5k sqft2824 Lynda Pl, Decatur, GA 30032ActiveMLS ID #10834813, Raquel Littlejohn, Mainstay Brokerage. GAMLS
- $359,9004 bd2 ba1.6k sqft2965 Judylyn Dr, Decatur, GA 30033ActiveMLS ID #10656895, Curtis Swilley, Rock River Realty LLC. GAMLS
- $299,0003 bd2 ba1.4k sqft3926 Dalhouise Ln, Decatur, GA 30034ActiveMLS ID #10793723, Stevette Dukes, Keller Williams West Atlanta. GAMLS
- $333,5003 bd2 ba1.5k sqft886 Oakhill Ct, Stone Mountain, GA 30087ActiveMLS ID #10825485, Andrea Schoenthal, Living Down South Realty. GAMLS
- $299,0003 bd2 ba1.2k sqft3110 Rollingwood Ln SE, Atlanta, GA 30316ActiveMLS ID #10809426, Ralph M Harvey III, Listwithfreedom.com INC. GAMLS
- $219,9002 bd2 ba1.5k sqft3426 Glenwood Rd, Decatur, GA 30032ActiveMLS ID #10782218, Yvonne Harris, Trelora Realty, Inc.. GAMLS
- $325,0003 bd3 ba1.3k sqft1047 Peeples St SW, Atlanta, GA 30310ActiveMLS ID #10833617, Sandeep Gupta, Virtual Properties Realty.Net. GAMLS
- $249,9003 bd3 ba1.4k sqft1868 Longdale Dr, Decatur, GA 30032ActiveMLS ID #10782211, Deandra Bryant, Trelora Realty, Inc.. GAMLS
- $239,9003 bd2 ba1.4k sqft4246 Colony East Dr, Stone Mountain, GA 30083ActiveMLS ID #10834980, Jacob Naviaux, Skystone Acquisitions. GAMLS
