Skip main navigation
Sold for $680,000
  • $680,000

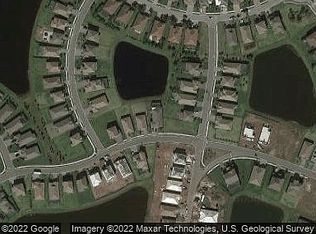
    3218 Big Sky Way, Bradenton, FL 34211

    4beds
    2,340sqft
    Single Family Residence
    Built in 2020
    7,440 Square Feet Lot
    $680,000 Zestimate®
    $291/sqft
    $4,777 Estimated rent

    Home value

    $680,000

    Estimated sales range

    Not available

    $4,777/mo

    Zestimate® history
    Loading
    Loading...

    Owner options

    List your home for rent

    $4,777/mo

    Rent Zestimate®

    Find your next renter with Zillow Rental Manager. Plus, with online applications, you can quickly screen prospective tenants – for free.

    Learn more

    $4,777/mo

    Rent Zestimate®

    Refinance and save

    $4,755/mo

    Est. payment

    Refinancing to a lower rate could help reduce your monthly payments and save thousands over the life of the loan.

    See today's rates

    $4,755/mo

    Est. payment

    Explore your selling options

    Work with a Zillow partner agent

    Leverage their expertise and Zillow's premium Showcase listings to get your home seen by more buyers.

    Get started

    List with your own agent

    Get your home in front of millions of buyers by listing it on Zillow.

    Learn how to do it

    Sell it yourself

    Take full control of how buyers see your home on Zillow by listing For Sale by Owner (FSBO).

    List your home

    What's special

    Private poolSparkling private poolBonus roomGranite countertopsHammock areaCustom shiplap accentsFreestanding pellet grill
    Set within a gated Lakewood Ranch community with lawn care maintained by the HOA, this beautifully appointed home with a bonus room and private pool offers refined Florida living with exceptional energy efficiency. Designed for both comfort and entertaining, the home features a gourmet kitchen with granite countertops, a walk-in pantry, double ovens, a gas cooktop, and smart appliances that flow seamlessly into the inviting living and dining areas enhanced by custom shiplap accents, barn doors, board-and-batten detailing, and in-ceiling speakers. A private guest suite with an ensuite bath provides flexible living options, while the primary suite offers a calm, spa-inspired retreat. The west-facing backyard is perfectly positioned for stunning sunset views and creates a true outdoor escape with a sparkling private pool, hammock area, freestanding pellet grill, and lush tropical landscaping accented by evening lighting. Additional features include smart locks with keyless entry, dual EV chargers, a portable generator hookup, a climate-controlled insulated attic, and wired TV and WiFi in every room. Flood Zone X, no mandatory flood insurance required. Residents enjoy access to a clubhouse, resort-style pool, fitness center, playground, basketball court and dog park. Approx 20 mins to UTC Mall, Manatee State Park, tons of shopping and dining and the I-75 on ramp. 17 miles to Sarasota International Airport, 23 miles to Anna Maria Island, 22 miles to Sarasota, and 53 miles to Tampa International Airport. This home blends modern convenience with the relaxed Florida lifestyle buyers crave. Call today!

    Zillow last checked:

    Listing updated:

    Listed by:

    Liset Rodriguez 786-210-9669,

    COLDWELL BANKER REALTY 813-286-6563,

    Melissa Davis 941-704-5708,

    COLDWELL BANKER REALTY

    Bought with:

    Kelly Murphy, 0703586

    COLDWELL BANKER REALTY

    Source: Stellar MLS,MLS#: TB8469229MLS LogoOriginating MLS: Suncoast Tampa

    Facts & features

    Interior

    Bedrooms & bathrooms
    • Bedrooms: 4
    • Bathrooms: 3
    • Full bathrooms: 3
    Primary bedroom
    • Features: Walk-In Closet(s)
    • Level: First
    • Area: 237.36 Square Feet
    • Dimensions: 13.8x17.2
    Bedroom 2
    • Features: Window/Skylight in Bath, Built-in Closet
    • Level: First
    • Area: 107.17 Square Feet
    • Dimensions: 10.6x10.11
    Bedroom 3
    • Features: Window/Skylight in Bath, Built-in Closet
    • Level: First
    • Area: 110.2 Square Feet
    • Dimensions: 10.9x10.11
    Bedroom 4
    • Features: En Suite Bathroom, Walk-In Closet(s)
    • Level: First
    • Area: 139.27 Square Feet
    • Dimensions: 11.5x12.11
    Primary bathroom
    • Features: Tub with Separate Shower Stall, Walk-In Closet(s)
    • Level: First
    • Area: 106.82 Square Feet
    • Dimensions: 10.9x9.8
    Balcony porch lanai
    • Level: First
    • Area: 219.84 Square Feet
    • Dimensions: 9.6x22.9
    Dining room
    • Level: First
    • Area: 129.36 Square Feet
    • Dimensions: 9.8x13.2
    Kitchen
    • Level: First
    • Area: 191.4 Square Feet
    • Dimensions: 14.5x13.2
    Laundry
    • Level: First
    • Area: 57.72 Square Feet
    • Dimensions: 7.8x7.4
    Living room
    • Level: First
    • Area: 333.25 Square Feet
    • Dimensions: 21.5x15.5
    Office
    • Level: First
    • Area: 150.48 Square Feet
    • Dimensions: 11.4x13.2
    Heating
    • Central, Electric
    Cooling
    • Central Air
    Appliances
    • Included: Dishwasher, Disposal, Dryer, Microwave, Range, Refrigerator, Tankless Water Heater, Washer
    • Laundry: Gas Dryer Hookup
    Features
    • Attic Fan, Built-in Features, Ceiling Fan(s), Coffered Ceiling(s), Eating Space In Kitchen, High Ceilings, In Wall Pest System, Kitchen/Family Room Combo, Living Room/Dining Room Combo, Open Floorplan, Primary Bedroom Main Floor, Smart Home, Solid Wood Cabinets, Split Bedroom, Stone Counters, Thermostat, Walk-In Closet(s)
    • Flooring: Carpet, Tile
    • Has fireplace: No
    Interior area
    • Total structure area: 3,040
    • Total interior livable area: 2,340 sqft

    Property

    Parking
    • Total spaces: 2
    • Parking features: Driveway, Electric Vehicle Charging Station(s), Ground Level
    • Attached garage spaces: 2
    • Has uncovered spaces: Yes
    Features
    • Levels: One
    • Stories: 1
    • Exterior features: Dog Run
    • Has private pool: Yes
    • Pool features: Deck, Gunite, In Ground, Lighting, Salt Water, Tile
    • Has view: Yes
    • View description: Pond
    • Has water view: Yes
    • Water view: Pond
    Lot
    • Size: 7,440 Square Feet
    Details
    • Parcel number: 580040109
    • Zoning: X
    • Special conditions: None

    Construction

    Type & style
    • Home type: SingleFamily
    • Property subtype: Single Family Residence
    Materials
    • Stucco
    • Foundation: Slab
    • Roof: Tile
    Condition
    • New construction: No
    • Year built: 2020

    Utilities & green energy

    • Sewer: Public Sewer
    • Water: Public
    • Utilities for property: Cable Connected, Electricity Available, Fiber Optics, Fire Hydrant, Natural Gas Connected, Public, Sewer Connected, Water Connected

    Community & HOA

    Community
    • Features: Clubhouse, Dog Park, Fitness Center, Gated Community - No Guard, Golf Carts OK, Park, Playground, Pool, Sidewalks
    • Pet fee: $0 monthly
    • Subdivision: SAVANNA AT LAKEWOOD RANCH PH III 3ABD
    HOA
    • Has HOA: Yes
    • Services included: Maintenance Grounds, Private Road, Recreational Facilities, Trash
    • HOA fee: $311 monthly
    • HOA name: Rocco DiNapol
    • HOA phone: 941-359-1134
    Location
    • Region: Bradenton

    Financial & listing details

    • Price per square foot: $291/sqft
    • Tax assessed value: $494,025
    • Annual tax amount: $6,632
    • Date on market: 1/28/2026
    • Cumulative days on market: 351 days
    • Listing terms: Cash,Conventional,FHA,VA Loan
    • Ownership: Fee Simple
    • Total actual rent: 0
    • Electric utility on property: Yes
    • Road surface type: Asphalt

    Price history

    DateEventPrice
    6/15/2026Sold$680,000-2.9%$291/sqft
    Source: Stellar MLS #TB8469229 Report a problem
    4/27/2026Pending sale$699,999$299/sqft
    Source: Stellar MLS #TB8469229 Report a problem
    4/13/2026Price change$699,999-2.8%$299/sqft
    Source: Stellar MLS #TB8469229 Report a problem
    1/28/2026Listed for sale$720,000-2.2%$308/sqft
    Source: Stellar MLS #TB8469229 Report a problem
    12/2/2025Listing removed$735,999$315/sqft
    Source: Stellar MLS #A4655205 Report a problem
    10/27/2025Price change$735,999-1.9%$315/sqft
    Source: Stellar MLS #A4655205 Report a problem
    9/2/2025Price change$749,900-0.8%$320/sqft
    Source: Stellar MLS #A4655205 Report a problem
    6/7/2025Listed for sale$755,900-1.8%$323/sqft
    Source: Stellar MLS #A4655205 Report a problem
    5/1/2025Listing removed$769,999$329/sqft
    Source: Stellar MLS #A4638767 Report a problem
    3/30/2025Price change$769,999-1.2%$329/sqft
    Source: Stellar MLS #A4638767 Report a problem
    3/10/2025Price change$779,000-1.4%$333/sqft
    Source: Stellar MLS #A4638767 Report a problem
    2/3/2025Listed for sale$789,999+95.2%$338/sqft
    Source: Stellar MLS #A4638767 Report a problem
    6/18/2020Sold$404,700-3.7%$173/sqft
    Source: Public Record Report a problem
    5/1/2020Pending sale$420,300$180/sqft
    Source: MERITAGE HOMES OF FL REALTY #O5836439 Report a problem
    5/1/2020Price change$420,300-1%$180/sqft
    Source: MERITAGE HOMES OF FL REALTY #O5836439 Report a problem
    4/6/2020Price change$424,610-0.2%$181/sqft
    Source: Meritage Homes Report a problem
    4/2/2020Price change$425,610+1.2%$182/sqft
    Source: Meritage Homes Report a problem
    3/26/2020Price change$420,600+0.1%$180/sqft
    Source: Meritage Homes Report a problem
    3/14/2020Price change$420,300+0%$180/sqft
    Source: Meritage Homes Report a problem
    3/3/2020Price change$420,200+0.5%$180/sqft
    Source: Meritage Homes Report a problem
    2/2/2020Price change$418,200+0.7%$179/sqft
    Source: Meritage Homes Report a problem
    1/24/2020Listed for sale$415,200$177/sqft
    Source: Meritage Homes Report a problem

    Public tax history

    YearProperty taxesTax assessment
    2025$6,633 +2.4%$359,906 +2.9%
    2024$6,474 +1.2%$349,763 +3%
    2023$6,400 +2.4%$339,576 +3%
    2022$6,249 +0%$329,685 +3%
    2021$6,248 +149.4%$320,083 +814.5%
    2020$2,505 +24.7%$35,000 +116.4%
    2019$2,009 $16,177
    Find assessor info on the county website

    Neighborhood: 34211

    Nearby schools

    GreatSchools rating
    Schools provided by the listing agent
    • Elementary: Gullett Elementary
    • Middle: Dr Mona Jain Middle
    • High: Lakewood Ranch High

    Source: Stellar MLS. This data may not be complete. We recommend contacting the local school district to confirm school assignments for this home.

    Get a cash offer in 3 minutes
    Find out how much your home could sell for in as little as 3 minutes with a no-obligation cash offer.
    Estimated market value
    $680,000
    Get a cash offer in 3 minutes
    Find out how much your home could sell for in as little as 3 minutes with a no-obligation cash offer.
    Estimated market value
    $680,000