Welcome home to 3218 Blackhawk Trail! This beautifully maintained 4-bedroom, 2.5-bath residence offers the perfect blend of comfort, functionality, and thoughtful updates throughout. From the moment you step inside, you'll appreciate the spacious layout designed for both everyday living and effortless entertaining. The inviting family room features a cozy gas-start, wood-burning fireplace-perfect for relaxing evenings. The kitchen is equipped with a newer oven (just 2 years old) and a 1-year-old refrigerator, making meal prep a breeze. Just off the kitchen, you'll find a separate eat-in area for casual dining, along with a formal dining room-ideal for hosting gatherings and special occasions. Additional updates include a washer and dryer (5 years old) and a hot water heater replaced in 2017, giving you peace of mind for years to come. Upstairs, retreat to the beautifully customized primary suite, complete with a walk-in closet redesigned by Closets By Design (2022), offering both style and organization. The laundry room has also been professionally designed by Closets By Design, maximizing space and efficiency. A skylight brightens one of the bathrooms, with the skylight replaced in 2016 for added natural light and charm. The finished basement provides additional living space-perfect for a recreation room, home office, gym, or whatever suits your lifestyle needs. Step outside to your fully fenced backyard featuring a spacious deck-ideal for entertaining, grilling, or simply enjoying your morning coffee. The generously sized yard offers plenty of room for outdoor activities, pets, or future landscaping ideas. With a 2-car garage, modern updates, and true move-in ready condition, this home checks all the boxes. Don't miss your opportunity to make it yours
Closed
$550,000
3218 Blackhawk Trl, St Charles, IL 60174
4beds
2,184sqft
Single Family Residence
Built in 1991
9,060 Square Feet Lot
$554,300 Zestimate®
$252/sqft
$3,772 Estimated rent
Home value
$554,300
$504,000 - $610,000
$3,772/mo
Zestimate® history
Owner options
List your home for rent
$3,772/mo
Rent Zestimate®
Find your next renter with Zillow Rental Manager. Plus, with online applications, you can quickly screen prospective tenants – for free.
$3,772/mo
Rent Zestimate®
Refinance and save
$4,143/mo
Est. payment
Refinancing to a lower rate could help reduce your monthly payments and save thousands over the life of the loan.
$4,143/mo
Est. payment
Explore your selling options
Work with a Zillow partner agent
Leverage their expertise and Zillow's premium Showcase listings to get your home seen by more buyers.
Get startedList with your own agent
Get your home in front of millions of buyers by listing it on Zillow.
Learn how to do itSell it yourself
Take full control of how buyers see your home on Zillow by listing For Sale by Owner (FSBO).
List your homeWhat's special
Cozy gas-start wood-burning fireplaceFully fenced backyardBeautifully customized primary suiteInviting family room
Zillow last checked:
Listing updated:
Listed by:
Branden Linnane 815-355-2331,
HomeSmart Connect LLC
Bought with:
Steve McEwen
@properties Christie's International Real Estate
Source: MRED as distributed by MLS GRID,MLS#: 12599100
Facts & features
Interior
Bedrooms & bathrooms
- Bedrooms: 4
- Bathrooms: 3
- Full bathrooms: 2
- 1/2 bathrooms: 1
Rooms
- Room types: Recreation Room, Office, Foyer
Primary bedroom
- Features: Flooring (Carpet), Window Treatments (Curtains/Drapes), Bathroom (Full)
- Level: Second
- Area: 247 Square Feet
- Dimensions: 19X13
Bedroom 2
- Features: Flooring (Carpet), Window Treatments (Curtains/Drapes)
- Level: Second
- Area: 143 Square Feet
- Dimensions: 13X11
Bedroom 3
- Features: Flooring (Carpet), Window Treatments (Blinds)
- Level: Second
- Area: 132 Square Feet
- Dimensions: 12X11
Bedroom 4
- Features: Flooring (Carpet), Window Treatments (Blinds)
- Level: Second
- Area: 132 Square Feet
- Dimensions: 12X11
Dining room
- Features: Flooring (Wood Laminate), Window Treatments (Blinds, Curtains/Drapes)
- Level: Main
- Area: 143 Square Feet
- Dimensions: 13X11
Family room
- Features: Flooring (Wood Laminate), Window Treatments (Curtains/Drapes)
- Level: Main
- Area: 221 Square Feet
- Dimensions: 17X13
Foyer
- Features: Flooring (Wood Laminate)
- Level: Main
- Area: 165 Square Feet
- Dimensions: 15X11
Kitchen
- Features: Kitchen (Eating Area-Breakfast Bar, Eating Area-Table Space), Flooring (Wood Laminate)
- Level: Main
- Area: 182 Square Feet
- Dimensions: 13X14
Laundry
- Features: Flooring (Wood Laminate), Window Treatments (Blinds)
- Level: Main
- Area: 30 Square Feet
- Dimensions: 6X5
Living room
- Features: Flooring (Carpet), Window Treatments (Blinds, Curtains/Drapes)
- Level: Main
- Area: 204 Square Feet
- Dimensions: 17X12
Office
- Features: Flooring (Carpet)
- Level: Basement
- Area: 182 Square Feet
- Dimensions: 13X14
Recreation room
- Features: Flooring (Carpet)
- Level: Basement
- Area: 406 Square Feet
- Dimensions: 29X14
Heating
- Natural Gas
Cooling
- Central Air
Appliances
- Included: Range, Microwave, Dishwasher, Refrigerator, Washer, Dryer, Stainless Steel Appliance(s)
Features
- Basement: Partially Finished,Partial
- Number of fireplaces: 1
- Fireplace features: Wood Burning, Gas Starter, Family Room
Interior area
- Total structure area: 3,276
- Total interior livable area: 2,184 sqft
- Finished area below ground: 600
Property
Parking
- Total spaces: 8
- Parking features: Asphalt, Garage Door Opener, Yes, Garage Owned, Attached, Driveway, Owned, Garage
- Attached garage spaces: 2
- Has uncovered spaces: Yes
Accessibility
- Accessibility features: No Disability Access
Features
- Stories: 2
- Patio & porch: Deck
- Fencing: Fenced
Lot
- Size: 9,060 Square Feet
- Features: Landscaped
Details
- Additional structures: None
- Parcel number: 0924453024
- Special conditions: None
Construction
Type & style
- Home type: SingleFamily
- Property subtype: Single Family Residence
Materials
- Aluminum Siding
- Foundation: Concrete Perimeter
- Roof: Asphalt
Condition
- New construction: No
- Year built: 1991
Utilities & green energy
- Electric: Circuit Breakers, 200+ Amp Service
- Sewer: Public Sewer
- Water: Public
Community & HOA
Community
- Features: Park, Curbs, Sidewalks, Street Lights, Street Paved
- Subdivision: Charlemagne
HOA
- Has HOA: Yes
- Services included: None
- HOA fee: $190 annually
Location
- Region: St Charles
Financial & listing details
- Price per square foot: $252/sqft
- Tax assessed value: $423,009
- Annual tax amount: $9,873
- Date on market: 3/23/2026
- Listing terms: Conventional
- Ownership: Fee Simple w/ HO Assn.
Price history
| Date | Event | Price |
|---|---|---|
| 5/18/2026 | Sold | $550,000+1.9%$252/sqft |
Source:  MRED as distributed by MLS GRID #12599100 Report a problem MRED as distributed by MLS GRID #12599100 Report a problem | ||
| 4/16/2026 | Contingent | $540,000$247/sqft |
Source: MRED as distributed by MLS GRID #12599100 Report a problem | ||
| 4/10/2026 | Price change | $540,000-1.8%$247/sqft |
Source: MRED as distributed by MLS GRID #12599100 Report a problem | ||
| 3/23/2026 | Listed for sale | $550,000+93.3%$252/sqft |
Source: MRED as distributed by MLS GRID #12599100 Report a problem | ||
| 8/27/2013 | Sold | $284,500-5.1%$130/sqft |
Source: Public Record Report a problem | ||
| 7/24/2013 | Pending sale | $299,900$137/sqft |
Source: Baird & Warner Real Estate #08293568 Report a problem | ||
| 6/29/2013 | Price change | $299,900-3.2%$137/sqft |
Source: Baird & Warner Real Estate #08293568 Report a problem | ||
| 6/18/2013 | Price change | $309,900-1.3%$142/sqft |
Source: Baird & Warner Real Estate #08293568 Report a problem | ||
| 6/4/2013 | Price change | $314,000-0.2%$144/sqft |
Source: Baird & Warner Real Estate #08293568 Report a problem | ||
| 5/25/2013 | Price change | $314,500-0.1%$144/sqft |
Source: Baird & Warner Real Estate #08293568 Report a problem | ||
| 5/17/2013 | Price change | $314,900-1%$144/sqft |
Source: Baird & Warner Real Estate #08293568 Report a problem | ||
| 5/10/2013 | Price change | $318,000-1.5%$146/sqft |
Source: Baird & Warner Real Estate #08293568 Report a problem | ||
| 5/3/2013 | Price change | $323,000-1.5%$148/sqft |
Source: Baird & Warner Real Estate #08293568 Report a problem | ||
| 3/18/2013 | Listed for sale | $328,000+51.5%$150/sqft |
Source: Baird & Warner #08293568 Report a problem | ||
| 2/7/2013 | Sold | $216,500+3.1%$99/sqft |
Source: Public Record Report a problem | ||
| 12/6/2012 | Listed for sale | $210,000-38.4%$96/sqft |
Source: Keller Williams Realty-Fox Valley #08230695 Report a problem | ||
| 1/19/2006 | Sold | $341,000$156/sqft |
Source: Public Record Report a problem | ||
Public tax history
| Year | Property taxes | Tax assessment |
|---|---|---|
| 2024 | $9,873 +4.4% | $141,003 +11.7% |
| 2023 | $9,460 +5.1% | $126,199 +7.4% |
| 2022 | $9,001 +4.1% | $117,474 +4.9% |
| 2021 | $8,643 +1.1% | $111,976 +1.9% |
| 2020 | $8,550 +1.8% | $109,888 +2% |
| 2019 | $8,395 +1.1% | $107,713 +1.5% |
| 2018 | $8,306 +2.7% | $106,132 +3.5% |
| 2017 | $8,086 -10.5% | $102,503 +3.6% |
| 2016 | $9,035 | $98,903 +1.1% |
| 2015 | -- | $97,837 +0.5% |
| 2014 | -- | $97,361 -1% |
| 2013 | -- | $98,335 +0.5% |
| 2012 | -- | $97,802 -2.8% |
| 2011 | -- | $100,587 -4% |
| 2010 | -- | $104,801 -12.2% |
| 2009 | -- | $119,306 +1% |
| 2008 | -- | $118,160 +1.9% |
| 2007 | -- | $115,911 +8.5% |
| 2006 | -- | $106,806 +8.1% |
| 2005 | -- | $98,845 +3.9% |
| 2004 | -- | $95,144 +2.2% |
| 2003 | -- | $93,083 +9.2% |
| 2002 | -- | $85,261 +5.6% |
| 2001 | -- | $80,706 +9.6% |
| 2000 | -- | $73,652 |
Find assessor info on the county website
Neighborhood: 60174
Nearby homes
- $542,0004 bd2 ba2.4k sqft3214 Blackhawk Trl, Saint Charles, IL 60174Off Market
- $495,5003 bd2 ba1.8k sqft3222 Blackhawk Trl, St Charles, IL 60174Off Market
- $416,1503 bd3 ba1.9k sqft3209 Fox Hunt Ln, St Charles, IL 60174Sold

- $585,0004 bd3 ba2.3k sqft3306 Oxbow Ln, Saint Charles, IL 60174Sold
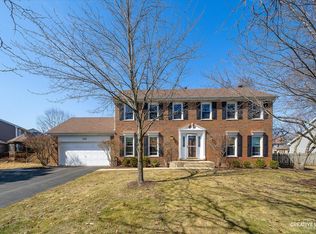
- $540,7004 bd4 ba2.1k sqft3210 Blackhawk Trl, St Charles, IL 60174Off Market
- $720,2005 bd3 ba3.2k sqft3213 Fox Hunt Ln, St Charles, IL 60174Off Market
- $497,0003 bd2 ba2.1k sqft3209 Blackhawk Trl, St Charles, IL 60174Off Market
- $700,1005 bd4 ba3.3k sqft3205 Fox Hunt Ln, Saint Charles, IL 60174Off Market
Nearby schools
GreatSchools rating
- 10/10Norton Creek Elementary SchoolGrades: K-5Distance: 1.2 mi
- 7/10Wredling Middle SchoolGrades: 6-8Distance: 0.6 mi
- 7/10St Charles East High SchoolGrades: 9-12Distance: 0.6 mi
Schools provided by the listing agent
- Elementary: Norton Creek Elementary School
- Middle: Wredling Middle School
- High: St Charles East High School
- District: 303
Source: MRED as distributed by MLS GRID. This data may not be complete. We recommend contacting the local school district to confirm school assignments for this home.
Get a cash offer in 3 minutes
Find out how much your home could sell for in as little as 3 minutes with a no-obligation cash offer.
Estimated market value
$554,300
Get a cash offer in 3 minutes
Find out how much your home could sell for in as little as 3 minutes with a no-obligation cash offer.
Estimated market value
$554,300
- Illinois
- Kane County
- Saint Charles
- 60174
- 3218 Blackhawk Trl
Nearby cities
Nearby neighborhoods
Nearby zip codes
Other Saint Charles Topics
