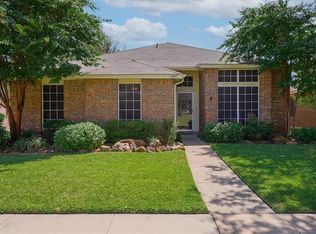
Beautifully updated single-story home with an open floorplan, designer finishes, and exceptional curb appeal. From the moment you arrive, you’ll notice the meticulously maintained landscaping and stately presence.
Step inside to a bright, inviting interior featuring a modern color palette and premium laminate flooring that flows seamlessly through the main living areas, primary suite, and fourth bedroom. The spacious living room is centered around a striking brick gas log fireplace, creating a warm and welcoming focal point.
The dream kitchen is built for both everyday living and entertaining, showcasing exotic granite countertops, white cabinetry, stainless steel appliances including a gas range, a stylish tile backsplash, built-in wine fridge, and a massive eat-in island overlooking the living space.
The oversized primary suite offers vaulted ceilings and a comfortable sitting area. The fully updated en-suite bath features dual sinks, a jetted tub, and a refinished oversized shower with a stunning frameless glass enclosure.
Designer lighting upgrades are found throughout the home, adding a polished, modern touch.
Step outside to your private retreat with an expansive 30 x 12 covered patio—perfect for relaxing or entertaining year-round.
Located within highly rated McKinney ISD and just minutes from shopping, dining, and entertainment, including Downtown McKinney, Allen Premium Outlets, Fairview Town Center, and The Village at Allen.
Sold
Price Unknown
3218 Brentwood Dr, McKinney, TX 75070
4beds
1,940sqft
Single Family Residence
Built in 1998
6,098 Square Feet Lot
$464,600 Zestimate®
$--/sqft
$2,483 Estimated rent
Home value
$464,600
$441,000 - $492,000
$2,483/mo
Zestimate® history
Owner options
List your home for rent
$2,483/mo
Rent Zestimate®
Find your next renter with Zillow Rental Manager. Plus, with online applications, you can quickly screen prospective tenants – for free.
$2,483/mo
Rent Zestimate®
Refinance and save
Refinancing to a lower rate could help reduce your monthly payments and save thousands over the life of the loan.
Explore your selling options
Work with a Zillow partner agent
Leverage their expertise and Zillow's premium Showcase listings to get your home seen by more buyers.
Get startedList with your own agent
Get your home in front of millions of buyers by listing it on Zillow.
Learn how to do itSell it yourself
Take full control of how buyers see your home on Zillow by listing For Sale by Owner (FSBO).
List your homeWhat's special
Modern color paletteDesigner finishesMeticulously maintained landscapingOpen floorplanFully updated en-suite bathBuilt-in wine fridgeExotic granite countertops
Zillow last checked:
Listing updated:
Listed by:
Brandon Lucido 0628260 214-499-0437,
Keller Williams Realty DPR 972-732-6000
Bought with:
Ken Phuong, 0707977
eXp Realty LLC
Source: NTREIS,MLS#: 21242772
Facts & features
Interior
Bedrooms & bathrooms
- Bedrooms: 4
- Bathrooms: 2
- Full bathrooms: 2
Primary bedroom
- Features: Ceiling Fan(s), Dual Sinks, En Suite Bathroom, Garden Tub/Roman Tub, Jetted Tub, Separate Shower, Walk-In Closet(s)
- Level: First
- Dimensions: 16 x 13
Bedroom
- Level: First
- Dimensions: 12 x 11
Bedroom
- Level: First
- Dimensions: 11 x 11
Bedroom
- Level: First
- Dimensions: 11 x 11
Breakfast room nook
- Features: Eat-in Kitchen
- Level: First
- Dimensions: 10 x 10
Dining room
- Level: First
- Dimensions: 11 x 11
Kitchen
- Features: Breakfast Bar, Built-in Features, Eat-in Kitchen, Granite Counters, Kitchen Island, Pantry
- Level: First
- Dimensions: 17 x 15
Living room
- Features: Ceiling Fan(s), Fireplace
- Level: First
- Dimensions: 19 x 18
Utility room
- Features: Built-in Features, Utility Room
- Level: First
- Dimensions: 6 x 5
Heating
- Central, Natural Gas
Cooling
- Central Air, Ceiling Fan(s), Electric
Appliances
- Included: Some Gas Appliances, Dishwasher, Disposal, Gas Range, Microwave, Plumbed For Gas, Wine Cooler
- Laundry: Washer Hookup, Dryer Hookup, ElectricDryer Hookup, Laundry in Utility Room
Features
- Built-in Features, Chandelier, Decorative/Designer Lighting Fixtures, Double Vanity, Eat-in Kitchen, Granite Counters, High Speed Internet, Kitchen Island, Open Floorplan, Pantry, Cable TV, Vaulted Ceiling(s), Walk-In Closet(s)
- Flooring: Carpet, Ceramic Tile, Laminate
- Windows: Bay Window(s), Window Coverings
- Has basement: No
- Number of fireplaces: 1
- Fireplace features: Family Room, Gas Log, Gas Starter
Interior area
- Total interior livable area: 1,940 sqft
Property
Parking
- Total spaces: 2
- Parking features: Additional Parking, Door-Single, Garage, Garage Door Opener, Garage Faces Rear
- Attached garage spaces: 2
Features
- Levels: One
- Stories: 1
- Patio & porch: Awning(s), Patio, Covered
- Exterior features: Rain Gutters
- Pool features: None
- Fencing: Wood
Lot
- Size: 6,098 Square Feet
- Features: Corner Lot, Interior Lot, Subdivision, Sprinkler System, Few Trees
Details
- Parcel number: R318600A01601
Construction
Type & style
- Home type: SingleFamily
- Architectural style: Traditional,Detached
- Property subtype: Single Family Residence
Materials
- Brick
- Foundation: Slab
- Roof: Composition
Condition
- Year built: 1998
Utilities & green energy
- Sewer: Public Sewer
- Water: Public
- Utilities for property: Natural Gas Available, Sewer Available, Separate Meters, Underground Utilities, Water Available, Cable Available
Community & HOA
Community
- Features: Fenced Yard
- Security: Carbon Monoxide Detector(s), Smoke Detector(s)
- Subdivision: Eldorado Crossing
HOA
- Has HOA: No
Location
- Region: Mckinney
Financial & listing details
- Tax assessed value: $431,011
- Annual tax amount: $7,530
- Date on market: 4/17/2026
- Cumulative days on market: 13 days
- Listing terms: Cash,Conventional,VA Loan
Price history
| Date | Event | Price |
|---|---|---|
| 5/29/2026 | Sold | -- |
Source: NTREIS #21242772 Report a problem | ||
| 5/8/2026 | Pending sale | $480,000$247/sqft |
Source: NTREIS #21242772 Report a problem | ||
| 4/30/2026 | Contingent | $480,000$247/sqft |
Source: NTREIS #21242772 Report a problem | ||
| 4/17/2026 | Listed for sale | $480,000+60.1%$247/sqft |
Source: NTREIS #21242772 Report a problem | ||
| 10/7/2020 | Sold | -- |
Source: Agent Provided Report a problem | ||
| 9/11/2020 | Pending sale | $299,800$155/sqft |
Source: Firehouse Real Estate Services #14412639 Report a problem | ||
| 8/14/2020 | Listed for sale | $299,800+36.3%$155/sqft |
Source: Firehouse Real Estate Services #14412639 Report a problem | ||
| 8/27/2015 | Sold | -- |
Source: Agent Provided Report a problem | ||
| 7/20/2015 | Pending sale | $219,900$113/sqft |
Source: United Real Estate #13198539 Report a problem | ||
| 7/19/2015 | Price change | $219,9000%$113/sqft |
Source: United Real Estate #13198539 Report a problem | ||
| 7/18/2015 | Listed for sale | $220,000$113/sqft |
Source: Visual Tour Report a problem | ||
Public tax history
| Year | Property taxes | Tax assessment |
|---|---|---|
| 2025 | $5,882 -0.2% | $431,011 +7.2% |
| 2024 | $5,894 +11.3% | $402,069 +10% |
| 2023 | $5,294 -13.2% | $365,517 +10% |
| 2022 | $6,098 +0.9% | $332,288 +10% |
| 2021 | $6,042 +3.8% | $302,080 +8.7% |
| 2020 | $5,823 -1.6% | $278,011 -0.5% |
| 2019 | $5,915 -2% | $279,414 +2.7% |
| 2018 | $6,037 +14.4% | $271,941 +10% |
| 2017 | $5,276 | $247,219 +7.6% |
| 2016 | $5,276 +24.7% | $229,812 +7.8% |
| 2015 | $4,230 | $213,225 +17.8% |
| 2014 | $4,230 | $181,042 +13.7% |
| 2013 | -- | $159,244 +4.6% |
| 2012 | -- | $152,175 -1.7% |
| 2011 | -- | $154,738 -0.5% |
| 2010 | -- | $155,514 -0.8% |
| 2009 | -- | $156,807 -4.8% |
| 2008 | -- | $164,648 +6.3% |
| 2007 | -- | $154,866 +2.7% |
| 2006 | -- | $150,729 +2.7% |
| 2005 | -- | $146,836 -0.8% |
| 2004 | -- | $148,013 +1.2% |
| 2003 | -- | $146,193 -2.2% |
| 2002 | -- | $149,539 +1.4% |
| 2001 | -- | $147,465 +0.9% |
| 2000 | -- | $146,178 |
Find assessor info on the county website
Neighborhood: 75070
Nearby homes
- $466,6004 bd3 ba2.4k sqft3216 Brentwood Dr, McKinney, TX 75070Off Market
- $397,3003 bd2 ba1.8k sqft3300 Brentwood Dr, McKinney, TX 75070Off Market
- $334,4003 bd2 ba1.5k sqft3401 Ruidoso Ln, McKinney, TX 75070Off Market
- $313,6003 bd2 ba1.4k sqft3309 Ruidoso Ln, McKinney, TX 75070Off Market
- $401,4003 bd2 ba1.9k sqft3214 Brentwood Dr, McKinney, TX 75070Off Market
- $385,8003 bd2 ba1.9k sqft3403 Ruidoso Ln, McKinney, TX 75070Off Market
- $515,4004 bd2 ba2.7k sqft3016 Palmdale Dr, McKinney, TX 75070Off Market
- $--4 bd3 ba2.4k sqft3302 Brentwood Dr, McKinney, TX 75070Sold
Nearby schools
GreatSchools rating
- 6/10Arthur High Mcneil Elementary SchoolGrades: K-5Distance: 0.2 mi
- 7/10Leonard Evans Jr Middle SchoolGrades: 6-8Distance: 2.5 mi
- 7/10McKinney High SchoolGrades: 9-12Distance: 2.6 mi
Schools provided by the listing agent
- Elementary: Mcneil
- Middle: Evans
- High: Mckinney
- District: McKinney ISD
Source: NTREIS. This data may not be complete. We recommend contacting the local school district to confirm school assignments for this home.
Get a cash offer in 3 minutes
Find out how much your home could sell for in as little as 3 minutes with a no-obligation cash offer.
Estimated market value
$464,600
Get a cash offer in 3 minutes
Find out how much your home could sell for in as little as 3 minutes with a no-obligation cash offer.
Estimated market value
$464,600
- Texas
- Collin County
- McKinney
- 75070
- 3218 Brentwood Dr
