Skip main navigation
Off market
  • $610,100

    3218 Christiana Cir NW, Kennesaw, GA 30152

    5beds
    3,792sqft
    SingleFamily
    Built in 1999
    0.47 Acres Lot
    $610,100 Zestimate®
    $161/sqft
    $3,562 Estimated rent

    Home value

    $610,100

    $580,000 - $641,000

    $3,562/mo

    Zestimate® history
    Loading
    Loading...

    Owner options

    List your home for rent

    $3,562/mo

    Rent Zestimate®

    Find your next renter with Zillow Rental Manager. Plus, with online applications, you can quickly screen prospective tenants – for free.

    Learn more

    $3,562/mo

    Rent Zestimate®

    Refinance and save

    $3,712/mo

    Est. payment

    Refinancing to a lower rate could help reduce your monthly payments and save thousands over the life of the loan.

    See today's rates

    $3,712/mo

    Est. payment

    Explore your selling options

    Work with a Zillow partner agent

    Leverage their expertise and Zillow's premium Showcase listings to get your home seen by more buyers.

    Get started

    List with your own agent

    Get your home in front of millions of buyers by listing it on Zillow.

    Learn how to do it

    Sell it yourself

    Take full control of how buyers see your home on Zillow by listing For Sale by Owner (FSBO).

    List your home

    What's special

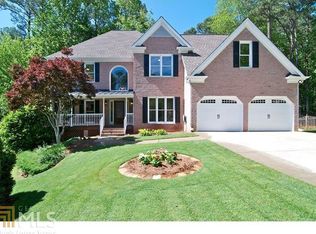
    Welcome Home to Your Beautiful Executive Home nestled in the Heart of of one of West Cobb's Most Desirable Communities of Hamilton Township - with top-rated schools - Bullard/McClure/Harrison. Located on a quiet Cul-de-sac with a Private Wooded Lot. This Meticulously Maintained Open Concept Floor plan with gleaming hardwoods throughout the entire home with not a speck of carpet anywhere! Main Level offers Bright 2-Story Foyer & Great Room, Formal Dining & Formal Living Room that can double as a Home Office or Study. Bright Gourmet Kitchen has been recently upgraded with Granite Counters, Stainless Appl., Tiled Backsplash & White Cabinets has views to the Great Room, offers Eat-In Dining, Home Management Center Mud room with Large Pantry. Extra Large Laundry room off of the Kitchen/Mud-room is tiled with Utility Sink. Updated Powder rm off the Great Rm completes the Main Level Living area. 2nd Floor offers Over-sized Owner's Retreat with Sitting Rm & Stunning Updated Bath. Three Separate Secondary Bedrooms & a Beautiful Updated Secondary Bath with Double Vanities & Frameless Tiled Shower. The Terrace Level has been Professionally Finished & Offers a Secondary Family Room, Rec Room Area, a Fifth Bedroom, Full Bath, a Separate Room that could be used as a Home Office, Craft Room, Playroom, etc....there is also an Unfinished Area for extra storage with Shelving. 2-Car Garage has Wall Storage System with Compatible parts available at Home Depot (current parts are for display only, the racks only stay with the home - See Listing Agent for further details) Large, Level, Wooded Backyard is perfect place to run & play with included Wooden Playset/Tree House. This Home has it all! Hurry, Your Buyer's Will Not Be Disappointed!!

    This property is off market, which means it's not currently listed for sale or rent on Zillow. This may be different from what's available on other websites or public sources.

    Facts & features

    Interior

    Bedrooms & bathrooms
    • Bedrooms: 5
    • Bathrooms: 4
    • Full bathrooms: 3
    • 1/2 bathrooms: 1
    • Main level bathrooms: 1
    Heating
    • Forced air, Gas
    Cooling
    • Central
    Appliances
    • Included: Dishwasher, Garbage disposal, Microwave
    • Laundry: Mud Room
    Features
    • Double Vanity, Walk-In Closet(s), High Ceilings, Gas Logs, Cable TV Connections, Foyer - 2 Story, Hardwood Floors, Tile Floors, Tray Ceiling(s), Pulldown Attic Stairs
    • Flooring: Tile, Hardwood
    • Basement: Finished, Full, Walk-Out Access, Bath Finished, Daylight, Walk-Up Access
    • Attic: Pull Down Stairs
    • Has fireplace: Yes
    • Fireplace features: Family Room, Gas Starter
    Interior area
    • Structure area source: Public Record
    • Total interior livable area: 3,792 sqft
    • Finished area below ground: 0

    Property

    Parking
    • Total spaces: 2
    • Parking features: Garage - Attached
    • Details: Parking Pad, 2 Car, Kitchen Level Entry, Auto Garage Door
    Features
    • Patio & porch: Deck/Patio
    • Exterior features: Brick
    • Pool features: Association
    Lot
    • Size: 0.47 Acres
    • Features: Level, Wooded
    Details
    • Additional structures: Garage(s)
    • Parcel number: 20023901050

    Construction

    Type & style
    • Home type: SingleFamily
    • Architectural style: Traditional
    Materials
    • brick
    • Roof: Composition
    Condition
    • Year built: 1999

    Utilities & green energy

    • Water: Public Water
    Green energy
    • Energy efficient items: Double Pane/Thermo, Water Heater-gas

    Community & HOA

    Community
    • Security: Alarm - Smoke/Fire
    HOA
    • Has HOA: Yes
    • Amenities included: Clubhouse, Pool, Tennis Court(s), Playground, Neighborhood Association, Sidewalks, Street Lights, Underground Utilities, Walk To Schools, Walk To Shopping
    • Services included: Tennis, Swimming
    • HOA fee: $50 monthly
    Location
    • Region: Kennesaw

    Financial & listing details

    • Price per square foot: $161/sqft
    • Tax assessed value: $527,560
    • Annual tax amount: $2,035

    Price history

    DateEventPrice
    3/6/2020Sold$440,000$116/sqft
    Source: GAMLS #8720276 Report a problem
    2/3/2020Pending sale$440,000$116/sqft
    Source: Atlanta Communities #8720276 Report a problem
    1/16/2020Listed for sale$440,000$116/sqft
    Source: Atlanta Communities #8720276 Report a problem
    11/14/2019Listing removed$440,000$116/sqft
    Source: Keller Williams Realty Signature Partners #6582785 Report a problem
    9/27/2019Price change$440,000-3.3%$116/sqft
    Source: Keller Williams Realty Signature Partners #6582785 Report a problem
    8/30/2019Price change$455,000-1.6%$120/sqft
    Source: Keller Williams Realty Signature Partners #6582785 Report a problem
    8/20/2019Price change$462,500-0.5%$122/sqft
    Source: Signature Partners #6582785 Report a problem
    7/10/2019Listed for sale$465,000+89.8%$123/sqft
    Source: Keller Williams Realty Signature Partners #6582785 Report a problem
    4/18/2000Sold$245,000+3.2%$65/sqft
    Source: Public Record Report a problem
    9/10/1998Sold$237,300$63/sqft
    Source: Public Record Report a problem

    Public tax history

    YearProperty taxesTax assessment
    2024$2,035 +8.6%$211,024 -6.7%
    2023$1,874 -63%$226,076 +28.5%
    2022$5,068 -5.1%$176,000
    2021$5,342 +17%$176,000 +17%
    2020$4,564 +20%$150,392
    2019$3,804 +12%$150,392 +14.2%
    2018$3,396 $131,744
    2017$3,396 +16%$131,744 +13.4%
    2016$2,929 +12.4%$116,152 +17.7%
    2015$2,605 -0.8%$98,664
    2014$2,627 -0.8%$98,664
    2013$2,648 -10.9%$98,664 -12%
    2012$2,971 -0.2%$112,096
    2011$2,977 +5%$112,096
    2010$2,834 $112,096
    2009$2,834 +4.3%$112,096
    2006$2,716 -0.4%$112,096
    2005$2,728 +19.4%$112,096 +20.7%
    2004$2,285 $92,880
    2003$2,285 0%$92,880
    2002$2,286 -3.8%$92,880
    2001$2,377 +0.4%$92,880
    2000$2,367 $92,880
    Find assessor info on the county website

    Neighborhood: 30152

    Nearby schools

    GreatSchools rating
    Schools provided by the listing agent
    • Elementary: Bullard
    • Middle: McClure
    • High: Harrison
    • District: 20th

    Source: The MLS. This data may not be complete. We recommend contacting the local school district to confirm school assignments for this home.

    Get a cash offer in 3 minutes
    Find out how much your home could sell for in as little as 3 minutes with a no-obligation cash offer.
    Estimated market value
    $610,100
    Get a cash offer in 3 minutes
    Find out how much your home could sell for in as little as 3 minutes with a no-obligation cash offer.
    Estimated market value
    $610,100