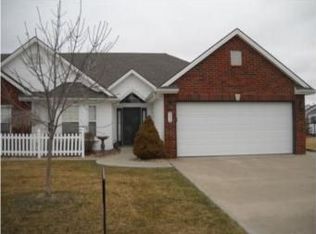
Welcome to 3218 Devonshire Dr, a charming zero entry home just minutes from the vibrant heart of Platte City and conveniently located near the Platte City Community Center! This beautiful ranch home is wheelchair accessible with everything located on the main level, making it ideal for all lifestyles. Enjoy the spacious ambiance created by tall vaulted ceilings, newer carpet and flooring throughout, tons of natural light, and all appliances stay! The home sits on a desirable corner lot with a newly installed partial fence for added privacy. The HOA provides peace of mind by covering lawn maintenance, snow removal, roof repair/replacement, and exterior painting. Don't miss this opportunity, these don't pop up very often!
Sold
Price Unknown
3218 Devonshire Dr, Platte City, MO 64079
2beds
1,453sqft
Half Duplex
Built in 2001
7,841 Square Feet Lot
$315,100 Zestimate®
$--/sqft
$1,774 Estimated rent
Home value
$315,100
$280,000 - $353,000
$1,774/mo
Zestimate® history
Owner options
List your home for rent
$1,774/mo
Rent Zestimate®
Find your next renter with Zillow Rental Manager. Plus, with online applications, you can quickly screen prospective tenants – for free.
$1,774/mo
Rent Zestimate®
Refinance and save
$795/mo
Est. payment
Refinancing to a lower rate could help reduce your monthly payments and save thousands over the life of the loan.
$795/mo
Est. payment
Explore your selling options
Work with a Zillow partner agent
Leverage their expertise and Zillow's premium Showcase listings to get your home seen by more buyers.
Get startedList with your own agent
Get your home in front of millions of buyers by listing it on Zillow.
Learn how to do itSell it yourself
Take full control of how buyers see your home on Zillow by listing For Sale by Owner (FSBO).
List your homeWhat's special
Zillow last checked:
Listing updated:
Listed by:
Michael Niemeyer 816-809-9323,
RE/MAX Revolution
Bought with:
Mary Ann Lober, 2002029985
United Real Estate Kansas City
Source: Heartland MLS as distributed by MLS GRID,MLS#: 2527009
Facts & features
Interior
Bedrooms & bathrooms
- Bedrooms: 2
- Bathrooms: 2
- Full bathrooms: 2
Primary bedroom
- Features: Carpet, Ceiling Fan(s)
- Level: First
- Area: 182 Square Feet
- Dimensions: 13 x 14
Bedroom 2
- Features: Carpet, Ceiling Fan(s), Walk-In Closet(s)
- Level: First
- Area: 121 Square Feet
- Dimensions: 11 x 11
Primary bathroom
- Features: Double Vanity, Walk-In Closet(s)
- Level: First
Great room
- Features: Carpet, Ceiling Fan(s)
- Level: First
- Area: 368 Square Feet
- Dimensions: 23 x 16
Kitchen
- Features: Kitchen Island, Pantry
- Level: First
- Area: 252 Square Feet
- Dimensions: 18 x 14
Heating
- Natural Gas
Cooling
- Electric
Appliances
- Included: Dishwasher, Disposal, Dryer, Microwave, Refrigerator, Built-In Electric Oven, Stainless Steel Appliance(s), Washer
- Laundry: Main Level, Off The Kitchen
Features
- Ceiling Fan(s), Kitchen Island, Pantry, Vaulted Ceiling(s), Walk-In Closet(s)
- Flooring: Carpet, Luxury Vinyl
- Doors: Storm Door(s)
- Basement: Slab
- Has fireplace: No
Interior area
- Total structure area: 1,453
- Total interior livable area: 1,453 sqft
- Finished area above ground: 1,453
- Finished area below ground: 0
Property
Parking
- Total spaces: 2
- Parking features: Attached, Garage Faces Front
- Attached garage spaces: 2
Accessibility
- Accessibility features: Customized Wheelchair Accessible
Features
- Patio & porch: Patio
- Exterior features: Sat Dish Allowed
- Fencing: Partial
Lot
- Size: 7,841 Square Feet
- Features: Corner Lot
Details
- Parcel number: 173.006400005001000
Construction
Type & style
- Home type: SingleFamily
- Architectural style: Traditional
- Property subtype: Half Duplex
Materials
- Brick/Mortar, Vinyl Siding
- Roof: Composition
Condition
- Year built: 2001
Utilities & green energy
- Sewer: Public Sewer
- Water: Public
Community & HOA
Community
- Subdivision: Wyndham Townhomes
HOA
- Has HOA: Yes
- Services included: Maintenance Grounds, Roof Repair, Roof Replace, Snow Removal
- HOA fee: $795 quarterly
- HOA name: Wyndham Townhomes HOA
Location
- Region: Platte City
Financial & listing details
- Tax assessed value: $187,802
- Annual tax amount: $2,832
- Date on market: 1/23/2025
- Listing terms: Cash,Conventional,FHA,VA Loan
- Ownership: Private
- Road surface type: Paved
Price history
| Date | Event | Price |
|---|---|---|
| 3/20/2025 | Sold | -- |
Source:  Heartland MLS as distributed by MLS GRID #2527009 Report a problem Heartland MLS as distributed by MLS GRID #2527009 Report a problem | ||
| 2/15/2025 | Pending sale | $310,000$213/sqft |
Source: Heartland MLS as distributed by MLS GRID #2527009 Report a problem | ||
| 2/13/2025 | Price change | $310,000-1.6%$213/sqft |
Source: Heartland MLS as distributed by MLS GRID #2527009 Report a problem | ||
| 1/23/2025 | Listed for sale | $315,000+21.2%$217/sqft |
Source: Heartland MLS as distributed by MLS GRID #2527009 Report a problem | ||
| 10/21/2022 | Sold | -- |
Source: Heartland MLS as distributed by MLS GRID #2406901 Report a problem | ||
| 10/6/2022 | Pending sale | $260,000$179/sqft |
Source: Heartland MLS as distributed by MLS GRID #2406901 Report a problem | ||
| 10/6/2022 | Listed for sale | $260,000+8.4%$179/sqft |
Source: Heartland MLS as distributed by MLS GRID #2406901 Report a problem | ||
| 10/29/2021 | Sold | -- |
Source: Heartland MLS as distributed by MLS GRID #2344988 Report a problem | ||
| 9/27/2021 | Pending sale | $239,900$165/sqft |
Source: Heartland MLS as distributed by MLS GRID #2344988 Report a problem | ||
| 9/22/2021 | Listed for sale | $239,900+77.7%$165/sqft |
Source: Heartland MLS as distributed by MLS GRID #2344988 Report a problem | ||
| 1/24/2012 | Listing removed | $135,000$93/sqft |
Source: RE/MAX Homes Center #1760604 Report a problem | ||
| 1/15/2012 | Listed for sale | $135,000$93/sqft |
Source: RE/MAX Homes Center #1760604 Report a problem | ||
Public tax history
| Year | Property taxes | Tax assessment |
|---|---|---|
| 2025 | $3,046 +7.5% | $35,682 |
| 2024 | $2,832 +4% | $35,682 |
| 2023 | $2,724 +12.8% | $35,682 +14% |
| 2022 | $2,415 -1% | $31,300 |
| 2021 | $2,439 +3.4% | $31,300 +5% |
| 2020 | $2,360 | $29,813 |
| 2018 | -- | $29,813 |
| 2017 | $2,357 +0.6% | $29,813 |
| 2016 | $2,344 +0% | $29,813 |
| 2015 | $2,343 | $29,813 |
| 2013 | $2,343 | $29,813 |
| 2012 | -- | $29,813 |
| 2011 | -- | $29,813 |
| 2010 | -- | $29,813 |
| 2009 | -- | $29,813 |
Find assessor info on the county website
Neighborhood: 64079
Nearby homes
- $287,8002 bd2 ba1.4k sqft3220 Devonshire Dr, Platte City, MO 64079Off Market
- $260,9002 bd2 ba1.4k sqft3224 Devonshire Dr, Platte City, MO 64079Off Market
- $392,0003 bd3 ba1k sqft3200-3202 Eagle Ridge Dr, Platte City, MO 64079Off Market
- $277,1002 bd2 ba1.4k sqft3208 Devonshire Dr, Platte City, MO 64079Off Market

- $314,1002 bd2 ba1.4k sqft3219 Devonshire Dr, Platte City, MO 64079Off Market
- $321,3002 bd2 ba1.4k sqft3221 Devonshire Dr, Platte City, MO 64079Off Market
- $318,4002 bd2 ba1.4k sqft3225 Devonshire Dr, Platte City, MO 64079Off Market
- $277,1002 bd2 ba1.4k sqft3206 Devonshire Dr, Platte City, MO 64079Off Market
Nearby schools
GreatSchools rating
- 8/10Donald D. Siegrist Elementary SchoolGrades: PK-5Distance: 1.1 mi
- 7/10Platte City Middle SchoolGrades: 6-8Distance: 0.9 mi
- 6/10Platte County High SchoolGrades: 9-12Distance: 1.2 mi
Schools provided by the listing agent
- Elementary: Siegrist
- Middle: Platte City
- High: Platte City
Source: Heartland MLS as distributed by MLS GRID. This data may not be complete. We recommend contacting the local school district to confirm school assignments for this home.
Get a cash offer in 3 minutes
Find out how much your home could sell for in as little as 3 minutes with a no-obligation cash offer.
Estimated market value
$315,100
Get a cash offer in 3 minutes
Find out how much your home could sell for in as little as 3 minutes with a no-obligation cash offer.
Estimated market value
$315,100
- Missouri
- Platte County
- Platte City
- 64079
- 3218 Devonshire Dr
Nearby cities
Nearby zip codes
Other Platte City Topics
