Welcome home to this charming 3-bedroom, 2-bath home located in the highly sought-after Mansfield ISD. Filled with natural light, this bright and inviting residence features an open floor plan designed for both comfortable everyday living and effortless entertaining.
The kitchen offers a spacious breakfast nook, updated stainless steel dishwasher, built-in microwave, electric cooktop, and a generous pantry for added storage. The living, dining, and kitchen spaces flow seamlessly together, creating a warm and welcoming atmosphere throughout.
The private primary suite provides the perfect retreat at the end of the day, complete with a beautifully updated en-suite bath featuring a newly tiled oversized shower, dual sinks, and a large walk-in closet.
Step outside to enjoy the covered back porch, ideal for morning coffee, evening relaxation, or year-round gatherings. Conveniently located near the upcoming Staybolt Street Entertainment District and The Canals, this home offers comfort, style, and an excellent location with easy access to major highways, dining, shopping, and entertainment. **A new roof was installed May of this year.
Sold
Price Unknown
3218 Dove Valley Ln, Mansfield, TX 76063
3beds
1,396sqft
Single Family Residence
Built in 2001
8,137 Square Feet Lot
$320,100 Zestimate®
$--/sqft
$2,178 Estimated rent
Home value
$320,100
$301,000 - $343,000
$2,178/mo
Zestimate® history
Owner options
List your home for rent
$2,178/mo
Rent Zestimate®
Find your next renter with Zillow Rental Manager. Plus, with online applications, you can quickly screen prospective tenants – for free.
$2,178/mo
Rent Zestimate®
Refinance and save
Refinancing to a lower rate could help reduce your monthly payments and save thousands over the life of the loan.
Explore your selling options
Work with a Zillow partner agent
Leverage their expertise and Zillow's premium Showcase listings to get your home seen by more buyers.
Get startedList with your own agent
Get your home in front of millions of buyers by listing it on Zillow.
Learn how to do itSell it yourself
Take full control of how buyers see your home on Zillow by listing For Sale by Owner (FSBO).
List your homeWhat's special
Open floor planBeautifully updated en-suite bathUpdated stainless steel dishwasherFilled with natural lightBuilt-in microwaveBright and inviting residenceLarge walk-in closet
Zillow last checked:
Listing updated:
Listed by:
Rachel Canafax 0621218 817-310-5200,
RE/MAX Trinity 817-310-5200
Bought with:
Marquist Price, 0749747
eXp Realty, LLC
Source: NTREIS,MLS#: 21245074
Facts & features
Interior
Bedrooms & bathrooms
- Bedrooms: 3
- Bathrooms: 2
- Full bathrooms: 2
Primary bedroom
- Features: Dual Sinks, Walk-In Closet(s)
- Level: First
- Dimensions: 13 x 15
Bedroom
- Features: Ceiling Fan(s)
- Level: First
- Dimensions: 10 x 10
Bedroom
- Features: Ceiling Fan(s)
- Level: First
- Dimensions: 9 x 13
Primary bathroom
- Features: Dual Sinks, En Suite Bathroom, Separate Shower
- Level: First
- Dimensions: 10 x 7
Breakfast room nook
- Level: First
- Dimensions: 7 x 10
Other
- Level: First
- Dimensions: 8 x 5
Kitchen
- Features: Eat-in Kitchen, Galley Kitchen
- Level: First
- Dimensions: 12 x 10
Living room
- Level: First
- Dimensions: 15 x 18
Living room
- Level: First
- Dimensions: 15 x 18
Utility room
- Features: Utility Room
- Level: First
- Dimensions: 7 x 3
Heating
- Fireplace(s), Natural Gas
Cooling
- Ceiling Fan(s), Electric
Appliances
- Included: Gas Water Heater
- Laundry: Electric Dryer Hookup, Laundry in Utility Room
Features
- Double Vanity, Eat-in Kitchen, High Speed Internet, Wired for Sound
- Flooring: Luxury Vinyl Plank
- Has basement: No
- Number of fireplaces: 1
- Fireplace features: Gas Log, Gas Starter, Masonry
Interior area
- Total interior livable area: 1,396 sqft
Property
Parking
- Total spaces: 2
- Parking features: Driveway, Garage Faces Front, Garage, Garage Door Opener
- Attached garage spaces: 2
Features
- Levels: One
- Stories: 1
- Pool features: None
- Fencing: Wood
Lot
- Size: 8,137 Square Feet
- Features: Corner Lot
Details
- Parcel number: 07314191
Construction
Type & style
- Home type: SingleFamily
- Architectural style: Traditional,Detached
- Property subtype: Single Family Residence
Materials
- Brick
- Foundation: Slab
- Roof: Composition
Condition
- Year built: 2001
Utilities & green energy
- Sewer: Public Sewer
- Water: Public
- Utilities for property: Natural Gas Available, Sewer Available, Separate Meters, Underground Utilities, Water Available
Community & HOA
Community
- Features: Sidewalks
- Subdivision: Rustic Meadow Add
HOA
- Has HOA: No
Location
- Region: Mansfield
Financial & listing details
- Tax assessed value: $244,000
- Annual tax amount: $3,414
- Date on market: 4/26/2026
- Cumulative days on market: 22 days
- Listing terms: Cash,Conventional,FHA,VA Loan
- Exclusions: tv mount
Price history
| Date | Event | Price |
|---|---|---|
| 6/24/2026 | Sold | -- |
Source: NTREIS #21245074 Report a problem | ||
| 5/26/2026 | Pending sale | $320,000$229/sqft |
Source: NTREIS #21245074 Report a problem | ||
| 5/18/2026 | Contingent | $320,000$229/sqft |
Source: NTREIS #21245074 Report a problem | ||
| 5/12/2026 | Price change | $320,000-1.5%$229/sqft |
Source: NTREIS #21245074 Report a problem | ||
| 4/26/2026 | Listed for sale | $325,000+103.3%$233/sqft |
Source: NTREIS #21245074 Report a problem | ||
| 9/7/2018 | Listing removed | $159,900$115/sqft |
Source: RE/MAX SUBURBAN SOUTH #13905353 Report a problem | ||
| 8/13/2018 | Pending sale | $159,900$115/sqft |
Source: Re/Max Suburban South #13905353 Report a problem | ||
| 8/3/2018 | Listed for sale | $159,900$115/sqft |
Source: Re/Max Suburban South #13905353 Report a problem | ||
Public tax history
| Year | Property taxes | Tax assessment |
|---|---|---|
| 2025 | $3,414 -1.3% | $244,000 -5.8% |
| 2024 | $3,460 +8.1% | $259,055 -11.2% |
| 2023 | $3,201 -20.6% | $291,586 +21.3% |
| 2022 | $4,032 +1.3% | $240,405 +45.5% |
| 2021 | $3,980 -1.2% | $165,250 |
| 2020 | $4,027 -18.4% | $165,250 -7.6% |
| 2019 | $4,934 +11.8% | $178,857 +6.1% |
| 2018 | $4,411 +10.4% | $168,622 +7.1% |
| 2017 | $3,997 +11.3% | $157,457 +5.6% |
| 2016 | $3,589 +10.7% | $149,157 +17.7% |
| 2015 | $3,242 | $126,688 +5% |
| 2014 | $3,242 | $120,600 +7.8% |
| 2013 | -- | $111,900 -2% |
| 2012 | -- | $114,200 |
| 2011 | -- | $114,200 -0.1% |
| 2010 | -- | $114,300 -4.5% |
| 2009 | -- | $119,700 +3.1% |
| 2008 | -- | $116,100 +2.5% |
| 2007 | -- | $113,300 |
| 2006 | -- | $113,300 +3.4% |
| 2005 | -- | $109,600 +3.4% |
| 2004 | -- | $106,000 |
| 2003 | -- | $106,000 +2.5% |
| 2002 | -- | $103,400 +474.4% |
| 2001 | -- | $18,000 |
Find assessor info on the county website
Neighborhood: 76063
Nearby homes
- $302,0003 bd2 ba1.5k sqft3216 Dove Valley Ln, Mansfield, TX 76063Off Market
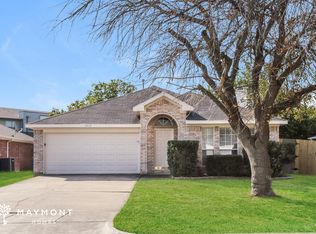
- $329,9003 bd2 ba1.7k sqft3214 Dove Valley Ln, Mansfield, TX 76063Off Market
- $278,1003 bd2 ba1.3k sqft3219 Dove Valley Ln, Mansfield, TX 76063Off Market

- $356,8004 bd2 ba1.8k sqft3217 Dove Valley Ln, Mansfield, TX 76063Off Market

- $347,9004 bd2 ba1.8k sqft3221 Dove Valley Ln, Mansfield, TX 76063Off Market
- $351,3004 bd2 ba1.8k sqft3215 Dove Valley Ln, Mansfield, TX 76063Off Market
- $292,2003 bd2 ba1.3k sqft3212 Dove Valley Ln, Mansfield, TX 76063Off Market
- $283,9003 bd2 ba1.2k sqft3213 Dove Valley Ln, Mansfield, TX 76063Off Market
Nearby schools
GreatSchools rating
- 7/10Mary Orr Intermediate SchoolGrades: 5-6Distance: 0.3 mi
- 7/10Rogene Worley Middle SchoolGrades: 7-8Distance: 3 mi
- 7/10Mansfield High SchoolGrades: 9-12Distance: 0.6 mi
Schools provided by the listing agent
- Elementary: Brown
- Middle: Worley
- High: Mansfield
- District: Mansfield ISD
Source: NTREIS. This data may not be complete. We recommend contacting the local school district to confirm school assignments for this home.
Get a cash offer in 3 minutes
Find out how much your home could sell for in as little as 3 minutes with a no-obligation cash offer.
Estimated market value
$320,100
Get a cash offer in 3 minutes
Find out how much your home could sell for in as little as 3 minutes with a no-obligation cash offer.
Estimated market value
$320,100
- Texas
- Tarrant County
- Mansfield
- 76063
- 3218 Dove Valley Ln
Nearby cities
Nearby neighborhoods
Nearby zip codes
Other Mansfield Topics
