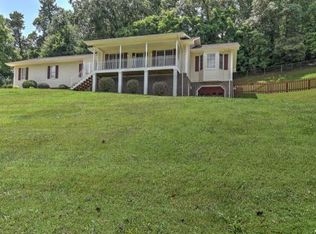
You do not want to miss out on this lovely Cape Code home situated on an acre plus lot at the end of a cul-de-sac. This home offers one level living, the main level consists of a large LR with a brick wood burning fireplace, lovely hardwood floors and built-in shelving, open floor plan leading into the kitchen with eat-in area, nice size DR, oversized primary, completely remodeled primary bath with double sinks and tile shower along with a wonderful walk-in closet, a half bath off the LR for guest, and the laundry room with utility sink and pantry storage area is also on the main leading from the spacious garage into the kitchen. Upstairs you will be delighted by the roomy size of bedrooms 2 and 3, also a generous size full bath with double sinks, and tons of storage. The full unfinished basement is plumbed for a bath, there is a gravel driveway leading to the 3rd garage, basement also offers door to exterior and could be converted to an in-law suite if someone needed that or it is ideal for a woodworker or some that likes to tinker in the workshop. The covered front porch is ideal for rocking chairs and a swing, the backyard is partially fenced and has a nice size back deck with mature trees offer privacy and shade, the side yard is a great area for kids, a few chickens, and a garden. This home has so many possibilities. Buyer to verify all info.
Sold for $420,000
$420,000
3218 Dutchess Dr, Kingsport, TN 37663
3beds
2,758sqft
Single Family Residence, Residential
Built in 1989
1.06 Acres Lot
$425,300 Zestimate®
$152/sqft
$2,775 Estimated rent
Home value
$425,300
$370,000 - $489,000
$2,775/mo
Zestimate® history
Owner options
List your home for rent
$2,775/mo
Rent Zestimate®
Find your next renter with Zillow Rental Manager. Plus, with online applications, you can quickly screen prospective tenants – for free.
$2,775/mo
Rent Zestimate®
Refinance and save
$2,646/mo
Est. payment
Refinancing to a lower rate could help reduce your monthly payments and save thousands over the life of the loan.
$2,646/mo
Est. payment
Explore your selling options
Work with a Zillow partner agent
Leverage their expertise and Zillow's premium Showcase listings to get your home seen by more buyers.
Get startedList with your own agent
Get your home in front of millions of buyers by listing it on Zillow.
Learn how to do itSell it yourself
Take full control of how buyers see your home on Zillow by listing For Sale by Owner (FSBO).
List your homeWhat's special
Wonderful walk-in closetFull unfinished basementSide yardGravel drivewayCovered front porchTile showerOpen floor plan
Zillow last checked:
Listing updated:
Listed by:
Rachel Moody-Livingston 423-737-0774,
RE/MAX Preferred
Bought with:
Mary Miller Shelton, 333841
REMAX Checkmate, Inc. Realtors
Source: TVRMLS,MLS#: 9976652
Facts & features
Interior
Bedrooms & bathrooms
- Bedrooms: 3
- Bathrooms: 3
- Full bathrooms: 2
- 1/2 bathrooms: 1
Primary bedroom
- Level: Lower
Heating
- Fireplace(s), Heat Pump
Cooling
- Ceiling Fan(s), Central Air
Appliances
- Included: Dishwasher, Range, Refrigerator
- Laundry: Sink
Features
- Master Downstairs, Built-in Features, Eat-in Kitchen, Open Floorplan, Pantry, Remodeled, Solid Surface Counters, Walk-In Closet(s)
- Flooring: Carpet, Hardwood, Tile
- Windows: Double Pane Windows
- Basement: Block,Plumbed,Unfinished,Walk-Out Access,Workshop
- Has fireplace: Yes
- Fireplace features: Living Room
Interior area
- Total structure area: 4,102
- Total interior livable area: 2,758 sqft
Property
Parking
- Total spaces: 3
- Parking features: Driveway
- Garage spaces: 3
- Has uncovered spaces: Yes
Features
- Levels: Two
- Stories: 2
- Patio & porch: Back, Covered, Deck, Front Porch
- Fencing: Back Yard
Lot
- Size: 1.06 Acres
- Dimensions: 1.06
- Topography: Level
Details
- Additional structures: Storage, Workshop
- Parcel number: 106g C 001.00
- Zoning: Res
- Other equipment: Radon Mitigation System
Construction
Type & style
- Home type: SingleFamily
- Architectural style: Cape Cod,Raised Ranch
- Property subtype: Single Family Residence, Residential
Materials
- Brick, Vinyl Siding
- Foundation: Block
- Roof: Shingle
Condition
- Updated/Remodeled,Above Average
- New construction: No
- Year built: 1989
Utilities & green energy
- Sewer: Septic Tank
- Water: Public
Community & HOA
Community
- Subdivision: Applewalk Park
HOA
- Has HOA: No
- Amenities included: Landscaping
Location
- Region: Kingsport
Financial & listing details
- Price per square foot: $152/sqft
- Tax assessed value: $401,700
- Annual tax amount: $1,620
- Date on market: 3/1/2025
- Listing terms: Cash,Conventional,FHA
Price history
| Date | Event | Price |
|---|---|---|
| 5/15/2025 | Sold | $420,000-6.7%$152/sqft |
Source: TVRMLS #9976652 Report a problem | ||
| 3/22/2025 | Pending sale | $450,000$163/sqft |
Source: TVRMLS #9976652 Report a problem | ||
| 3/1/2025 | Listed for sale | $450,000+95.7%$163/sqft |
Source: TVRMLS #9976652 Report a problem | ||
| 5/7/2021 | Sold | $230,000+27.8%$83/sqft |
Source: Public Record Report a problem | ||
| 12/28/2011 | Sold | $180,000+38.5%$65/sqft |
Source: Public Record Report a problem | ||
| 3/3/1997 | Sold | $130,000$47/sqft |
Source: Public Record Report a problem | ||
Public tax history
| Year | Property taxes | Tax assessment |
|---|---|---|
| 2025 | $1,620 +30% | $100,425 +101.3% |
| 2024 | $1,246 +3.7% | $49,900 |
| 2023 | $1,201 | $49,900 |
| 2022 | $1,201 | $49,900 |
| 2021 | -- | $49,900 +6.8% |
| 2020 | $1,201 | $46,725 |
| 2019 | $1,201 +0.8% | $46,725 |
| 2018 | $1,191 +0% | $46,725 |
| 2017 | $1,191 | $46,725 +8.3% |
| 2016 | $1,191 +19.7% | $43,150 0% |
| 2014 | $995 | $43,165 |
| 2013 | $995 -1.1% | $43,165 |
| 2012 | $1,006 +8.9% | $43,165 -0.4% |
| 2011 | $924 | $43,343 |
| 2010 | $924 | $43,343 |
| 2009 | $924 | $43,343 |
| 2008 | -- | $43,343 +22% |
| 2007 | $899 | $35,518 |
| 2006 | $899 | $35,518 |
| 2005 | $899 -5.2% | $35,518 |
| 2004 | $948 +16.7% | $35,518 +2.8% |
| 2002 | $812 | $34,565 |
| 2001 | -- | $34,565 -72.1% |
| 2000 | -- | $123,726 |
Find assessor info on the county website
Neighborhood: 37663
Nearby homes
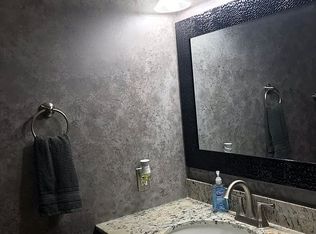
- $400,4003 bd3 ba2.3k sqft3217 Dutchess Dr, Kingsport, TN 37663Off Market
- $249,8003 bd2 ba1.6k sqft854 Lebanon Rd, Kingsport, TN 37663Off Market
- $270,6003 bd2 ba1.3k sqft860 Lebanon Rd, Kingsport, TN 37663Off Market
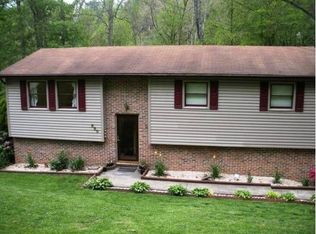
- $219,3003 bd2 ba1.6k sqft850 Lebanon Rd, Kingsport, TN 37663Off Market
- $14,700-- bd-- ba-- sqft868 Lebanon Rd, Kingsport, TN 37663Off Market
- $360,000-- bd3 ba2.3k sqft868 Lebanon Rd, Kingsport, TN 37663Off Market
- $239,200-- bd2 ba1.5k sqft838 Lebanon Rd, Kingsport, TN 37663Off Market
- $322,8003 bd3 ba2k sqft3213 Dutchess Dr, Kingsport, TN 37663Off Market
Nearby schools
GreatSchools rating
- 8/10Miller Perry Elementary SchoolGrades: K-5Distance: 0.7 mi
- 4/10Sullivan Heights Middle SchoolGrades: 6-8Distance: 2.6 mi
- 7/10West Ridge High SchoolGrades: 9-12Distance: 5.7 mi
Schools provided by the listing agent
- Elementary: Miller Perry
- Middle: Sullivan Heights Middle
- High: West Ridge
Source: TVRMLS. This data may not be complete. We recommend contacting the local school district to confirm school assignments for this home.


Get pre-qualified for a loan
At Zillow Home Loans, we can pre-qualify you in as little as 5 minutes with no impact to your credit score.An equal housing lender. NMLS #10287.
- Tennessee
- Sullivan County
- Kingsport
- 37663
- 3218 Dutchess Dr
