This is a beautiful peaceful and well-maintained raised ranch home surrounded with refreshing evergreens throughout the various seasons. Newly installed luxury vinyl plank and fresh painted walls with a pleasant neutral tone. Brand new stainless steel appliances, a completely upgraded bathroom, and improved lighting in the entire house. A family room with large windows, a wood fireplace and access to the deck and lush gardens in the backyard. Spacious and bright tile flooring basement that welcomes a quiet retreat or an enjoyable entertainment area. The backyard is a gardeners dream and much investment and design have already been made and sowed into, for next owner to love and enjoy. Lots of structure and interest all year round. Perennials, editable, herbs, and flower gardens with butterflies and birds in mind. Back wall of backyard offers immense privacy and security as a unique, extra bonus. Birchwood Hills HOA is $75 a year, and provides snow removal and additional brush/leaves pick up, as well as added police rounds. This home is a perfect canvas for one to make it a masterpiece to their taste and style! Awesome location of home, within minutes of expressway, to go anywhere, commutes to downtown, sports stadiums, & airport are a breeze.
Sold
Price Unknown
3218 E 104th St, Kansas City, MO 64137
3beds
1,848sqft
Single Family Residence
Built in 1970
8,348 Square Feet Lot
$288,300 Zestimate®
$--/sqft
$2,031 Estimated rent
Home value
$288,300
$274,000 - $303,000
$2,031/mo
Zestimate® history
Owner options
List your home for rent
$2,031/mo
Rent Zestimate®
Find your next renter with Zillow Rental Manager. Plus, with online applications, you can quickly screen prospective tenants – for free.
$2,031/mo
Rent Zestimate®
Refinance and save
Refinancing to a lower rate could help reduce your monthly payments and save thousands over the life of the loan.
Explore your selling options
Work with a Zillow partner agent
Leverage their expertise and Zillow's premium Showcase listings to get your home seen by more buyers.
Get startedList with your own agent
Get your home in front of millions of buyers by listing it on Zillow.
Learn how to do itSell it yourself
Take full control of how buyers see your home on Zillow by listing For Sale by Owner (FSBO).
List your homeWhat's special
Zillow last checked:
Listing updated:
Listed by:
Sage Beauchamp 816-286-6652,
Platinum Realty LLC
Bought with:
Non MLS
Non-MLS Office
Source: Heartland MLS as distributed by MLS GRID,MLS#: 2524577
Facts & features
Interior
Bedrooms & bathrooms
- Bedrooms: 3
- Bathrooms: 2
- Full bathrooms: 2
Primary bedroom
- Level: First
- Area: 156 Square Feet
- Dimensions: 13 x 12
Bedroom 2
- Level: First
- Area: 132 Square Feet
- Dimensions: 12 x 11
Bedroom 3
- Level: First
- Area: 100 Square Feet
- Dimensions: 10 x 10
Dining room
- Features: Luxury Vinyl
- Level: First
- Area: 90 Square Feet
- Dimensions: 10 x 9
Family room
- Features: Luxury Vinyl
- Level: First
- Area: 228 Square Feet
- Dimensions: 19 x 12
Kitchen
- Features: Luxury Vinyl
- Level: First
- Area: 128 Square Feet
- Dimensions: 16 x 8
Living room
- Features: Luxury Vinyl
- Level: First
- Area: 180 Square Feet
- Dimensions: 15 x 12
Recreation room
- Features: Ceramic Tiles
- Level: Basement
- Area: 567 Square Feet
- Dimensions: 27 x 21
Heating
- Forced Air
Cooling
- Electric
Appliances
- Included: Dishwasher, Disposal, Dryer, Exhaust Fan, Microwave, Refrigerator, Built-In Electric Oven, Washer
- Laundry: Lower Level
Features
- Flooring: Carpet, Luxury Vinyl
- Windows: Thermal Windows
- Basement: Concrete,Finished
- Number of fireplaces: 1
- Fireplace features: Family Room
Interior area
- Total structure area: 1,848
- Total interior livable area: 1,848 sqft
- Finished area above ground: 1,400
- Finished area below ground: 448
Property
Parking
- Total spaces: 2
- Parking features: Attached, Basement, Garage Door Opener
- Attached garage spaces: 2
Features
- Patio & porch: Deck
Lot
- Size: 8,348 Square Feet
Details
- Parcel number: 49930034200000000
Construction
Type & style
- Home type: SingleFamily
- Architectural style: Traditional
- Property subtype: Single Family Residence
Materials
- Frame, Vinyl Siding
- Roof: Composition
Condition
- Year built: 1970
Details
- Builder name: >>>>>COOP>>>>COOP>>>
Utilities & green energy
- Sewer: Public Sewer
- Water: Public
Community & HOA
Community
- Subdivision: Birchwood Hills
HOA
- Has HOA: Yes
- Services included: Snow Removal
- HOA name: Birchwood Hills
Location
- Region: Kansas City
Financial & listing details
- Tax assessed value: $154,730
- Annual tax amount: $2,578
- Date on market: 1/24/2025
- Listing terms: Cash,Conventional,FHA,VA Loan
- Ownership: Private
Price history
| Date | Event | Price |
|---|---|---|
| 5/1/2025 | Listing removed | $2,075$1/sqft |
Source: Zillow Rentals Report a problem | ||
| 3/11/2025 | Listed for rent | $2,075$1/sqft |
Source: Zillow Rentals Report a problem | ||
| 3/3/2025 | Sold | -- |
Source:  Heartland MLS as distributed by MLS GRID #2524577 Report a problem Heartland MLS as distributed by MLS GRID #2524577 Report a problem | ||
| 2/13/2025 | Pending sale | $269,900$146/sqft |
Source: Heartland MLS as distributed by MLS GRID #2524577 Report a problem | ||
| 2/7/2025 | Price change | $269,900-1.8%$146/sqft |
Source: Heartland MLS as distributed by MLS GRID #2524577 Report a problem | ||
| 1/30/2025 | Price change | $274,950-3.5%$149/sqft |
Source: Heartland MLS as distributed by MLS GRID #2524577 Report a problem | ||
| 1/24/2025 | Listed for sale | $285,000$154/sqft |
Source: Heartland MLS as distributed by MLS GRID #2524577 Report a problem | ||
Public tax history
| Year | Property taxes | Tax assessment |
|---|---|---|
| 2025 | $2,617 +1.5% | $29,399 -1.3% |
| 2024 | $2,578 +1.8% | $29,776 |
| 2023 | $2,531 +15% | $29,776 +33.9% |
| 2022 | $2,201 +15.9% | $22,231 |
| 2021 | $1,899 -5.8% | $22,231 -0.3% |
| 2020 | $2,015 +5.7% | $22,304 |
| 2019 | $1,906 | $22,304 +18.7% |
| 2018 | $1,906 -1.2% | $18,787 |
| 2017 | $1,929 +17.7% | $18,787 +8.2% |
| 2016 | $1,639 +4.4% | $17,356 +2% |
| 2014 | $1,570 -7.7% | $17,016 |
| 2013 | $1,702 +0.4% | $17,016 -6.3% |
| 2012 | $1,695 +0.6% | $18,153 |
| 2011 | $1,684 +0.7% | $18,153 |
| 2010 | $1,672 -12.6% | $18,153 |
| 2009 | $1,914 +7.3% | $18,153 -14% |
| 2008 | $1,784 +1.3% | $21,108 |
| 2007 | $1,761 +0% | $21,108 +2% |
| 2006 | $1,760 +22.1% | $20,694 |
| 2005 | $1,442 +0.9% | $20,694 +15% |
| 2004 | $1,429 +18.8% | $17,995 |
| 2003 | $1,202 +0.8% | $17,995 +14% |
| 2002 | $1,193 +5% | $15,785 |
| 2001 | $1,135 | $15,785 |
Find assessor info on the county website
Neighborhood: St. Catherine's Gardens
Nearby homes
- $265,4003 bd2 ba1.3k sqft3222 E 104th St, Kansas City, MO 64137Off Market
- $345,5005 bd3 ba2.5k sqft3214 E 104th St, Kansas City, MO 64137Off Market
- $248,6003 bd2 ba1.3k sqft3226 E 104th St, Kansas City, MO 64137Off Market
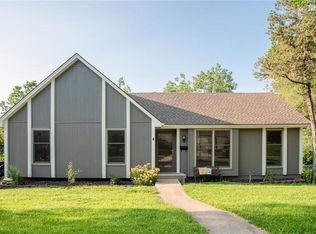
- $274,3003 bd2 ba1.4k sqft3210 E 104th St, Kansas City, MO 64137Off Market
- $319,2003 bd2 ba2.1k sqft10401 College Ave, Kansas City, MO 64137Off Market
- $365,8004 bd3 ba2.4k sqft10400 College Ave, Kansas City, MO 64137Off Market
- $298,0003 bd2 ba1.7k sqft3206 E 104th St, Kansas City, MO 64137Off Market
- $279,9004 bd3 ba1.7k sqft3316 E 104th St, Kansas City, MO 64137Off Market
Nearby schools
GreatSchools rating
- 4/10Warford Elementary SchoolGrades: K-5Distance: 1.3 mi
- 2/10Hickman Mills 8th Grade CenterGrades: 8Distance: 2.4 mi
- 2/10Ruskin High SchoolGrades: 9-12Distance: 2.6 mi
Schools provided by the listing agent
- High: Hickman Mills
Source: Heartland MLS as distributed by MLS GRID. This data may not be complete. We recommend contacting the local school district to confirm school assignments for this home.
Get a cash offer in 3 minutes
Find out how much your home could sell for in as little as 3 minutes with a no-obligation cash offer.
Estimated market value
$288,300
Get a cash offer in 3 minutes
Find out how much your home could sell for in as little as 3 minutes with a no-obligation cash offer.
Estimated market value
$288,300
Nearby cities
Nearby neighborhoods
Nearby zip codes
Other Kansas City Topics
