Skip main navigation
Sold for $560,000
  • $560,000

    3218 Fait Ave, Baltimore, MD 21224

    3beds
    1,720sqft
    Townhouse
    Built in 1913
    -- sqft lot
    $566,600 Zestimate®
    $326/sqft
    $3,176 Estimated rent

    Home value

    $566,600

    $493,000 - $652,000

    $3,176/mo

    Zestimate® history
    Loading
    Loading...

    Owner options

    List your home for rent

    $3,176/mo

    Rent Zestimate®

    Find your next renter with Zillow Rental Manager. Plus, with online applications, you can quickly screen prospective tenants – for free.

    Learn more

    $3,176/mo

    Rent Zestimate®

    Refinance and save

    $3,656/mo

    Est. payment

    Refinancing to a lower rate could help reduce your monthly payments and save thousands over the life of the loan.

    See today's rates

    $3,656/mo

    Est. payment

    Explore your selling options

    Work with a Zillow partner agent

    Leverage their expertise and Zillow's premium Showcase listings to get your home seen by more buyers.

    Get started

    List with your own agent

    Get your home in front of millions of buyers by listing it on Zillow.

    Learn how to do it

    Sell it yourself

    Take full control of how buyers see your home on Zillow by listing For Sale by Owner (FSBO).

    List your home

    What's special

    Finished basementHardwood floorsRooftop trex deckStainless steel appliancesExposed brickBreakfast roomCity views
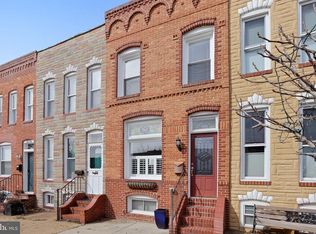
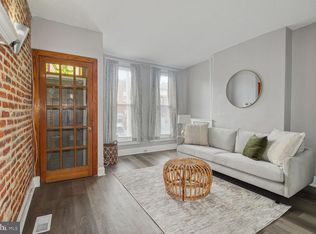
    Hurry to this amazing 3 bedroom, 3.5 bathroom new custom rehab! 10 year CHAP tax credits pending final. Rooftop Trex deck, and another Trex deck located just off the primary bedroom, and PARKING! Seller offers a one year builder's warranty for your peace of mind. Original vestibule with original stained glass over the front doorway. French door opens to the light filled spacious living room. Exposed brick, hardwood floors, picture frame wainscotting wall trim in the living room and dining room. A beverage/wine cooler is built in. All stainless steel appliances in the gourmet kitchen with oversized island. There is a breakfast room and a half bath on the main level for your convenience. The finished basement affords a third bedroom with a walk in closet and an oversized full bathroom. Perfect for overnight guests! The upper level features a primary bedroom with a Trex deck, primary bathroom with double sink, down the hall is yet another bedroom and bathroom. Hardwood floors on both levels. Stairs to a rooftop deck with incredible city views. The laundry is conveniently located on the upper level featuring front loading full size washer and dryer. Easy parking on the concrete pad out back. Over 1800 sq ft of amazing living space! Centrally located ...just a few blocks from Historic Patterson Park, Canton Square and all Canton and Fells Point attractions, nightlife, restaurants, marinas, gyms, shopping centers, stadiums, major highways, tunnels. This is city living at its finest! Rates are finally declining. Save money with CHAP tax credits...make your appointment today. HURRY!!

    Zillow last checked:

    Listing updated:

    Listed by:

    Nancy Rachuba 410-905-1417,

    Cummings & Co. Realtors

    Bought with:

    Gail Foster, 626606

    CENTURY 21 New Millennium

    Source: Bright MLS,MLS#: MDBA2184168MLS Logo

    Facts & features

    Interior

    Bedrooms & bathrooms
    • Bedrooms: 3
    • Bathrooms: 4
    • Full bathrooms: 3
    • 1/2 bathrooms: 1
    • Main level bathrooms: 1
    Primary bedroom
    • Features: Flooring - HardWood, Attached Bathroom, Ceiling Fan(s)
    • Level: Upper
    Bedroom 2
    • Features: Recessed Lighting, Flooring - HardWood, Ceiling Fan(s)
    • Level: Upper
    Bedroom 3
    • Features: Flooring - Luxury Vinyl Plank, Recessed Lighting
    • Level: Lower
    Primary bathroom
    • Features: Countertop(s) - Quartz, Bathroom - Walk-In Shower, Recessed Lighting, Flooring - Ceramic Tile
    • Level: Upper
    Bathroom 2
    • Features: Countertop(s) - Quartz, Flooring - Ceramic Tile, Bathroom - Tub Shower
    • Level: Upper
    Bathroom 3
    • Features: Bathroom - Walk-In Shower, Flooring - Ceramic Tile
    • Level: Lower
    Dining room
    • Features: Flooring - HardWood, Crown Molding, Chair Rail, Recessed Lighting
    • Level: Main
    Half bath
    • Features: Countertop(s) - Quartz, Flooring - HardWood
    • Level: Main
    Kitchen
    • Features: Kitchen Island, Countertop(s) - Quartz, Pantry, Recessed Lighting, Kitchen - Gas Cooking, Eat-in Kitchen, Flooring - HardWood, Breakfast Room
    • Level: Main
    Living room
    • Features: Flooring - HardWood, Recessed Lighting, Ceiling Fan(s), Chair Rail, Crown Molding
    • Level: Main
    Heating
    • Forced Air, Natural Gas
    Cooling
    • Central Air, Ceiling Fan(s), Electric
    Appliances
    • Included: Dishwasher, Disposal, Dryer, Energy Efficient Appliances, Exhaust Fan, Microwave, Oven/Range - Gas, Range Hood, Refrigerator, Stainless Steel Appliance(s), Washer, Washer/Dryer Stacked, Water Heater, Electric Water Heater
    • Laundry: Dryer In Unit, Upper Level, Washer In Unit
    Features
    • Soaking Tub, Bathroom - Walk-In Shower, Bathroom - Tub Shower, Breakfast Area, Ceiling Fan(s), Chair Railings, Crown Molding, Open Floorplan, Kitchen - Gourmet, Kitchen Island, Pantry, Primary Bath(s), Recessed Lighting, Upgraded Countertops, Wainscotting, Wine Storage, Other, Dry Wall, 9'+ Ceilings
    • Flooring: Hardwood, Ceramic Tile, Luxury Vinyl, Wood
    • Doors: French Doors, Insulated
    • Windows: Energy Efficient, Replacement, Stain/Lead Glass
    • Basement: Connecting Stairway,Full,Finished,Heated,Sump Pump,Windows,Other
    • Has fireplace: No
    Interior area
    • Total structure area: 1,720
    • Total interior livable area: 1,720 sqft
    • Finished area above ground: 1,180
    • Finished area below ground: 540

    Property

    Parking
    • Total spaces: 2
    • Parking features: Concrete, Attached Carport, Off Street
    • Carport spaces: 1
    • Has uncovered spaces: Yes
    Accessibility
    • Accessibility features: None
    Features
    • Levels: Three
    • Stories: 3
    • Patio & porch: Roof Deck
    • Exterior features: Other, Sidewalks
    • Pool features: None
    Details
    • Additional structures: Above Grade, Below Grade
    • Parcel number: 0326066439 003
    • Zoning: R-8
    • Zoning description: Residential
    • Special conditions: Standard

    Construction

    Type & style
    • Home type: Townhouse
    • Architectural style: Federal
    • Property subtype: Townhouse
    Materials
    • Brick
    • Foundation: Concrete Perimeter
    • Roof: Rubber
    Condition
    • Excellent
    • New construction: No
    • Year built: 1913
    • Major remodel year: 2025

    Utilities & green energy

    • Electric: 200+ Amp Service
    • Sewer: Public Sewer
    • Water: Public
    • Utilities for property: Other Internet Service

    Community & neighborhood

    Location
    • Region: Baltimore
    • Subdivision: Canton
    • Municipality: Baltimore City

    Other

    Other facts
    • Listing agreement: Exclusive Right To Sell
    • Ownership: Fee Simple

    Price history

    DateEventPrice
    10/20/2025Sold$560,000-5.1%$326/sqft
    Source: Bright MLS #MDBA2184168 Report a problem
    9/22/2025Pending sale$589,900$343/sqft
    Source: Bright MLS #MDBA2184168 Report a problem
    9/20/2025Listed for sale$589,900+180.9%$343/sqft
    Source: Bright MLS #MDBA2184168 Report a problem
    7/2/2024Sold$210,000$122/sqft
    Source: Public Record Report a problem
    4/25/2024Sold$210,000$122/sqft
    Source: Bright MLS #MDBA2118118 Report a problem
    3/18/2024Pending sale$210,000+292.5%$122/sqft
    Source: Bright MLS #MDBA2118118 Report a problem
    7/6/1995Sold$53,500$31/sqft
    Source: Public Record Report a problem

    Public tax history

    YearProperty taxesTax assessment
    2025-- $209,100 +2.5%
    2024$4,814 +2.6%$204,000 +2.6%
    2023$4,694 +2.6%$198,900 +2.6%
    2022$4,574 +1.7%$193,800 +1.7%
    2021$4,498 +1.7%$190,600 +1.7%
    2020$4,423 +1.7%$187,400 +1.7%
    2019$4,347 +0.6%$184,200 +0.6%
    2018$4,320 +0.6%$183,067 +0.6%
    2017$4,294 +154.1%$181,933 +0.6%
    2016$1,690 $180,800 +0%
    2015$1,690 $180,767 +0%
    2014$1,690 $180,733 +0%
    2013-- $180,700
    2012-- $180,700
    2011-- $180,700 -17%
    2010-- $217,790 +10.8%
    2009-- $196,646 +12%
    2008-- $175,503 +13.7%
    2007-- $154,360 +6.6%
    2006-- $144,812 +7.1%
    2005-- $135,266 +7.6%
    2004-- $125,720 +26.6%
    2003-- $99,322 +36.2%
    2002-- $72,926 +56.7%
    2001-- $46,530

    Find assessor info on the county website

    Neighborhood: Canton

    Nearby schools

    GreatSchools rating
    Schools provided by the listing agent
    • District: Baltimore City Public Schools

    Source: Bright MLS. This data may not be complete. We recommend contacting the local school district to confirm school assignments for this home.

    Get a cash offer in 3 minutes
    Find out how much your home could sell for in as little as 3 minutes with a no-obligation cash offer.
    Estimated market value
    $566,600
    Get a cash offer in 3 minutes
    Find out how much your home could sell for in as little as 3 minutes with a no-obligation cash offer.
    Estimated market value
    $566,600