Move right into this 2-bedroom, 3-bathroom gem that perfectly combines convenience and charm! Situated in a sought-after corner location, this home offers both privacy and easy access to all the amenities you could want. The spacious and bright interior features an open floor plan with plenty of natural light. The modern kitchen flows effortlessly into the dining and living areas, perfect for entertaining or relaxing. Step out onto the deck to enjoy your morning coffee or unwind after a long day. The walk-out basement provides endless possibilities, whether you’re looking for additional living space, a home office, or a workout area. The attached 1-car garage adds convenience, along with extra storage for all your needs.
Sold for $320,000
$320,000
3218 Hearthridge Cir #1201, Colorado Springs, CO 80918
2beds
1,754sqft
Townhouse
Built in 1998
806 Square Feet Lot
$307,400 Zestimate®
$182/sqft
$2,178 Estimated rent
Home value
$307,400
$289,000 - $326,000
$2,178/mo
Zestimate® history
Owner options
List your home for rent
$2,178/mo
Rent Zestimate®
Find your next renter with Zillow Rental Manager. Plus, with online applications, you can quickly screen prospective tenants – for free.
$2,178/mo
Rent Zestimate®
Refinance and save
$2,236/mo
Est. payment
Refinancing to a lower rate could help reduce your monthly payments and save thousands over the life of the loan.
$2,236/mo
Est. payment
Explore your selling options
Work with a Zillow partner agent
Leverage their expertise and Zillow's premium Showcase listings to get your home seen by more buyers.
Get startedList with your own agent
Get your home in front of millions of buyers by listing it on Zillow.
Learn how to do itSell it yourself
Take full control of how buyers see your home on Zillow by listing For Sale by Owner (FSBO).
List your homeWhat's special
Walk-out basementAdditional living spaceCorner locationWorkout areaModern kitchenOpen floor planPlenty of natural light
Zillow last checked:
Listing updated:
Listed by:
Treasure Davis 719-888-2793,
Exp Realty LLC
Bought with:
Cathleen Duran
Keller Williams Partners
Source: elevateMLS,MLS#: 3370985
Facts & features
Interior
Bedrooms & bathrooms
- Bedrooms: 2
- Bathrooms: 3
- Full bathrooms: 2
- 1/2 bathrooms: 1
Basement
- Area: 578
Heating
- Forced Air, Natural Gas
Cooling
- Ceiling Fan(s), Central Air
Appliances
- Included: Dishwasher, Microwave, Oven, Refrigerator
- Laundry: Upper Level
Features
- Great Room, High Speed Internet
- Flooring: Carpet, Tile, Vinyl/Linoleum
- Basement: Full,Unfinished
- Number of fireplaces: 1
- Fireplace features: Gas, One
- Common walls with other units/homes: End Unit
Interior area
- Total structure area: 1,754
- Total interior livable area: 1,754 sqft
- Finished area above ground: 1,176
- Finished area below ground: 578
Property
Parking
- Total spaces: 1
- Parking features: Attached, Garage Door Opener, Paved Driveway
- Attached garage spaces: 1
Features
- Levels: Two
- Stories: 2
- Patio & porch: Wood Deck
- Fencing: None
- Has view: Yes
- View description: City
Lot
- Size: 806 Square Feet
- Features: Corner Lot, Level, Hiking Trail, Near Fire Station, Near Hospital, Near Park, Near Schools, Near Shopping Center, HOA Required $, Landscaped
Construction
Type & style
- Home type: Townhouse
- Property subtype: Townhouse
- Attached to another structure: Yes
Materials
- Wood Siding
- Foundation: Walk Out
- Roof: Composite Shingle
Condition
- Existing Home
- New construction: No
- Year built: 1998
Utilities & green energy
- Water: Municipal
Community & HOA
HOA
- Services included: Common Utilities, Covenant Enforcement, Insurance, Lawn, Management, Snow Removal, Trash Removal
- HOA fee: $383 monthly
Location
- Region: Colorado Springs
Financial & listing details
- Price per square foot: $182/sqft
- Annual tax amount: $805
- Date on market: 3/18/2025
- Listing terms: Cash,Conventional,FHA,VA Loan
Price history
| Date | Event | Price |
|---|---|---|
| 3/14/2025 | Sold | $320,000$182/sqft |
Source:  elevateMLS #3370985 Report a problem elevateMLS #3370985 Report a problem | ||
| 2/1/2025 | Pending sale | $320,000$182/sqft |
Source:  REcolorado as distributed by MLS GRID #5921374 Report a problem REcolorado as distributed by MLS GRID #5921374 Report a problem | ||
| 1/13/2025 | Listed for sale | $320,000$182/sqft |
Source: elevateMLS #3370985 Report a problem | ||
Public tax history
Tax history is unavailable.
Neighborhood: Northeast Colorado Springs
Nearby homes
- $320,0002 bd1 ba1.1k sqft3218 Hearthridge Cir, Colorado Springs, CO 80918Sold
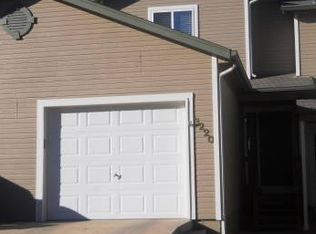
- $296,2002 bd2 ba1.1k sqft3220 Hearthridge Cir, Colorado Springs, CO 80918Off Market
- $272,9002 bd1 ba1.1k sqft3222 Hearthridge Cir, Colorado Springs, CO 80918Off Market
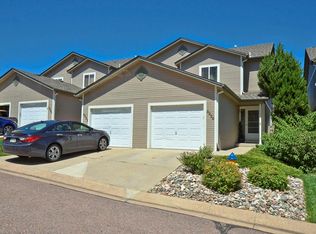
- $333,9003 bd3 ba1.7k sqft3224 Hearthridge Cir, Colorado Springs, CO 80918Off Market
- $276,3002 bd1 ba1.1k sqft3136 Hearthridge Cir, Colorado Springs, CO 80918Off Market
- $308,0002 bd2 ba1.2k sqft3138 Hearthridge Cir, Colorado Springs, CO 80918Sold
- $272,8002 bd1 ba1.1k sqft3134 Hearthridge Cir, Colorado Springs, CO 80918Off Market
- $301,8002 bd2 ba1.2k sqft3165 Hearthridge Cir, Colorado Springs, CO 80918Off Market
Nearby schools
GreatSchools rating
- 6/10King Elementary SchoolGrades: PK-5Distance: 0.3 mi
- 5/10Russell Middle SchoolGrades: 6-8Distance: 1.5 mi
- 3/10Doherty High SchoolGrades: 9-12Distance: 2.3 mi
Schools provided by the listing agent
- Elementary: Martin Luther King Jr.
- District: Colorado Springs 11
Source: elevateMLS. This data may not be complete. We recommend contacting the local school district to confirm school assignments for this home.
Get a cash offer in 3 minutes
Find out how much your home could sell for in as little as 3 minutes with a no-obligation cash offer.
Estimated market value
$307,400
Get a cash offer in 3 minutes
Find out how much your home could sell for in as little as 3 minutes with a no-obligation cash offer.
Estimated market value
$307,400
- Colorado
- El Paso County
- Colorado Springs
- 80918
- Northeast Colorado Springs
- 3218 Hearthridge Cir Unit 1201
Nearby cities
Nearby neighborhoods
- Briargate Real estate
- Central Colorado Springs Real estate
- Cimarron Hills Real estate
- East Colorado Springs Real estate
- Northeast Colorado Springs Real estate
- Northwest Colorado Springs Real estate
- Old Colorado City Real estate
- Powers Real estate
- Southeast Colorado Springs Real estate
- Southwest Colorado Springs Real estate
Nearby zip codes
Other Colorado Springs Topics
- Apartments for Rent in 80918
- Houses for Sale in 80918
- Houses for Rent in 80918
- 80918 Real Estate
- Colorado Springs Condos
- Houses for Sale in Colorado Springs
- Newest Listings in Colorado Springs
- Colorado Springs Home Values
- Colorado Springs Real Estate Agents
- Colorado Springs Refinance
- Colorado Springs Mortgage Rates
