Move-In-Ready ranch! In 2023 the old roof was torn off and a new one put on that comes with a transferable warranty! Plenty of updates, fresh paint, & flooring! The Timberon neighbourhood is less than 2 miles from the highly rated elementary, middle, AND high schools! Talk about convenient for anyone with school aged kids or anyone employed at one of the nearby schools!! On top of that, it's just a short drive to Huntertown or the north side of Fort Wayne that provides opportunity for dining, shopping, healthcare, trails, and fun things to do! Maybe you just like to sit on the back deck(OR in the driveway if you're feeling social) and enjoy the sound of the band practicing or the Friday night football games! The back yard comes complete with a privacy fence and backs up to a nice common area that gives a much more private feel than you might expect in this neighbourhood with so much going on in and around it!! Also, don't miss these "extras" that make this "starter home" feel like it's a little bit more than that: Cathedral ceiling in great room; en-suite master with walk in closet, ceiling fan, and bathroom featuring walk-in shower with tile surround, and waterproof vinyl plank flooring; new vinyl plank flooring just installed everywhere except for in bedrooms and en-suite bathroom! The garage has peg board and pull down stairs for storage and organization. Top it all off with a high efficiency furnace and included appliances to get the next owner started! Call your favourite REALTOR to set up a tour to see if this is the next place you'll call "home!"
Closed
$253,000
3218 Limerick Pl, Fort Wayne, IN 46818
3beds
1,247sqft
Single Family Residence
Built in 2003
7,405 Square Feet Lot
$253,100 Zestimate®
$--/sqft
$1,722 Estimated rent
Home value
$253,100
$238,000 - $271,000
$1,722/mo
Zestimate® history
Owner options
List your home for rent
$1,722/mo
Rent Zestimate®
Find your next renter with Zillow Rental Manager. Plus, with online applications, you can quickly screen prospective tenants – for free.
$1,722/mo
Rent Zestimate®
Refinance and save
$1,829/mo
Est. payment
Refinancing to a lower rate could help reduce your monthly payments and save thousands over the life of the loan.
$1,829/mo
Est. payment
Explore your selling options
Work with a Zillow partner agent
Leverage their expertise and Zillow's premium Showcase listings to get your home seen by more buyers.
Get startedList with your own agent
Get your home in front of millions of buyers by listing it on Zillow.
Learn how to do itSell it yourself
Take full control of how buyers see your home on Zillow by listing For Sale by Owner (FSBO).
List your homeWhat's special
Privacy fenceHigh efficiency furnaceBack deckIncluded appliancesFresh paintNew vinyl plank flooringWaterproof vinyl plank flooring
Zillow last checked:
Listing updated:
Listed by:
Jay Price 260-438-8640,
Mike Thomas Assoc., Inc
Bought with:
Barb Heinkel, RB14044766
Keystone Real Estate Sales, LLC
Source: IRMLS,MLS#: 202635655
Facts & features
Interior
Bedrooms & bathrooms
- Bedrooms: 3
- Bathrooms: 2
- Full bathrooms: 2
- Main level bedrooms: 3
Bedroom 1
- Level: Main
Bedroom 2
- Level: Main
Dining room
- Level: Main
- Area: 90
- Dimensions: 10 x 9
Kitchen
- Level: Main
- Area: 126
- Dimensions: 14 x 9
Living room
- Level: Main
- Area: 294
- Dimensions: 21 x 14
Heating
- Natural Gas, Forced Air, High Efficiency Furnace
Cooling
- Central Air, Ceiling Fan(s)
Appliances
- Included: Disposal, Range/Oven Hook Up Elec, Dishwasher, Microwave, Refrigerator, Washer, Electric Cooktop, Dryer-Electric, Electric Oven, Electric Range, Electric Water Heater
- Laundry: Electric Dryer Hookup, Main Level
Features
- 1st Bdrm En Suite, Cathedral Ceiling(s), Ceiling Fan(s), Walk-In Closet(s), Laminate Counters, Entrance Foyer, Open Floorplan, Split Br Floor Plan, Tub/Shower Combination, Main Level Bedroom Suite, Great Room
- Flooring: Carpet, Vinyl
- Doors: Six Panel Doors, Storm Door(s), Storm Doors
- Windows: Double Pane Windows, Window Treatments
- Basement: None
- Attic: Pull Down Stairs,Storage
- Has fireplace: No
- Fireplace features: None
Interior area
- Total structure area: 1,247
- Total interior livable area: 1,247 sqft
- Finished area above ground: 1,247
- Finished area below ground: 0
Property
Parking
- Total spaces: 2
- Parking features: Attached, Garage Door Opener, Concrete
- Attached garage spaces: 2
- Has uncovered spaces: Yes
Features
- Levels: One
- Stories: 1
- Patio & porch: Deck, Porch Covered
- Fencing: Full,Privacy,Wood
- Has view: Yes
- View description: Water
- Has water view: Yes
- Water view: Water
- Waterfront features: None
- Frontage length: Channel/Canal Frontage(0),Water Frontage(0)
Lot
- Size: 7,405 Square Feet
- Dimensions: 55X135
- Features: Rolling Slope, City/Town/Suburb, Landscaped, Near Walking Trail
Details
- Parcel number: 020231152017.000091
- Zoning: R1,R1
Construction
Type & style
- Home type: SingleFamily
- Architectural style: Ranch
- Property subtype: Single Family Residence
Materials
- Brick, Vinyl Siding
- Foundation: Slab
- Roof: Asphalt,Shingle,Dimensional Shingles
Condition
- New construction: No
- Year built: 2003
Utilities & green energy
- Gas: NIPSCO
- Sewer: City
- Water: City, Fort Wayne City Utilities
Green energy
- Energy efficient items: HVAC
Community & HOA
Community
- Features: Sidewalks
- Security: Smoke Detector(s)
- Subdivision: Timberon
HOA
- Has HOA: Yes
- HOA fee: $185 annually
Location
- Region: Fort Wayne
Financial & listing details
- Tax assessed value: $228,700
- Annual tax amount: $2,119
- Date on market: 8/29/2026
- Listing terms: Cash,Conventional,FHA,VA Loan
- Road surface type: Asphalt
Price history
| Date | Event | Price |
|---|---|---|
| 10/1/2026 | Sold | $253,000+0.8% |
Source:  IRMLS #202635655 Report a problem IRMLS #202635655 Report a problem | ||
| 9/2/2026 | Pending sale | $251,000 |
Source: IRMLS #202635655 Report a problem | ||
| 8/29/2026 | Listed for sale | $251,000+93.8% |
Source: IRMLS #202635655 Report a problem | ||
| 5/12/2016 | Sold | $129,500+0.5%$104/sqft |
Source: Agent Provided Report a problem | ||
| 4/8/2016 | Listed for sale | $128,900$103/sqft |
Source: Coldwell Banker Roth Wehrly Graber #201614584 Report a problem | ||
Public tax history
| Year | Property taxes | Tax assessment |
|---|---|---|
| 2025 | $2,261 +2.7% | $228,700 +4% |
| 2024 | $2,201 +15.8% | $220,000 +2.9% |
| 2023 | $1,900 +15.3% | $213,700 +16.3% |
| 2022 | $1,648 +7% | $183,800 +15.7% |
| 2021 | $1,540 +9% | $158,900 +7.3% |
| 2020 | $1,413 +0.3% | $148,100 +8.8% |
| 2019 | $1,409 +12.2% | $136,100 -0.2% |
| 2018 | $1,256 +4.4% | $136,400 +10.4% |
| 2017 | $1,203 +5% | $123,600 +4.5% |
| 2016 | $1,146 +3.9% | $118,300 +7.3% |
| 2014 | $1,103 +3.3% | $110,300 +3.3% |
| 2013 | $1,068 +0.8% | $106,800 +0.8% |
| 2011 | $1,060 | $106,000 +1.8% |
| 2010 | -- | $104,100 |
| 2007 | -- | $104,100 +12.8% |
| 2005 | -- | $92,300 |
| 2004 | -- | $92,300 |
Find assessor info on the county website
Neighborhood: 46818
Nearby homes
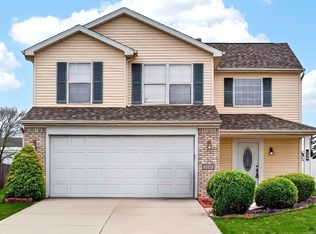
- $265,0003 bd3 ba1.6k sqft3210 Limerick Pl, Fort Wayne, IN 46818Sold
- $245,8003 bd2 ba1.3k sqft3226 Limerick Pl, Fort Wayne, IN 46818Off Market
- $243,5003 bd2 ba1.4k sqft3202 Limerick Pl, Fort Wayne, IN 46818Off Market
- $297,5004 bd3 ba1.9k sqft3234 Limerick Pl, Fort Wayne, IN 46818Off Market
- $---- bd-- ba-- sqftBlock C, Fort wayne, IN 46818Off Market
- $259,0003 bd3 ba1.5k sqft3136 Limerick Pl, Fort Wayne, IN 46818Off Market
- $266,5004 bd2 ba1.8k sqft3215 Limerick Pl, Fort Wayne, IN 46818Off Market
- $291,4004 bd3 ba1.9k sqft3223 Limerick Pl, Fort Wayne, IN 46818Off Market
Nearby schools
GreatSchools rating
- 6/10Hickory Center Elementary SchoolGrades: PK-5Distance: 0.4 mi
- 7/10Carroll Middle SchoolGrades: 6-8Distance: 1.1 mi
- 8/10Carroll High SchoolGrades: 9-12Distance: 0.5 mi
Schools provided by the listing agent
- Elementary: Hickory Center
- Middle: Carroll
- High: Carroll
- District: Northwest Allen County
Source: IRMLS. This data may not be complete. We recommend contacting the local school district to confirm school assignments for this home.
Sell for more on Zillow
Get a Zillow Showcase℠ listing at no additional cost and you could sell for .
$253,100
2% more
+$5,062
With Zillow Showcase(estimated)
$258,162
Sell for more on Zillow
Get a Zillow Showcase℠ listing at no additional cost and you could sell for .
$253,100
2% more
+$5,062
With Zillow Showcase(estimated)
$258,162
- Indiana
- Allen County
- Fort Wayne
- 46818
- 3218 Limerick Pl
