Skip main navigation
Sold for $745,000
  • Listing Provided by: eXp Realty of California Inc
    Bought with: Compass
    $745,000

    3218 Lisbon Ln, Oxnard, CA 93036

    3beds
    1,929sqft
    Townhouse
    Built in 2014
    7,128 Square Feet Lot
    $750,000 Zestimate®
    $386/sqft
    $3,893 Estimated rent

    Home value

    $750,000

    $683,000 - $825,000

    $3,893/mo

    Zestimate® history
    Loading
    Loading...

    Owner options

    List your home for rent

    $3,893/mo

    Rent Zestimate®

    Find your next renter with Zillow Rental Manager. Plus, with online applications, you can quickly screen prospective tenants – for free.

    Learn more

    $3,893/mo

    Rent Zestimate®

    Refinance and save

    $4,981/mo

    Est. payment

    Refinancing to a lower rate could help reduce your monthly payments and save thousands over the life of the loan.

    See today's rates

    $4,981/mo

    Est. payment

    Explore your selling options

    Work with a Zillow partner agent

    Leverage their expertise and Zillow's premium Showcase listings to get your home seen by more buyers.

    Get started

    List with your own agent

    Get your home in front of millions of buyers by listing it on Zillow.

    Learn how to do it

    Sell it yourself

    Take full control of how buyers see your home on Zillow by listing For Sale by Owner (FSBO).

    List your home

    What's special

    Two-car garageGourmet kitchenSolid wood baseboardsSpacious primary suitePrivate exposed aggregate patioCustom walk-in closetBright open floor plan
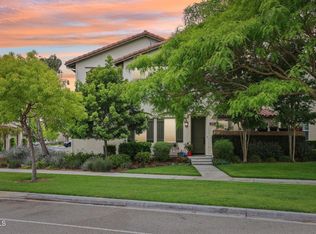
    Welcome to 3218 Lisbon Lane in Riverpark, East End – a beautifully upgraded townhome blending style, comfort, and functionality. This 1,929 sq. ft. home greets you with a bright open floor plan, 4.5-inch solid wood baseboards, and versatile main-level living that includes a den with a full bath. The gourmet kitchen shines with granite countertops, bar seating, abundant cabinetry, and premium KitchenAid stainless appliances – including a double convection oven, convection microwave, dishwasher, reverse osmosis system, and a 15-bottle wine fridge. The kitchen flows into the dining and living areas, highlighted by custom built-ins featuring a 48-bottle hardwood wine cabinet, Restoration Hardware pulls, Bendheim glass inlays, and a black galaxy granite countertop. Upstairs, the spacious primary suite offers a custom walk-in closet with upgraded drawers and shelving, a dual-sink vanity, and walk-in shower. Two additional bedrooms, a full bath, and laundry with upper cabinets complete the second level. Notable enhancements include matte hickory hardwood floors (2020), Nest smart-home features (thermostat, smoke/CO alarms), Wemo smart switches, and a Schlage smart lock. The home also boasts a Lennox Elite high-efficiency A/C (2020), water softener, and faux wood window coverings throughout. Outdoor living is just as thoughtful, with a private exposed aggregate patio ideal for BBQs, plus a two-car garage equipped with a workbench, pegboard, LED lighting, and overhead storage. Located minutes from The Collection, Whole Foods, restaurants, theaters, and more. This is FHA & VA–approved. In Riverpark, you’re not just buying a home, you’re buying a lifestyle.

    Zillow last checked:

    Listing updated:

    Listing Provided by:

    Christopher Nordella DRE #01948471 661-312-3575,

    eXp Realty of California Inc

    Bought with:

    Kelly Jackmon, DRE #01796441

    Compass

    Source: CRMLS,MLS#: SR25198494MLS LogoOriginating MLS: California Regional MLS

    Facts & features

    Interior

    Bedrooms & bathrooms
    • Bedrooms: 3
    • Bathrooms: 3
    • Full bathrooms: 3
    • Main level bathrooms: 1
    Primary bedroom
    • Features: Primary Suite
    Bathroom
    • Features: Bathroom Exhaust Fan, Bathtub, Dual Sinks, Granite Counters, Stone Counters, Separate Shower, Tub Shower, Walk-In Shower
    Kitchen
    • Features: Granite Counters, Kitchen Island, Kitchen/Family Room Combo, Stone Counters
    Heating
    • Central
    Cooling
    • Central Air
    Appliances
    • Included: Dishwasher, Disposal, Gas Oven, Gas Range, Microwave, Tankless Water Heater, Warming Drawer
    • Laundry: Inside, Laundry Room, Upper Level
    Features
    • Separate/Formal Dining Room, Granite Counters, Open Floorplan, Stone Counters, Primary Suite
    • Flooring: Carpet, Tile, Wood
    • Doors: Sliding Doors
    • Windows: Blinds, Double Pane Windows, Screens
    • Has fireplace: No
    • Fireplace features: None
    • Common walls with other units/homes: 1 Common Wall,End Unit,No One Above,No One Below
    Interior area
    • Total interior livable area: 1,929 sqft

    Property

    Parking
    • Total spaces: 2
    • Parking features: Garage
    • Attached garage spaces: 2
    Features
    • Levels: Two
    • Stories: 2
    • Entry location: 1
    • Patio & porch: Concrete, Front Porch, Open, Patio
    • Pool features: None
    • Spa features: None
    • Fencing: Vinyl
    • Has view: Yes
    • View description: None
    Lot
    • Size: 7,128 sqft
    • Features: Front Yard, Sprinklers In Front, Landscaped, Sprinklers Timer, Sprinkler System, Street Level
    Details
    • Parcel number: 1330280395
    • Special conditions: Standard

    Construction

    Type & style
    • Home type: Townhouse
    • Architectural style: Traditional
    • Property subtype: Townhouse
    • Attached to another structure: Yes
    Materials
    • Stucco
    • Foundation: Slab
    • Roof: Tile
    Condition
    • Turnkey
    • New construction: No
    • Year built: 2014

    Utilities & green energy

    • Sewer: Public Sewer
    • Water: Public
    • Utilities for property: Cable Available, Electricity Connected, Natural Gas Connected, Phone Available, Sewer Connected, Underground Utilities, Water Connected

    Community & neighborhood

    Security
    • Security features: Carbon Monoxide Detector(s), Fire Sprinkler System, Smoke Detector(s)
    Community
    • Community features: Curbs, Gutter(s), Park, Suburban
    Location
    • Region: Oxnard

    HOA & financial

    HOA
    • Has HOA: Yes
    • HOA fee: $335 monthly
    • Amenities included: Picnic Area, Playground
    • Association name: Meridian
    • Association phone: 805-496-5514

    Other

    Other facts
    • Listing terms: Cash,Conventional,FHA,VA Loan
    • Road surface type: Paved

    Price history

    DateEventPrice
    12/10/2025Sold$745,000$386/sqft
    Source: CRMLS #SR25198494 Report a problem
    12/2/2025Pending sale$745,000$386/sqft
    Source: CRMLS #SR25198494 Report a problem
    11/23/2025Contingent$745,000$386/sqft
    Source: CRMLS #SR25198494 Report a problem
    11/11/2025Pending sale$745,000$386/sqft
    Source: CRMLS #SR25198494 Report a problem
    10/16/2025Contingent$745,000$386/sqft
    Source: CRMLS #SR25198494 Report a problem
    10/8/2025Price change$745,000-1.3%$386/sqft
    Source: CRMLS #SR25198494 Report a problem
    9/5/2025Listed for sale$755,000$391/sqft
    Source: CRMLS #SR25198494 Report a problem

    Public tax history

    YearProperty taxesTax assessment
    2025$10,087 +9.2%$469,528 +2%
    2024$9,238 $460,322 +2%
    2023$9,238 +3.2%$451,297 +2%
    2022$8,952 +1%$442,449 +2%
    2021$8,868 -6.8%$433,774 +1%
    2020$9,520 +2.4%$429,328 +2%
    2019$9,300 -1.1%$420,911 +2%
    2018$9,407 +1.4%$412,659 +2%
    2017$9,276 +3.4%$404,568 +2%
    2016$8,970 -0.1%$396,637 +1.5%
    2015$8,981 +518.4%$390,681 +231.5%
    2014$1,452 $117,866

    Find assessor info on the county website

    Neighborhood: Riverpark

    Nearby schools

    GreatSchools rating
    Get a cash offer in 3 minutes
    Find out how much your home could sell for in as little as 3 minutes with a no-obligation cash offer.
    Estimated market value
    $750,000
    Get a cash offer in 3 minutes
    Find out how much your home could sell for in as little as 3 minutes with a no-obligation cash offer.
    Estimated market value
    $750,000