Completely remodeled LOVELY cottage conveniently located in 70601! This traditional 3 bedroom cottage has had a glow up from the floor up! Pull up to 3218 Louisiana Ave and you are immediately greeted by a well maintained, tree adorned yard framing an adorable white cottage. A large wooden privacy fence and all new crisp white exteriors mounted by a brand new roof sets the tone for even better things to come! Enter thru the front main entry, and you are greeted by a small room. What you ask could this be used for?? ANYTHING your heart desires! Bonus room, game room, dedicated office space, sitting room, yoga room, and SO much more! A hallway reveals itself, and you will notice 3 more rooms, and 2 full baths. As you travel thru the home, you realize your kitchen sits to the rear and 3 steps down takes you to an ample living space with a warm brick ensconced fireplace! An unusual, yet functional, floor plan indeed! Off the rear living room, french doors open onto a lovely rear patio just waiting for its new owners to enjoy morning coffee or evening adult beverages of choice. MOST NOTABLY, ALL of this is presented with entirely new finishes throughout! Cool on trend color schemes, crisp white trims and cabinets, totally new floating soft walk floors in soft grey wood tones. Brand new windows provide abundant natural light, new doors, new fixtures, faucets, and lighting design enhance the warmth and beauty this lovely cottage offers. Located in flood X and all appliances are to remain, making the the perfect turnkey ready starter home. Call or schedule your showing today!
Sold
Price Unknown
3218 Louisiana Ave, Lake Charles, LA 70601
3beds
1,600sqft
Single Family Residence, Residential
Built in 1955
9,801 Square Feet Lot
$141,200 Zestimate®
$--/sqft
$1,779 Estimated rent
Home value
$141,200
$127,000 - $155,000
$1,779/mo
Zestimate® history
Owner options
List your home for rent
$1,779/mo
Rent Zestimate®
Find your next renter with Zillow Rental Manager. Plus, with online applications, you can quickly screen prospective tenants – for free.
$1,779/mo
Rent Zestimate®
Refinance and save
Refinancing to a lower rate could help reduce your monthly payments and save thousands over the life of the loan.
Explore your selling options
Work with a Zillow partner agent
Leverage their expertise and Zillow's premium Showcase listings to get your home seen by more buyers.
Get startedList with your own agent
Get your home in front of millions of buyers by listing it on Zillow.
Learn how to do itSell it yourself
Take full control of how buyers see your home on Zillow by listing For Sale by Owner (FSBO).
List your homeWhat's special
Zillow last checked:
Listing updated:
Listed by:
Wallace Myers 337-368-7553,
Keller Williams Realty Lake Ch
Bought with:
Non Member
Black Knight Financial Services
Source: SWLAR,MLS#: SWL23007193
Facts & features
Interior
Bedrooms & bathrooms
- Bedrooms: 3
- Bathrooms: 2
- Full bathrooms: 2
- Main level bathrooms: 2
- Main level bedrooms: 3
Bathroom
- Features: Bathtub
Kitchen
- Features: Granite Counters, Kitchen Open to Family Room, Remodeled Kitchen
Heating
- Central
Cooling
- Central Air
Appliances
- Included: Gas Cooktop
- Laundry: Electric Dryer Hookup, Inside, Washer Hookup
Features
- Granite Counters, Kitchen Open to Family Room, Remodeled Kitchen
- Has basement: No
- Has fireplace: Yes
- Fireplace features: Wood Burning
- Common walls with other units/homes: No Common Walls
Interior area
- Total structure area: 9,808
- Total interior livable area: 1,600 sqft
Property
Parking
- Parking features: Driveway, Private
- Has uncovered spaces: Yes
Features
- Levels: One
- Stories: 1
- Patio & porch: Covered, Patio
- Pool features: None
- Spa features: None
- Fencing: Wood,Fenced
- Has view: Yes
- View description: Neighborhood
Lot
- Size: 9,801 Square Feet
- Dimensions: 201 ft. x 48 ft. x 202 ft. x 49 ft.
- Features: Regular Lot
Details
- Additional structures: Storage, Shed(s)
- Parcel number: 00313106
- Special conditions: Standard
Construction
Type & style
- Home type: SingleFamily
- Architectural style: Cottage
- Property subtype: Single Family Residence, Residential
Materials
- Vinyl Siding
- Foundation: Slab, Combination, Pillar/Post/Pier
- Roof: Shingle
Condition
- Turnkey
- New construction: No
- Year built: 1955
Utilities & green energy
- Sewer: Public Sewer
- Water: Public
- Utilities for property: Electricity Connected, Natural Gas Connected, Sewer Connected, Water Available
Community & HOA
Community
- Security: Security System
- Subdivision: Burton Sub E2
HOA
- Has HOA: No
Location
- Region: Lake Charles
Financial & listing details
- Tax assessed value: $34,200
- Annual tax amount: $336
- Date on market: 12/6/2023
- Cumulative days on market: 283 days
- Listing terms: Cash,Conventional,FHA,VA Loan
- Electric utility on property: Yes
Price history
| Date | Event | Price |
|---|---|---|
| 5/16/2024 | Sold | -- |
Source: SWLAR #SWL23007193 Report a problem | ||
| 4/8/2024 | Contingent | $135,000$84/sqft |
Source: Greater Southern MLS #SWL23007193 Report a problem | ||
| 4/1/2024 | Price change | $135,000-6.9%$84/sqft |
Source: Greater Southern MLS #SWL23007193 Report a problem | ||
| 12/6/2023 | Listed for sale | $145,000$91/sqft |
Source: Greater Southern MLS #SWL23007193 Report a problem | ||
| 11/13/2023 | Listing removed | -- |
Source: Greater Southern MLS #SWL23005392 Report a problem | ||
| 9/14/2023 | Listed for sale | $145,000$91/sqft |
Source: BHHS broker feed #SWL23005392 Report a problem | ||
| 8/29/2023 | Pending sale | $145,000$91/sqft |
Source: Greater Southern MLS #SWL23005392 Report a problem | ||
| 8/23/2023 | Listed for sale | $145,000-9.4%$91/sqft |
Source: Greater Southern MLS #SWL23005392 Report a problem | ||
| 7/28/2023 | Listing removed | -- |
Source: BHHS broker feed Report a problem | ||
| 6/13/2023 | Price change | $160,000-4.8%$100/sqft |
Source: BHHS broker feed #SWL23000601 Report a problem | ||
| 1/30/2023 | Listed for sale | $168,000$105/sqft |
Source: Greater Southern MLS #SWL23000601 Report a problem | ||
| 12/28/2022 | Listing removed | -- |
Source: Greater Southern MLS #SWL22006467 Report a problem | ||
| 8/15/2022 | Listed for sale | $168,000+124%$105/sqft |
Source: Greater Southern MLS #SWL22006467 Report a problem | ||
| 7/31/2010 | Listing removed | $75,000$47/sqft |
Source: ERA Moffett Realty #113205 Report a problem | ||
| 4/25/2010 | Listed for sale | $75,000$47/sqft |
Source: ERA Moffett Realty, Inc. #113205 Report a problem | ||
| 9/4/2003 | Sold | -- |
Source: SWLAR #88614 Report a problem | ||
| 9/22/1999 | Sold | -- |
Source: SWLAR #76210 Report a problem | ||
Public tax history
| Year | Property taxes | Tax assessment |
|---|---|---|
| 2025 | $336 +1.3% | $3,420 |
| 2024 | $332 -3.6% | $3,420 |
| 2023 | $344 0% | $3,420 |
| 2022 | $344 -2.4% | $3,420 |
| 2021 | $352 +9.3% | $3,420 +8.9% |
| 2020 | $322 -8.2% | $3,140 -6.3% |
| 2019 | $351 +588.1% | $3,350 |
| 2018 | $51 | $3,350 |
| 2017 | $51 | $3,350 |
| 2016 | $51 -85.5% | $3,350 |
| 2015 | $351 | $3,350 |
Find assessor info on the county website
Neighborhood: 70601
Nearby homes
- $27,3001 bd1 ba-- sqft3222 Louisiana Ave, Lake Charles, LA 70601Off Market
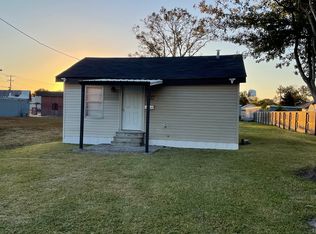
- $--10,018.8 Square Feet3214 Louisiana Ave, Lake Charles, LA 70601Sold
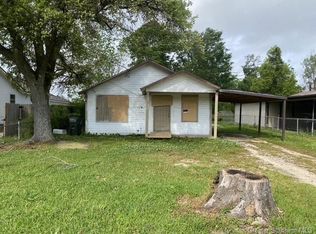
- $46,700-- bd-- ba2k sqft3210 Louisiana Ave, Lake Charles, LA 70601Off Market
- $154,700-- bd-- ba-- sqft1033 E Prien Lake Rd, Lake Charles, LA 70601Off Market
- $28,900-- bd-- ba1.2k sqft3208 Louisiana Ave, Lake Charles, LA 70601Off Market
- $--3 bd1 ba1.1k sqft3206 Louisiana Ave, Lake Charles, LA 70601Sold
- $129,8003 bd2 ba1.3k sqft3241 Burton St, LAKE CHARLES, LA 70601Off Market
- $129,800-- bd-- ba-- sqft3241 Burton St, Lake Charles, LA 70601Off Market
Nearby schools
GreatSchools rating
- 3/10Henry Heights Elementary SchoolGrades: PK-5Distance: 0.5 mi
- 4/10Oak Park Middle SchoolGrades: 6-8Distance: 1.1 mi
- 2/10Lagrange High SchoolGrades: 9-12Distance: 0.2 mi
Schools provided by the listing agent
- Elementary: Henry Heights
- Middle: Oak Park
- High: LaGrange
Source: SWLAR. This data may not be complete. We recommend contacting the local school district to confirm school assignments for this home.
Sell for more on Zillow
Get a Zillow Showcase℠ listing at no additional cost and you could sell for .
$141,200
2% more
+$2,824
With Zillow Showcase(estimated)
$144,024
- Louisiana
- Calcasieu Parish
- Lake Charles
- 70601
- 3218 Louisiana Ave
Nearby cities
Nearby zip codes
Other Lake Charles Topics
