Skip main navigation
Sold for $490,000
  • $490,000

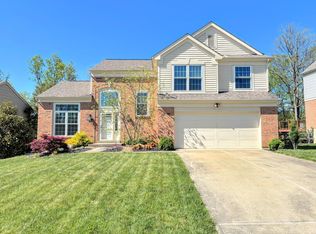
    3218 McCowan Dr, Taylor Mill, KY 41015

    4beds
    2,714sqft
    Single Family Residence, Residential
    Built in 1994
    0.27 Acres Lot
    $519,800 Zestimate®
    $181/sqft
    $2,727 Estimated rent

    Home value

    $519,800

    $468,000 - $577,000

    $2,727/mo

    Zestimate® history
    Loading
    Loading...

    Owner options

    List your home for rent

    $2,727/mo

    Rent Zestimate®

    Find your next renter with Zillow Rental Manager. Plus, with online applications, you can quickly screen prospective tenants – for free.

    Learn more

    $2,727/mo

    Rent Zestimate®

    Refinance and save

    $3,054/mo

    Est. payment

    Refinancing to a lower rate could help reduce your monthly payments and save thousands over the life of the loan.

    See today's rates

    $3,054/mo

    Est. payment

    Explore your selling options

    Work with a Zillow partner agent

    Leverage their expertise and Zillow's premium Showcase listings to get your home seen by more buyers.

    Get started

    List with your own agent

    Get your home in front of millions of buyers by listing it on Zillow.

    Learn how to do it

    Sell it yourself

    Take full control of how buyers see your home on Zillow by listing For Sale by Owner (FSBO).

    List your home

    What's special

    Finished basementStone wood burning fireplaceBrand new roofEnormous walk in showerBrand-new stainless steel appliancesChef-inspired kitchenExpansive deck
    Located in the Taylor Creek subdivision, this stunning 4-bedroom, 3.5-bathroom home has been meticulously updated from top to bottom, offering both luxury and functionality, including a brand new roof with 15 yr transferable warranty! The first-floor primary suite serves as a peaceful retreat, featuring a spa-like luxury bathroom with a gorgeous soaker tub, and enormous walk in shower. This stunner doesn't stop there, it also features a beautiful 2 story family room with stone wood burning fireplace and open to the kitchen. The heart of the home is the chef-inspired kitchen, complete with brand-new stainless steel appliances, wine cooler, elegant granite countertops, and just a step outside onto the expansive deck, great for grilling and enjoying the beautiful treelined back yard. The main floor also offers a formal dining room or office, complete with french doors! The finished basement offers additional living space with wet bar and walkout that leads to the backyard, seamless access for indoor-outdoor living. Its impeccable updates and thoughtful design, this home offers a perfect blend of modern luxury and comfort.

    Zillow last checked:

    Listing updated:

    Listed by:

    K2 Home Team 859-802-5651,

    ERA Real Solutions Realty,

    Karen Jackson 859-797-0010,

    ERA Real Solutions Realty

    Bought with:

    Linda Mildon, 180053

    RE/MAX Victory + Affiliates

    Source: NKMLS,MLS#: 631913MLS Logo

    Facts & features

    Interior

    Bedrooms & bathrooms
    • Bedrooms: 4
    • Bathrooms: 3
    • Full bathrooms: 2
    • 1/2 bathrooms: 1
    Primary bedroom
    • Features: Carpet Flooring, Walk-In Closet(s), Cathedral Ceiling(s)
    • Level: First
    • Area: 260
    • Dimensions: 13 x 20
    Bedroom 2
    • Features: Carpet Flooring
    • Level: Second
    • Area: 192
    • Dimensions: 12 x 16
    Bedroom 3
    • Features: Carpet Flooring
    • Level: Second
    • Area: 100
    • Dimensions: 10 x 10
    Bedroom 4
    • Features: Carpet Flooring
    • Level: Second
    • Area: 140
    • Dimensions: 10 x 14
    Other
    • Description: Wet bar and walk out access
    • Features: Built-in Features, Closet(s), Recessed Lighting, Luxury Vinyl Flooring
    • Level: Lower
    • Area: 1020
    • Dimensions: 34 x 30
    Dining room
    • Features: Wood Flooring, French Doors
    • Level: First
    • Area: 192
    • Dimensions: 12 x 16
    Kitchen
    • Description: New stainless appliances
    • Features: Walk-Out Access, Wood Flooring, Gourmet Kitchen
    • Level: First
    • Area: 168
    • Dimensions: 12 x 14
    Living room
    • Features: Fireplace(s), Carpet Flooring, Ceiling Fan(s)
    • Level: First
    • Area: 506
    • Dimensions: 22 x 23
    Primary bath
    • Features: Ceramic Tile Flooring, Double Vanity, Shower With Bench, Soaking Tub
    • Level: First
    • Area: 195
    • Dimensions: 13 x 15
    Heating
    • Forced Air
    Cooling
    • Central Air
    Appliances
    • Included: Gas Range, Dishwasher, Dryer, Microwave, Refrigerator, Washer
    Features
    • Built-in Features, Wet Bar
    • Windows: Vinyl Clad Window(s)
    • Basement: Full
    • Number of fireplaces: 1
    • Fireplace features: Wood Burning
    Interior area
    • Total structure area: 2,714
    • Total interior livable area: 2,714 sqft

    Property

    Parking
    • Total spaces: 2
    • Parking features: Attached, Driveway, Garage, Garage Faces Front
    • Attached garage spaces: 2
    • Has uncovered spaces: Yes
    Features
    • Levels: Two
    • Stories: 2
    Lot
    • Size: 0.27 Acres
    • Dimensions: 191 x 193 x 124
    Details
    • Parcel number: 0572001107.00

    Construction

    Type & style
    • Home type: SingleFamily
    • Architectural style: Traditional
    • Property subtype: Single Family Residence, Residential
    Materials
    • Brick, Vinyl Siding, Wood Siding
    • Foundation: Poured Concrete
    • Roof: Shingle
    Condition
    • Existing Structure
    • New construction: No
    • Year built: 1994

    Utilities & green energy

    • Sewer: Public Sewer
    • Water: Public

    Community & HOA

    HOA
    • Has HOA: No
    Location
    • Region: Taylor Mill

    Financial & listing details

    • Price per square foot: $181/sqft
    • Tax assessed value: $336,100
    • Annual tax amount: $2,970
    • Date on market: 10/11/2025
    • Cumulative days on market: 43 days
    • Road surface type: Paved

    Price history

    DateEventPrice
    6/12/2025Sold$490,000-1.8%$181/sqft
    Source: NKMLS #631913 Report a problem
    5/9/2025Pending sale$499,000$184/sqft
    Source: NKMLS #631913 Report a problem
    5/4/2025Price change$499,000-3.1%$184/sqft
    Source: NKMLS #631913 Report a problem
    4/28/2025Price change$514,900-1.9%$190/sqft
    Source: NKMLS #631913 Report a problem
    4/1/2025Price change$525,000-2.8%$193/sqft
    Source: NKMLS #630976 Report a problem
    3/26/2025Listed for sale$539,900+114.1%$199/sqft
    Source: NKMLS #630976 Report a problem
    12/19/1994Sold$252,132$93/sqft
    Source: Public Record Report a problem

    Public tax history

    YearProperty taxesTax assessment
    2024$2,970 +8.9%$336,100 +11.2%
    2023$2,727 -4.6%$302,200
    2022$2,858 -2.1%$302,200
    2021$2,919 -4%$302,200
    2020$3,039 $302,200 +3.5%
    2019$3,039 +4.7%$292,000
    2018$2,903 $292,000
    2017$2,903 +6%$292,000
    2015$2,739 $292,000
    2014$2,739 +1.4%$292,000
    2013$2,703 $292,000
    2012-- $292,000
    2011-- $292,000
    2010-- $292,000
    2009-- $292,000
    2008-- $292,000
    2007-- $292,000
    2006-- $292,000
    2005-- $292,000
    2004-- $292,000 +10.2%
    2003-- $265,000
    2002-- $265,000
    2001-- $265,000 +3.3%
    2000-- $256,600
    Find assessor info on the county website

    Neighborhood: 41015

    Nearby schools

    GreatSchools rating
    Schools provided by the listing agent
    • Elementary: Summit View Elementary
    • Middle: Summit View Middle School
    • High: Scott High

    Source: NKMLS. This data may not be complete. We recommend contacting the local school district to confirm school assignments for this home.

    Get a cash offer in 3 minutes
    Find out how much your home could sell for in as little as 3 minutes with a no-obligation cash offer.
    Estimated market value
    $519,800
    Get a cash offer in 3 minutes
    Find out how much your home could sell for in as little as 3 minutes with a no-obligation cash offer.
    Estimated market value
    $519,800