Skip main navigation
Off market
  • $257,500

    3218 Merganser Dr, Conway, SC 29527

    3beds
    1,437sqft
    Detached
    Built in 2021
    9,147 Square Feet Lot
    $257,500 Zestimate®
    $179/sqft
    $2,040 Estimated rent

    Home value

    $257,500

    $245,000 - $270,000

    $2,040/mo

    Zestimate® history
    Loading
    Loading...

    Owner options

    List your home for rent

    $2,040/mo

    Rent Zestimate®

    Find your next renter with Zillow Rental Manager. Plus, with online applications, you can quickly screen prospective tenants – for free.

    Learn more

    $2,040/mo

    Rent Zestimate®

    Refinance and save

    $1,468/mo

    Est. payment

    Refinancing to a lower rate could help reduce your monthly payments and save thousands over the life of the loan.

    See today's rates

    $1,468/mo

    Est. payment

    Explore your selling options

    Work with a Zillow partner agent

    Leverage their expertise and Zillow's premium Showcase listings to get your home seen by more buyers.

    Get started

    List with your own agent

    Get your home in front of millions of buyers by listing it on Zillow.

    Learn how to do it

    Sell it yourself

    Take full control of how buyers see your home on Zillow by listing For Sale by Owner (FSBO).

    List your home

    What's special

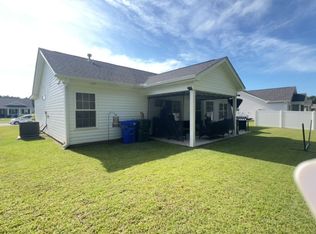
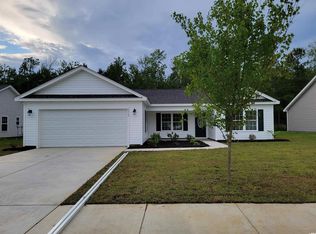
    Beautiful Busbee Plan in The New Woodland Lakes Community in The City of Conway, SC. Woodland Lakes is a Natural Gas Community located in Conway, South Conway just minutes to Historical Downtown Conway, Coastal Carolina University, and Conway Medical Center. Plan offers all of the right features and benefits. Features include but are not limited to 3 Bedrooms 2 Baths, 2 Car Garage, Great Open Floor Plan, Vaulted and Trayed Ceilings, 2 Ceiling Fans, Plant Shelf, and Vinyl Windows, Plans also include Separate 10x14 Concrete Patio, Sidewalks to Front Entry and Driveway. All of the Homes in Woodland Lakes Community come standard with the luxury of a Tank less Hot Water Heater, Gas Heat, Gas Stove and Oven. These new Homes also include 36" Profiled Kitchen Cabinets with Top Molding Trim and Door Knobs, Stainless Steel Appliances, Kitchen Pantry, Linen Closet, Completely Trimmed and Painted Garage with Drop Down Storage Access, which is Floored for your convenience, and Electronic Garage Door with Remote Openers. "Low E" Energy Efficient Windows, Upgraded Insulation Package, Landscaped, Sodded Yard, and so much more. All of the homes in Woodland Lakes are built with a "Maintenance Free" Lifestyle in mind.

    This property is off market, which means it's not currently listed for sale or rent on Zillow. This may be different from what's available on other websites or public sources.
    Facts & features

    Interior

    Bedrooms & bathrooms
    • Bedrooms: 3
    • Bathrooms: 2
    • Full bathrooms: 2
    Heating
    • Heat pump, Gas
    Cooling
    • Central
    Appliances
    • Included: Dishwasher, Garbage disposal, Microwave, Range / Oven
    • Laundry: Wshr/Dryer Connection
    Features
    • Split Bedroom Plan
    • Flooring: Linoleum / Vinyl
    Interior area
    • Total interior livable area: 1,437 sqft

    Property

    Parking
    • Total spaces: 2
    Features
    • Patio & porch: Patio, Front Porch, Rear Porch
    • Exterior features: Vinyl, Wood
    Lot
    • Size: 9,147 sqft
    • Features: Rectangular Lot, Inside City Limits
    Details
    • Zoning description: res
    • Special conditions: Standard

    Construction

    Type & style
    • Home type: SingleFamily
    • Architectural style: Ranch
    • Property subtype: Detached
    Condition
    • Under Construction
    • Year built: 2021

    Utilities & green energy

    • Water: Public
    • Utilities for property: Cable Available, Electricity Available, Natural Gas Available, Underground Utilities, Other, Phone Available, Sewer Available

    Community & neighborhood

    Security
    • Security features: Smoke Detector(s)
    Location
    • Region: Conway

    HOA & financial

    HOA
    • Has HOA: Yes
    • HOA fee: $25 monthly
    • Amenities included: Management
    • Services included: Maintenance Structure

    Other

    Other facts
    • WaterSource: Public
    • Flooring: Carpet, Vinyl
    • Appliances: Dishwasher, Disposal, Microwave, Gas Water Heater, Tankless Water Heater, Stainless Steel Appliance(s), Range
    • AssociationYN: true
    • Heating: Electric, Natural Gas, Central
    • ArchitecturalStyle: Ranch
    • HeatingYN: true
    • Utilities: Cable Available, Electricity Available, Natural Gas Available, Underground Utilities, Other, Phone Available, Sewer Available
    • CoolingYN: true
    • PatioAndPorchFeatures: Patio, Front Porch, Rear Porch
    • FoundationDetails: Slab
    • Furnished: Unfurnished
    • ConstructionMaterials: Vinyl Siding, Wood Frame
    • ElectricOnPropertyYN: True
    • PropertyCondition: Under Construction
    • HomeWarrantyYN: True
    • SpecialListingConditions: Standard
    • LivingAreaSource: Plans
    • Cooling: Central Air
    • LotSizeSource: Plans
    • InteriorFeatures: Split Bedroom Plan
    • SecurityFeatures: Smoke Detector(s)
    • ParkingFeatures: Garage Door Opener, Attached 2-Car
    • AssociationFeeIncludes: Maintenance Structure
    • RoomMasterBedroomFeatures: Ceiling Fan(s), Walk-In Closet(s), Tray Ceiling(s), Linen Closet, 1st Flr Level
    • RoomKitchenFeatures: Pantry, Breakfast Bar, Solid Surface Countertops
    • RoomMasterBathroomFeatures: Double Vanity, Shower, Vanity
    • PropertySubType: Detached
    • ZoningDescription: res
    • AssociationAmenities: Management
    • RoomFamilyRoomFeatures: Ceiling Fan(s), Vaulted/Cathedral Ceiling
    • RoomDiningRoomFeatures: Kit/DR Combo
    • LotFeatures: Rectangular Lot, Inside City Limits
    • MlsStatus: PEND. CNTGT. ON FINANCING
    • CommunityFeatures: Restrictions, Long Term Rental Allowed, Owner Allowed Golf Cart
    • ExteriorFeatures: Insulated Doors/Windows
    • LaundryFeatures: Wshr/Dryer Connection
    • AssociationName: Byrd Palmer and Associates Kat Palmer 843-458-4009

    Price history

    DateEventPrice
    1/20/2021Sold$196,990$137/sqft
    Source: EXIT Realty solds #6867653055151376973 Report a problem
    9/2/2020Price change$196,990-1%$137/sqft
    Source: The Beverly Group #2017187 Report a problem
    8/18/2020Listed for sale$198,990$138/sqft
    Source: The Beverly Group #2017187 Report a problem

    Public tax history

    Tax history is unavailable.

    Neighborhood: 29527

    Nearby schools

    GreatSchools rating
    Schools provided by the listing agent
    • Elementary: SOUTH CONWAY EL
    • Middle: BLACKWATER MIDDLE
    • High: CAROLINA FOREST HIGH
    • District: HORRY 01

    Source: The MLS. This data may not be complete. We recommend contacting the local school district to confirm school assignments for this home.

    Get pre-qualified for a loan
    At Zillow Home Loans, we can pre-qualify you in as little as 5 minutes with no impact to your credit score.

    An equal housing lender. NMLS #10287.

    Sell for more on Zillow
    Get a Zillow Showcase℠ listing at no additional cost and you could sell for .
    $257,500
    2% more
    +$5,150
    With Zillow Showcase(estimated)
    $262,650