Skip main navigation
Sold for $335,046
  • $335,046

    3218 Moonlit Lily Pl, Brandon, FL 33511

    3beds
    1,680sqft
    Townhouse
    Built in 2024
    9,047 Square Feet Lot
    $326,300 Zestimate®
    $199/sqft
    $2,504 Estimated rent

    Home value

    $326,300

    Estimated sales range

    Not available

    $2,504/mo

    Zestimate® history
    Loading
    Loading...

    Owner options

    List your home for rent

    $2,504/mo

    Rent Zestimate®

    Find your next renter with Zillow Rental Manager. Plus, with online applications, you can quickly screen prospective tenants – for free.

    Learn more

    $2,504/mo

    Rent Zestimate®

    Refinance and save

    $2,602/mo

    Est. payment

    Refinancing to a lower rate could help reduce your monthly payments and save thousands over the life of the loan.

    See today's rates

    $2,602/mo

    Est. payment

    Explore your selling options

    Work with a Zillow partner agent

    Leverage their expertise and Zillow's premium Showcase listings to get your home seen by more buyers.

    Get started

    List with your own agent

    Get your home in front of millions of buyers by listing it on Zillow.

    Learn how to do it

    Sell it yourself

    Take full control of how buyers see your home on Zillow by listing For Sale by Owner (FSBO).

    List your home

    What's special

    Large center islandSizable loftPrivacy fenceWell-appointed bathroomQuartz countertopsHigh-quality appointmentsGreat room
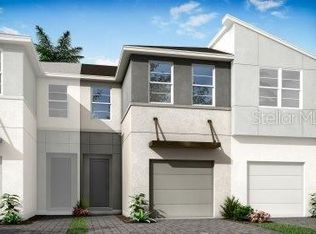
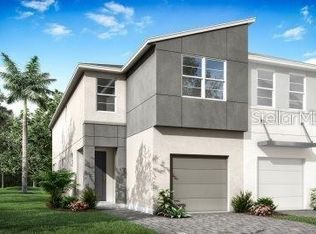
    This 1,667 square foot residence boasts three bedrooms, two and a half bathrooms, a loft, and a one-car garage complemented by a two-car wide paver driveway. The Marianna model showcases a modern elevation and is situated adjacent to a privacy fence, ensuring enhanced seclusion. The expansive eat-in kitchen serves as the focal point of the home, featuring quartz countertops, an abundance of 42-inch cabinetry, and plank tile flooring that seamlessly extends from the front entrance to the lanai. The home is equipped with high-quality appointments, including stylish cabinet hardware and stainless steel appliances, which encompass the refrigerator and washer/dryer. The large center island layout is ideal for entertaining, as it provides a view of both the great room and the spacious, covered, screened brick paver lanai. On the upper level, the owner's retreat is thoughtfully separated from the guest rooms and includes a generous walk-in closet, a double sink vanity, and an oversized shower. Adjacent to the master suite is a sizable loft, perfect for entertaining or unwinding after a long day. The secondary bedrooms are equipped with walk-in closets and share a well-appointed bathroom, along with a separate linen closet conveniently located next to the loft. This home excels in providing plentiful storage and exceptional outdoor living space. All residences are integrated with the latest Smart Home Technology and are designed for energy efficiency, featuring double-pane low-E vinyl windows. Bloomingdale Townes is a gated community that offers a large pool and BBQ area, with no CDD fees. Please note that pricing, dimensions, and features are subject to change without prior notice or obligation. Illustrative photos, renderings, and plans are for reference only and may differ from the actual home. The images displayed are from a furnished model home and do not represent the home currently offered for sale.

    Zillow last checked:

    Listing updated:

    Listing Provided by:

    Candace Merry 770-330-3429,

    MATTAMY REAL ESTATE SERVICES 215-630-6577

    Bought with:

    Ann Wilson, 3186721

    CENTURY 21 LIST WITH BEGGINS

    Source: Stellar MLS,MLS#: TB8331300MLS LogoOriginating MLS: Suncoast Tampa

    Facts & features

    Interior

    Bedrooms & bathrooms
    • Bedrooms: 3
    • Bathrooms: 3
    • Full bathrooms: 2
    • 1/2 bathrooms: 1
    Primary bedroom
    • Features: En Suite Bathroom, Shower No Tub, Tall Countertops, Walk-In Closet(s)
    • Level: Second
    • Area: 171.6 Square Feet
    • Dimensions: 13.2x13
    Bedroom 2
    • Features: Walk-In Closet(s)
    • Level: Second
    • Area: 117.42 Square Feet
    • Dimensions: 11.4x10.3
    Bedroom 3
    • Features: Built-in Closet
    • Level: Second
    Balcony porch lanai
    • Level: First
    • Area: 121.8 Square Feet
    • Dimensions: 17.4x7
    Dinette
    • Level: First
    • Area: 100 Square Feet
    • Dimensions: 10x10
    Great room
    • Level: First
    • Area: 198 Square Feet
    • Dimensions: 13.2x15
    Kitchen
    • Level: First
    • Area: 100 Square Feet
    • Dimensions: 10x10
    Loft
    • Level: Second
    • Area: 164.64 Square Feet
    • Dimensions: 11.2x14.7
    Heating
    • Central, Electric
    Cooling
    • Central Air
    Appliances
    • Included: Dishwasher, Disposal, Dryer, Electric Water Heater, Microwave, Range, Refrigerator, Washer
    • Laundry: Inside, Laundry Closet
    Features
    • Eating Space In Kitchen, In Wall Pest System, Open Floorplan, Pest Guard System, PrimaryBedroom Upstairs, Solid Surface Counters, Thermostat, Walk-In Closet(s)
    • Flooring: Carpet, Tile
    • Doors: Sliding Doors
    • Windows: Insulated Windows, Low Emissivity Windows
    • Has fireplace: No
    Interior area
    • Total structure area: 2,086
    • Total interior livable area: 1,680 sqft

    Property

    Parking
    • Total spaces: 1
    • Parking features: Driveway, Garage Door Opener
    • Attached garage spaces: 1
    • Has uncovered spaces: Yes
    • Details: Garage Dimensions: 10x20
    Features
    • Levels: Two
    • Stories: 2
    • Patio & porch: Covered, Rear Porch, Screened
    • Exterior features: Irrigation System, Sidewalk
    • Pool features: Other
    • Has view: Yes
    • View description: Trees/Woods
    Lot
    • Size: 9,047 sqft
    • Residential vegetation: Trees/Landscaped
    Details
    • Parcel number: U013020D0M00000000057.0
    • Zoning: PD
    • Special conditions: None

    Construction

    Type & style
    • Home type: Townhouse
    • Architectural style: Contemporary
    • Property subtype: Townhouse
    Materials
    • Block, Stucco
    • Foundation: Slab
    • Roof: Shingle
    Condition
    • Completed
    • New construction: Yes
    • Year built: 2024
    Details
    • Builder model: Marianna Contemporary 3
    • Builder name: Mattamy Homes

    Utilities & green energy

    • Sewer: Public Sewer
    • Water: Public
    • Utilities for property: BB/HS Internet Available, Cable Available, Electricity Connected, Phone Available, Sewer Connected, Street Lights, Underground Utilities, Water Connected
    Green energy
    • Indoor air quality: No/Low VOC Paint/Finish
    • Construction elements: Conserving Methods
    • Water conservation: Irrigation-Reclaimed Water, Fl. Friendly/Native Landscape

    Community & neighborhood

    Security
    • Security features: Smoke Detector(s)
    Community
    • Community features: Deed Restrictions, Gated Community - No Guard, Pool, Sidewalks
    Location
    • Region: Brandon
    • Subdivision: BLOOMINGDALE TOWNES

    HOA & financial

    HOA
    • Has HOA: Yes
    • HOA fee: $293 monthly
    • Amenities included: Gated, Pool
    • Services included: Community Pool, Maintenance Grounds
    • Association name: Angela Estilette
    Other fees
    • Pet fee: $0 monthly
    Other financial information
    • Total actual rent: 0

    Other

    Other facts
    • Listing terms: Cash,Conventional,FHA,VA Loan
    • Ownership: Fee Simple
    • Road surface type: Paved

    Price history

    DateEventPrice
    5/28/2025Sold$335,046-1.4%$199/sqft
    Source: Stellar MLS #TB8331300 Report a problem
    5/2/2025Pending sale$339,637$202/sqft
    Source: Stellar MLS #TB8331300 Report a problem
    4/26/2025Price change$339,637-2%$202/sqft
    Source: Mattamy Homes Report a problem
    4/2/2025Price change$346,637+2%$206/sqft
    Source: Mattamy Homes Report a problem
    1/17/2025Pending sale$339,998$202/sqft
    Source: Stellar MLS #TB8331300 Report a problem
    12/20/2024Price change$339,998-2.5%$202/sqft
    Source: Stellar MLS #TB8331300 Report a problem
    12/18/2024Listed for sale$348,575$207/sqft
    Source: Stellar MLS #TB8331300 Report a problem

    Public tax history

    YearProperty taxesTax assessment
    2025$5,222 +3229.5%$242,299 +2578.2%
    2024$157 -0.3%$9,047
    2023$157 $9,047

    Find assessor info on the county website

    Neighborhood: 33511

    Nearby schools

    GreatSchools rating
    Schools provided by the listing agent
    • Elementary: Brooker-HB
    • Middle: Burns-HB
    • High: Bloomingdale-HB

    Source: Stellar MLS. This data may not be complete. We recommend contacting the local school district to confirm school assignments for this home.

    Get a cash offer in 3 minutes
    Find out how much your home could sell for in as little as 3 minutes with a no-obligation cash offer.
    Estimated market value
    $326,300
    Get a cash offer in 3 minutes
    Find out how much your home could sell for in as little as 3 minutes with a no-obligation cash offer.
    Estimated market value
    $326,300