Skip main navigation
Closed
Street View
  • $620,000

    3218 N 775 W, Lafayette, IN 47906

    5beds
    4,056sqft
    Single Family Residence
    Built in 2014
    5 Acres Lot
    $714,800 Zestimate®
    $--/sqft
    $3,299 Estimated rent

    Home value

    $714,800

    $679,000 - $751,000

    $3,299/mo

    Zestimate® history
    Loading
    Loading...

    Owner options

    List your home for rent

    $3,299/mo

    Rent Zestimate®

    Find your next renter with Zillow Rental Manager. Plus, with online applications, you can quickly screen prospective tenants – for free.

    Learn more

    $3,299/mo

    Rent Zestimate®

    Refinance and save

    $2,957/mo

    Est. payment

    Refinancing to a lower rate could help reduce your monthly payments and save thousands over the life of the loan.

    See today's rates

    $2,957/mo

    Est. payment

    Explore your selling options

    Work with a Zillow partner agent

    Leverage their expertise and Zillow's premium Showcase listings to get your home seen by more buyers.

    Get started

    List with your own agent

    Get your home in front of millions of buyers by listing it on Zillow.

    Learn how to do it

    Sell it yourself

    Take full control of how buyers see your home on Zillow by listing For Sale by Owner (FSBO).

    List your home

    What's special

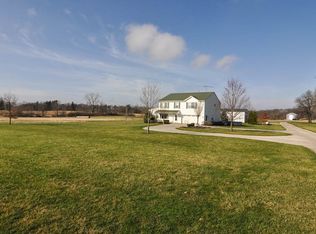
    Welcome to this beautiful 4100 sqft ranch home situated on 5 acres of level, partially wooded land. This home features 3 bedrooms, 3 “bonus rooms”, 3.5 baths, main level master suite, and a beautifully finished basement. The kitchen boasts granite countertops, stainless appliances, double wall oven, gas range top, and countertop bar. The dining room features a built in coffee bar and double sided fireplace. The double sided fireplace also faces the living room, a well lit space with a full wall of windows. The spacious master suite is tucked away on the main level. Out back, a large deck that overlooks the backyard where the family can enjoy the large wooden play set, fire pit, and raised garden beds. Beyond the woods in the backyard is a field of trails & wildflowers. The home is equipped with geothermal heating and cooling, a whole house generator backup, heat on demand hot water, constant pressure well pump, and a buried 500 gallon propane tank. This home has it all! Must see!

    Zillow last checked:

    Listing updated:

    Listed by:

    Sarah Kiefer Agt:765-491-9747,

    Keller Williams Lafayette

    Bought with:

    Beth Howard, RB20001702

    F.C. Tucker/Shook

    Source: IRMLS,MLS#: 202330396MLS Logo

    Facts & features

    Interior

    Bedrooms & bathrooms
    • Bedrooms: 5
    • Bathrooms: 3
    • Full bathrooms: 3
    • Main level bedrooms: 3
    Bedroom 1
    • Level: Main
    Bedroom 2
    • Level: Main
    Dining room
    • Level: Main
    • Area: 196
    • Dimensions: 14 x 14
    Family room
    • Level: Lower
    • Area: 600
    • Dimensions: 24 x 25
    Kitchen
    • Level: Main
    • Area: 182
    • Dimensions: 13 x 14
    Living room
    • Level: Main
    • Area: 306
    • Dimensions: 17 x 18
    Office
    • Level: Main
    • Area: 110
    • Dimensions: 10 x 11
    Heating
    • Propane, Geothermal, Propane Tank Rented
    Cooling
    • Geothermal, Geothermal Hvac
    Appliances
    • Included: Disposal, Dishwasher, Refrigerator, Gas Cooktop, Humidifier, Double Oven, Tankless Water Heater, Water Softener Owned
    Features
    • Bookcases, Ceiling Fan(s), Stone Counters, Soaking Tub, Double Vanity, Main Level Bedroom Suite, Custom Cabinetry
    • Flooring: Hardwood, Tile
    • Basement: Full
    • Number of fireplaces: 1
    • Fireplace features: Dining Room, Living Room, Gas Log
    Interior area
    • Total structure area: 4,056
    • Total interior livable area: 4,056 sqft
    • Finished area above ground: 2,028
    • Finished area below ground: 2,028

    Property

    Parking
    • Total spaces: 3
    • Parking features: Attached, Garage Door Opener, Asphalt
    • Attached garage spaces: 3
    • Has uncovered spaces: Yes
    Accessibility
    • Accessibility features: Chair Rail
    Features
    • Levels: One
    • Stories: 1
    • Patio & porch: Deck
    • Exterior features: Fire Pit, Workshop, Play/Swing Set
    • Has spa: Yes
    • Spa features: Jet Tub, Jet/Garden Tub, Bath
    • Fencing: None
    Lot
    • Size: 5 Acres
    • Dimensions: 365x633
    • Features: Level, Few Trees, 3-5.9999, Rural
    Details
    • Parcel number: 790501300010.000014
    • Other equipment: Generator-Whole House, Sump Pump, Sump Pump+Battery Backup

    Construction

    Type & style
    • Home type: SingleFamily
    • Architectural style: Ranch
    • Property subtype: Single Family Residence
    Materials
    • Vinyl Siding
    • Roof: Asphalt,Dimensional Shingles
    Condition
    • New construction: No
    • Year built: 2014

    Utilities & green energy

    • Sewer: Septic Tank
    • Water: Well
    Green energy
    • Energy efficient items: Appliances, Doors, Lighting, HVAC, Insulation, Thermostat, Water Heater, Windows

    Community & neighborhood

    Security
    • Security features: Security System Leased, Smoke Detector(s)
    Community
    • Community features: Security, Pool, Swing Set, Tennis Court(s)
    Location
    • Region: Lafayette
    • Subdivision: None

    Price history

    DateEventPrice
    12/4/2023Sold$620,000-3.1%
    Source: IRMLS #202330396 Report a problem
    11/4/2023Pending sale$640,000
    Source: IRMLS #202330396 Report a problem
    10/23/2023Price change$640,000-1.5%
    Source: IRMLS #202330396 Report a problem
    10/10/2023Pending sale$649,900
    Source: IRMLS #202330396 Report a problem
    9/27/2023Price change$649,900-4.4%
    Source: IRMLS #202330396 Report a problem
    8/23/2023Listed for sale$679,900
    Source: IRMLS #202330396 Report a problem

    Public tax history

    YearProperty taxesTax assessment
    2025$3,950 +3.1%$593,400 +7.6%
    2024$3,830 +4.7%$551,600 +5.3%
    2023$3,658 +2.4%$523,900 +15.6%
    2022$3,573 +23.3%$453,300 +1.1%
    2021$2,897 +24.5%$448,200
    2020$2,328 +7.9%--
    2019$2,158 +8.5%$398,900 +8.7%
    2018$1,989 +22%$366,900 +4.2%
    2017$1,630 $352,100 +14.8%
    2016$1,630 +2.5%$306,600 +2712.8%
    2014$1,591 +1680.1%$10,900
    2013$89 $10,900
    2012-- $10,900
    2011-- $10,900
    2010-- $10,900
    2009$238 $10,900

    Find assessor info on the county website

    Neighborhood: 47906

    Nearby schools

    GreatSchools rating
    Schools provided by the listing agent
    • Elementary: Otterbein
    • Middle: Benton Central
    • High: Benton Central
    • District: Benton Community

    Source: IRMLS. This data may not be complete. We recommend contacting the local school district to confirm school assignments for this home.

    Get pre-qualified for a loan
    At Zillow Home Loans, we can pre-qualify you in as little as 5 minutes with no impact to your credit score.

    An equal housing lender. NMLS #10287.