If you love hosting large gatherings and dream of seating everyone together around the same table, this home is made for you. It features a HUGE formal dining room with a convenient passthrough to the kitchen, complete with ceramic tile floors that add both style and durability. The kitchen is a chef’s delight with granite countertops, stainless steel appliances that stay with the home, and plenty of space to cook and entertain. Beautiful hardwood floors flow throughout much of the home, adding warmth and character. Step outside to a shady backyard with a patio, perfect for relaxing or enjoying summer evenings. The bathrooms have been tastefully updated, offering a modern touch. Downstairs, the finished basement includes a kitchenette, providing even more space for guests or extended living. Tucked away just a few quiet blocks from easy access to I-35, this home combines charm, functionality, and location—ideal for those who want a neighborhood feel with curved tree-lined streets without sacrificing convenience. Seller recently made repairs. This home is move in ready! Schedule your visit to see if this home is the home you have been dreaming of!
Sold
Price Unknown
3218 NE 47th St, Kansas City, MO 64117
3beds
1,927sqft
Single Family Residence
Built in 1960
10,019 Square Feet Lot
$296,100 Zestimate®
$--/sqft
$1,896 Estimated rent
Home value
$296,100
$266,000 - $329,000
$1,896/mo
Zestimate® history
Owner options
List your home for rent
$1,896/mo
Rent Zestimate®
Find your next renter with Zillow Rental Manager. Plus, with online applications, you can quickly screen prospective tenants – for free.
$1,896/mo
Rent Zestimate®
Refinance and save
$75/mo
Est. payment
Refinancing to a lower rate could help reduce your monthly payments and save thousands over the life of the loan.
$75/mo
Est. payment
Explore your selling options
Work with a Zillow partner agent
Leverage their expertise and Zillow's premium Showcase listings to get your home seen by more buyers.
Get startedList with your own agent
Get your home in front of millions of buyers by listing it on Zillow.
Learn how to do itSell it yourself
Take full control of how buyers see your home on Zillow by listing For Sale by Owner (FSBO).
List your homeWhat's special
Finished basementShady backyardGranite countertopsBeautiful hardwood floorsStainless steel appliancesHuge formal dining roomCeramic tile floors
Zillow last checked:
Listing updated:
Listed by:
Tabitha Elliott 816-866-7430,
EXP Realty LLC
Bought with:
Amy Hunter, WP-1730199
ReeceNichols-KCN
Source: Heartland MLS as distributed by MLS GRID,MLS#: 2552717
Facts & features
Interior
Bedrooms & bathrooms
- Bedrooms: 3
- Bathrooms: 2
- Full bathrooms: 2
Primary bedroom
- Level: Main
- Area: 144 Square Feet
- Dimensions: 12 x 12
Bedroom 2
- Level: Main
- Area: 117 Square Feet
- Dimensions: 13 x 9
Bedroom 3
- Level: Main
- Area: 100 Square Feet
- Dimensions: 10 x 10
Dining room
- Level: Main
Kitchen
- Level: Main
- Area: 130 Square Feet
- Dimensions: 13 x 10
Living room
- Level: Main
- Area: 238 Square Feet
- Dimensions: 17 x 14
Recreation room
- Level: Basement
- Area: 340 Square Feet
- Dimensions: 20 x 17
Heating
- Natural Gas
Cooling
- Electric
Appliances
- Included: Dishwasher, Refrigerator, Built-In Electric Oven, Stainless Steel Appliance(s)
- Laundry: In Basement
Features
- Ceiling Fan(s)
- Flooring: Wood
- Basement: Concrete,Finished,Garage Entrance
- Has fireplace: No
Interior area
- Total structure area: 1,927
- Total interior livable area: 1,927 sqft
- Finished area above ground: 1,352
- Finished area below ground: 575
Property
Parking
- Total spaces: 2
- Parking features: Attached, Basement, Garage Door Opener
- Attached garage spaces: 2
Features
- Patio & porch: Patio
Lot
- Size: 10,019 Square Feet
- Features: City Lot
Details
- Parcel number: 181050008010.00
Construction
Type & style
- Home type: SingleFamily
- Architectural style: Traditional
- Property subtype: Single Family Residence
Materials
- Frame
- Roof: Composition
Condition
- Year built: 1960
Utilities & green energy
- Sewer: Public Sewer
- Water: Public
Community & HOA
Community
- Subdivision: Sherwood Estates
HOA
- Has HOA: No
- HOA fee: $75 annually
- HOA name: Sherwood Estates Homes Assn
Location
- Region: Kansas City
Financial & listing details
- Tax assessed value: $38,110
- Annual tax amount: $2,743
- Date on market: 5/31/2025
- Listing terms: Cash,Conventional,FHA,VA Loan
- Ownership: Private
Price history
| Date | Event | Price |
|---|---|---|
| 10/6/2025 | Sold | -- |
Source:  Heartland MLS as distributed by MLS GRID #2552717 Report a problem Heartland MLS as distributed by MLS GRID #2552717 Report a problem | ||
| 8/31/2025 | Contingent | $285,000$148/sqft |
Source: Heartland MLS as distributed by MLS GRID #2552717 Report a problem | ||
| 8/27/2025 | Listed for sale | $285,000$148/sqft |
Source: Heartland MLS as distributed by MLS GRID #2552717 Report a problem | ||
| 8/19/2025 | Listing removed | $285,000$148/sqft |
Source: Heartland MLS as distributed by MLS GRID #2552717 Report a problem | ||
| 8/17/2025 | Listed for sale | $285,000$148/sqft |
Source: Heartland MLS as distributed by MLS GRID #2552717 Report a problem | ||
| 8/11/2025 | Pending sale | $285,000$148/sqft |
Source: Heartland MLS as distributed by MLS GRID #2552717 Report a problem | ||
| 7/28/2025 | Price change | $285,000-3.4%$148/sqft |
Source: Heartland MLS as distributed by MLS GRID #2552717 Report a problem | ||
| 6/8/2025 | Price change | $295,000-1.7%$153/sqft |
Source: Heartland MLS as distributed by MLS GRID #2552717 Report a problem | ||
| 5/31/2025 | Listed for sale | $300,000+66.8%$156/sqft |
Source: Heartland MLS as distributed by MLS GRID #2552717 Report a problem | ||
| 10/24/2019 | Sold | -- |
Source: Agent Provided Report a problem | ||
| 9/13/2019 | Pending sale | $179,900$93/sqft |
Source: CENTURY 21 All-Pro #2188024 Report a problem | ||
| 9/11/2019 | Listed for sale | $179,900$93/sqft |
Source: Century 21 All-Pro #2188024 Report a problem | ||
Public tax history
| Year | Property taxes | Tax assessment |
|---|---|---|
| 2025 | $3,003 +8.5% | $38,110 +10.9% |
| 2024 | $2,767 +0.9% | $34,350 |
| 2023 | $2,743 +7.9% | $34,350 +12.8% |
| 2022 | $2,543 -0.1% | $30,440 |
| 2021 | $2,546 +14.8% | $30,440 +24.1% |
| 2020 | $2,218 | $24,530 +0% |
| 2019 | $2,218 +1.9% | $24,529 +12.7% |
| 2018 | $2,177 +14.8% | $21,770 |
| 2017 | $1,896 | $21,770 +4.7% |
| 2016 | $1,896 | $20,790 |
| 2015 | $1,896 +0% | $20,790 +5.6% |
| 2014 | $1,895 | $19,680 |
| 2013 | -- | $19,680 -7.8% |
| 2012 | -- | $21,340 |
| 2011 | -- | $21,340 -5.2% |
| 2010 | -- | $22,500 |
| 2009 | -- | $22,500 -1.1% |
| 2007 | -- | $22,760 +3% |
| 2006 | -- | $22,090 0% |
| 2005 | $1,449 | $22,100 +7.9% |
| 2004 | -- | $20,480 |
| 2003 | -- | $20,480 +12.7% |
| 2002 | -- | $18,180 +12.3% |
| 2001 | -- | $16,190 |
Find assessor info on the county website
Neighborhood: Sherwood Estates
Nearby homes
- $287,9003 bd2 ba1.9k sqft3218 N 47th St, Kansas City, MO 64117Off Market
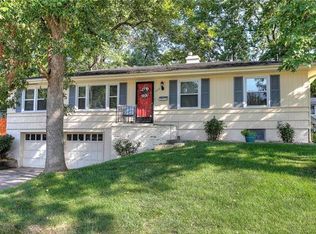
- $261,1003 bd2 ba1.3k sqft3224 NE 47th St, Kansas City, MO 64117Off Market
- $300,2003 bd2 ba1.6k sqft3212 NE 47th St, Kansas City, MO 64117Off Market
- $270,0003 bd2 ba1.3k sqft3225 NE 47th Ter, Kansas City, MO 64117Off Market
- $259,1003 bd2 ba1.3k sqft3219 NE 47th Ter, Kansas City, MO 64117Off Market
- $335,1004 bd3 ba2.5k sqft4665 N Gladstone Ave, Kansas City, MO 64117Off Market
- $264,7003 bd2 ba1.4k sqft3230 NE 47th St, Kansas City, MO 64117Off Market
- $--2 bd3 ba2.9k sqft3225 NE 47th St, Kansas City, MO 64117Sold
Nearby schools
GreatSchools rating
- 3/10Lakewood Elementary SchoolGrades: K-5Distance: 0.5 mi
- 6/10Eastgate Middle SchoolGrades: 6Distance: 1.3 mi
- 4/10Winnetonka High SchoolGrades: 9-12Distance: 1.8 mi
Schools provided by the listing agent
- Elementary: Lakewood
- Middle: Maple Park
- High: Winnetonka
Source: Heartland MLS as distributed by MLS GRID. This data may not be complete. We recommend contacting the local school district to confirm school assignments for this home.
Get a cash offer in 3 minutes
Find out how much your home could sell for in as little as 3 minutes with a no-obligation cash offer.
Estimated market value
$296,100
Get a cash offer in 3 minutes
Find out how much your home could sell for in as little as 3 minutes with a no-obligation cash offer.
Estimated market value
$296,100
- Missouri
- Clay County
- Kansas City
- 64117
- Sherwood Estates
- 3218 NE 47th St
Nearby cities
Nearby neighborhoods
Nearby zip codes
Other Kansas City Topics
