Rare ITB Gem: Meticulous Cape Cod with Private Botanical Gardens!! This pristine 3,204 sq. ft. Cape Cod blends timeless charm with thoughtful expansion, tucked away inside the beltline. Just minutes from Raleigh's best dining, shopping, and schools, this home offers both convenience and privacy. Highlights include: Fresh interior paint throughout, Dual primary suites (main and upper level) and a dedicated first-floor office,Vaulted family room with a dramatic wall of windows overlooking the lush backyard, Chef's kitchen with stainless steel appliances, gas range, and generous pantry storage. 2012 addition featuring an oversized laundry/utility room and spacious bonus room, a deep one-car garage for exceptional storage/workshop space and a walk-up unfinished attic for even more storage!! Additional features include: Two separate driveways for ample off-street parking. Full house water filter. Three HVAC units (2012, 2015, 2020) and a new water heater (2022). Now for the best part! Outdoor living at its finest: Beautiful gardens with irrigation front and back, showcase over 30 species of mature plantings, including Japanese maples, weeping hemlocks, copper beeches, and a striking weeping bald cypress. The expansive patio, framed by magnolias and cryptomerias, creates the perfect setting for outdoor dining and entertaining. Walkable to Whole Foods and local dining, and just minutes to Village District, Five Points, NC State, and the NC Museum of Art, this home offers the perfect balance of convenience, comfort, and natural beauty. Don't wait on this one. Make your appointment now!
Sold for $1,068,250
$1,068,250
3218 Oak Grove Cir, Raleigh, NC 27607
4beds
3,204sqft
Single Family Residence, Residential
Built in 1983
0.42 Acres Lot
$1,068,200 Zestimate®
$333/sqft
$4,453 Estimated rent
Home value
$1,068,200
$1.01M - $1.12M
$4,453/mo
Zestimate® history
Owner options
List your home for rent
$4,453/mo
Rent Zestimate®
Find your next renter with Zillow Rental Manager. Plus, with online applications, you can quickly screen prospective tenants – for free.
$4,453/mo
Rent Zestimate®
Refinance and save
$6,391/mo
Est. payment
Refinancing to a lower rate could help reduce your monthly payments and save thousands over the life of the loan.
$6,391/mo
Est. payment
Explore your selling options
Work with a Zillow partner agent
Leverage their expertise and Zillow's premium Showcase listings to get your home seen by more buyers.
Get startedList with your own agent
Get your home in front of millions of buyers by listing it on Zillow.
Learn how to do itSell it yourself
Take full control of how buyers see your home on Zillow by listing For Sale by Owner (FSBO).
List your homeWhat's special
Spacious bonus roomFresh interior paint throughoutPrivate botanical gardensDedicated first-floor office
Zillow last checked:
Listing updated:
Listed by:
Andrea Hounshell 919-621-2061,
Choice Residential Real Estate
Bought with:
Linda Craft, 140967
Linda Craft Team, REALTORS
Anthony G Fink, 297932
Linda Craft Team, REALTORS
Source: Doorify MLS,MLS#: 10161924
Facts & features
Interior
Bedrooms & bathrooms
- Bedrooms: 4
- Bathrooms: 5
- Full bathrooms: 3
- 1/2 bathrooms: 2
Heating
- Electric, Forced Air, Gas Pack, Zoned
Cooling
- Attic Fan, Ceiling Fan(s), Central Air, Zoned
Appliances
- Included: Dishwasher, Disposal, Dryer, Electric Water Heater, ENERGY STAR Qualified Dishwasher, ENERGY STAR Qualified Refrigerator, Free-Standing Gas Range, Ice Maker, Microwave, Refrigerator, Self Cleaning Oven, Stainless Steel Appliance(s), Vented Exhaust Fan, Washer
- Laundry: Electric Dryer Hookup, Laundry Room, Main Level, Sink, Washer Hookup
Features
- Bathtub/Shower Combination, Built-in Features, Cathedral Ceiling(s), Ceiling Fan(s), Crown Molding, Double Vanity, Eat-in Kitchen, Granite Counters, Pantry, Master Downstairs, Recessed Lighting, Room Over Garage, Second Primary Bedroom, Separate Shower, Smooth Ceilings, Vaulted Ceiling(s), Walk-In Closet(s), Walk-In Shower, Wired for Sound
- Flooring: Ceramic Tile, Hardwood, Marble
- Windows: Double Pane Windows, Screens, Skylight(s)
- Number of fireplaces: 1
- Fireplace features: Gas, Gas Log, Living Room
Interior area
- Total structure area: 3,204
- Total interior livable area: 3,204 sqft
- Finished area above ground: 3,204
- Finished area below ground: 0
Property
Parking
- Total spaces: 1
- Parking features: Attached, Concrete, Garage, Garage Door Opener, Garage Faces Front, Inside Entrance, Storage
- Attached garage spaces: 1
- Details: 2 Driveways
Features
- Levels: Two
- Stories: 2
- Patio & porch: Covered, Patio, Porch, Side Porch
- Exterior features: Fenced Yard, Garden, Lighting, Private Yard, Rain Gutters
- Fencing: Back Yard, Perimeter, Wire
- Has view: Yes
Lot
- Size: 0.42 Acres
- Features: Garden, Hardwood Trees, Private, Sprinklers In Front, Sprinklers In Rear
Details
- Parcel number: 0794492173
- Special conditions: Standard
Construction
Type & style
- Home type: SingleFamily
- Architectural style: Cape Cod, Transitional
- Property subtype: Single Family Residence, Residential
Materials
- Fiber Cement, Masonite
- Roof: Shingle
Condition
- New construction: No
- Year built: 1983
Utilities & green energy
- Sewer: Public Sewer
- Water: Public
- Utilities for property: Cable Available, Cable Connected, Electricity Connected, Natural Gas Connected, Phone Available, Sewer Connected, Water Connected
Community & HOA
Community
- Subdivision: Ridgeway
HOA
- Has HOA: No
Location
- Region: Raleigh
Financial & listing details
- Price per square foot: $333/sqft
- Tax assessed value: $1,059,159
- Annual tax amount: $9,256
- Date on market: 4/23/2026
Price history
| Date | Event | Price |
|---|---|---|
| 7/8/2026 | Sold | $1,068,250-14.5%$333/sqft |
Source:  Doorify MLS #10161924 Report a problem Doorify MLS #10161924 Report a problem | ||
| 6/2/2026 | Pending sale | $1,250,000$390/sqft |
Source: Doorify MLS #10161924 Report a problem | ||
| 4/23/2026 | Listed for sale | $1,250,000+139.5%$390/sqft |
Source: Doorify MLS #10161924 Report a problem | ||
| 9/24/2010 | Sold | $522,000-2.4%$163/sqft |
Source: Doorify MLS #1739966 Report a problem | ||
| 8/1/2010 | Price change | $534,900-2.7%$167/sqft |
Source: Realty World-Trianlge Living #1739966 Report a problem | ||
| 6/18/2010 | Price change | $549,900-2.7%$172/sqft |
Source: My Dog Tess, Inc. #1726836 Report a problem | ||
| 5/20/2010 | Price change | $564,900+21.5%$176/sqft |
Source: My Dog Tess, Inc. #1726836 Report a problem | ||
| 5/18/2010 | Listed for sale | $464,900+199.9%$145/sqft |
Source: My Dog Tess, Inc. #1726836 Report a problem | ||
| 6/17/1998 | Sold | $155,000$48/sqft |
Source: Public Record Report a problem | ||
Public tax history
| Year | Property taxes | Tax assessment |
|---|---|---|
| 2025 | $9,257 +0.4% | $1,059,159 |
| 2024 | $9,219 +5.7% | $1,059,159 +32.7% |
| 2023 | $8,721 +7.6% | $798,272 |
| 2022 | $8,103 +4% | $798,272 |
| 2021 | $7,787 +1.9% | $798,272 |
| 2020 | $7,645 +8.3% | $798,272 +31.4% |
| 2019 | $7,060 | $607,464 |
| 2018 | $7,060 +11.4% | $607,464 |
| 2017 | $6,339 +2.1% | $607,464 |
| 2016 | $6,209 -0.2% | $607,464 +1.4% |
| 2015 | $6,224 +5.5% | $599,144 |
| 2014 | $5,902 | $599,144 +10.1% |
| 2013 | -- | $544,161 |
| 2012 | -- | $544,161 |
| 2011 | -- | $544,161 |
| 2010 | -- | $544,161 |
| 2009 | -- | $544,161 |
| 2008 | -- | -- |
| 2007 | -- | -- |
| 2006 | -- | -- |
| 2005 | -- | -- |
| 2004 | -- | -- |
| 2003 | -- | -- |
| 2002 | -- | -- |
| 2001 | -- | -- |
Find assessor info on the county website
Neighborhood: Glenwood
Nearby homes
- $1,418,300-- bd3 ba3k sqft3214 Oak Grove Cir, Raleigh, NC 27607Off Market
- $1,552,3004 bd4 ba3.1k sqft3226 Oak Grove Cir, Raleigh, NC 27607Off Market
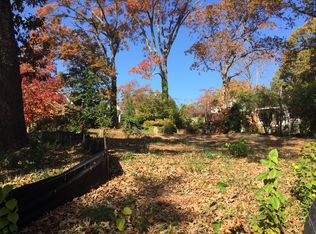
- $1,780,0003 bd1 ba1.3k sqft3232 Oak Grove Cir, Raleigh, NC 27607Sold
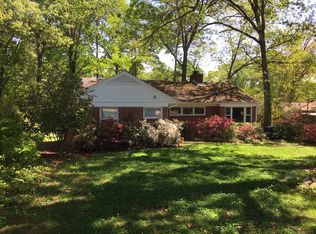
- $757,600-- bd1 ba1.4k sqft3239 Lewis Farm Rd, Raleigh, NC 27607Off Market
- $1,611,5004 bd5 ba4.5k sqft3245 Lewis Farm Rd, Raleigh, NC 27607Off Market
- $821,900-- bd2 ba1.4k sqft3235 Lewis Farm Rd, Raleigh, NC 27607Off Market
- $636,800-- bd1 ba1k sqft3219 Oak Grove Cir, Raleigh, NC 27607Off Market
- $699,4003 bd2 ba1.4k sqft3223 Oak Grove Cir, Raleigh, NC 27607Off Market
Nearby schools
GreatSchools rating
- 8/10Lacy ElementaryGrades: PK-5Distance: 0.5 mi
- 7/10Martin MiddleGrades: 6-8Distance: 0.3 mi
- 7/10Needham Broughton HighGrades: 9-12Distance: 2 mi
Schools provided by the listing agent
- Elementary: Wake - Lacy Elementary
- Middle: Wake - Martin Middle
- High: Wake - Needham Broughton High
Source: Doorify MLS. This data may not be complete. We recommend contacting the local school district to confirm school assignments for this home.
Get a cash offer in 3 minutes
Find out how much your home could sell for in as little as 3 minutes with a no-obligation cash offer.
Estimated market value
$1,068,200
Get a cash offer in 3 minutes
Find out how much your home could sell for in as little as 3 minutes with a no-obligation cash offer.
Estimated market value
$1,068,200
- North Carolina
- Wake County
- Raleigh
- 27607
- Glenwood
- 3218 Oak Grove Cir
Nearby cities
Nearby neighborhoods
Nearby zip codes
Other Raleigh Topics
