Skip main navigation
Closed
  • $1,295,000

    3218 Pollard Ct, Charlotte, NC 28270

    5beds
    5,044sqft
    Single Family Residence
    Built in 1997
    0.45 Acres Lot
    $1,294,900 Zestimate®
    $257/sqft
    $5,291 Estimated rent

    Home value

    $1,294,900

    $1.22M - $1.37M

    $5,291/mo

    Zestimate® history
    Loading
    Loading...

    Owner options

    List your home for rent

    $5,291/mo

    Rent Zestimate®

    Find your next renter with Zillow Rental Manager. Plus, with online applications, you can quickly screen prospective tenants – for free.

    Learn more

    $5,291/mo

    Rent Zestimate®

    Refinance and save

    $7,587/mo

    Est. payment

    Refinancing to a lower rate could help reduce your monthly payments and save thousands over the life of the loan.

    See today's rates

    $7,587/mo

    Est. payment

    Explore your selling options

    Work with a Zillow partner agent

    Leverage their expertise and Zillow's premium Showcase listings to get your home seen by more buyers.

    Get started

    List with your own agent

    Get your home in front of millions of buyers by listing it on Zillow.

    Learn how to do it

    Sell it yourself

    Take full control of how buyers see your home on Zillow by listing For Sale by Owner (FSBO).

    List your home

    What's special

    Completely updated gourmet kitchenPrivate wooded lotLight-filled floor planLush wooded backyardQuiet established cul-de-sacClassic wood-burning fireplace
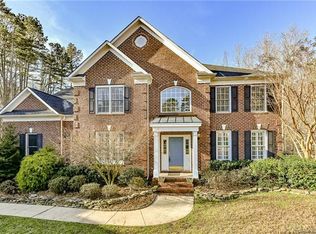
    Discover the perfect blend of modern luxury and natural tranquility! Tucked away at the end of a quiet, established cul-de-sac, this stunning residence offers a rare level of privacy with a lush, wooded backyard that feels like a personal sanctuary. Step inside to find a light-filled floor plan featuring completely updated, gourmet kitchen that serves as the centerpiece of the main level. The kitchen boasts premium finishes and modern appliances, perfect for the home chef. On chilly evenings, gather in the spacious living area anchored by a classic wood-burning fireplace, offering a cozy ambiance. The dedicated front office features custom built-ins that provide stylish, functional storage. The primary suite is a true escape, featuring a unique, built-in reading nook framed by natural light—the perfect spot for your morning coffee or a quiet evening with a book. The attached ensuite bathroom has been meticulously renovated with high-end fixtures and a spa-like feel. The expansive walk-out basement has been transformed into a full secondary living quarters. Complete with its own living area and kitchen, this space is ideal for a multi-generational living arrangement, a long-term guest suite, or a premium home office/recreation hub. Endless options for flex space, game room, gym, or home office! Beyond the visible living space, the home is engineered for a clutter-free lifestyle with endless storage space, including deep walk-in closets, and dedicated utility areas. Walk out from the lower level to your beautiful backyard patio, designed for seamless indoor-outdoor entertaining. Overlooking the private, wooded lot, it’s an idyllic setting for summer BBQs or quiet nights under the stars!

    Zillow last checked:

    Listing updated:

    Listing Provided by:

    Lauren Campe lauren.campe@thezahngroup.com,

    JET Realty Carolinas,

    Molly Zahn Harrison,

    JET Realty Carolinas

    Bought with:

    Brody Todd

    EXP Realty LLC Ballantyne

    Josh Finigan

    EXP Realty LLC Ballantyne

    Source: Canopy MLS as distributed by MLS GRID,MLS#: 4337683MLS Logo

    Facts & features

    Interior

    Bedrooms & bathrooms
    • Bedrooms: 5
    • Bathrooms: 4
    • Full bathrooms: 3
    • 1/2 bathrooms: 1
    Primary bedroom
    • Features: En Suite Bathroom, Tray Ceiling(s)
    • Level: Upper
    Bedroom s
    • Level: Upper
    Bedroom s
    • Level: Upper
    Bedroom s
    • Level: Upper
    Bedroom s
    • Level: Basement
    Bathroom full
    • Level: Upper
    Bathroom full
    • Level: Upper
    Bathroom full
    • Level: Basement
    Other
    • Level: Basement
    Other
    • Level: Basement
    Bonus room
    • Level: Basement
    Dining room
    • Level: Main
    Exercise room
    • Level: Basement
    Family room
    • Features: Open Floorplan
    • Level: Main
    Flex space
    • Level: Basement
    Kitchen
    • Features: Kitchen Island, Open Floorplan, Walk-In Pantry, Wet Bar
    • Level: Main
    Living room
    • Level: Main
    Heating
    • Heat Pump
    Cooling
    • Central Air
    Appliances
    • Included: Bar Fridge, Convection Oven, Dishwasher, Disposal, Dryer, Gas Range, Gas Water Heater, Microwave, Oven, Refrigerator with Ice Maker, Washer
    • Laundry: Mud Room, Main Level
    Features
    • Flooring: Carpet, Wood
    • Doors: French Doors
    • Windows: Insulated Windows
    • Basement: Exterior Entry,Finished,Storage Space,Walk-Out Access
    • Fireplace features: Family Room, Wood Burning
    Interior area
    • Total structure area: 5,044
    • Total interior livable area: 5,044 sqft
    • Finished area above ground: 5,044
    • Finished area below ground: 0

    Property

    Parking
    • Total spaces: 2
    • Parking features: Driveway, Attached Garage
    • Attached garage spaces: 2
    • Has uncovered spaces: Yes
    Features
    • Levels: Two
    • Stories: 2
    • Patio & porch: Deck, Patio
    • Pool features: Community
    • Fencing: Back Yard,Fenced,Full
    Lot
    • Size: 0.45 Acres
    • Features: Cul-De-Sac, Private, Wooded, Views
    Details
    • Parcel number: 22714215
    • Zoning: N1-A
    • Special conditions: Standard

    Construction

    Type & style
    • Home type: SingleFamily
    • Architectural style: Contemporary,Transitional
    • Property subtype: Single Family Residence
    Materials
    • Brick Full
    Condition
    • New construction: No
    • Year built: 1997

    Utilities & green energy

    • Sewer: Public Sewer
    • Water: City

    Community & neighborhood

    Community
    • Community features: Clubhouse, Playground, Sidewalks
    Location
    • Region: Charlotte
    • Subdivision: Providence Plantation

    Other

    Other facts
    • Listing terms: Cash,Conventional
    • Road surface type: Concrete, Paved

    Price history

    DateEventPrice
    5/6/2026Sold$1,295,000$257/sqft
    Source: Canopy MLS as distributed by MLS GRID #4337683 Report a problem
    3/26/2026Pending sale$1,295,000$257/sqft
    Source: Canopy MLS as distributed by MLS GRID #4337683 Report a problem
    2/13/2026Price change$1,295,000-4.1%$257/sqft
    Source: Canopy MLS as distributed by MLS GRID #4337683 Report a problem
    1/23/2026Listed for sale$1,350,000+130.8%$268/sqft
    Source: Canopy MLS as distributed by MLS GRID #4337683 Report a problem
    11/15/2019Sold$585,000-2.5%$116/sqft
    Source: Canopy MLS as distributed by MLS GRID #3520563 Report a problem
    9/29/2019Pending sale$600,000$119/sqft
    Source: Berkshire Hathaway HomeServices Carolinas Realty #3520563 Report a problem
    9/12/2019Price change$600,000-2.9%$119/sqft
    Source: Berkshire Hathaway HomeServices Carolinas Realty #3520563 Report a problem
    8/22/2019Price change$617,9000%$123/sqft
    Source: Berkshire Hathaway HomeServices Carolinas Realty #3520563 Report a problem
    7/12/2019Listed for sale$618,000+3.2%$123/sqft
    Source: Berkshire Hathaway HomeServices Carolinas Realty #3520563 Report a problem
    9/20/2017Listing removed$599,000$119/sqft
    Source: Urban Nest Realty, LLC #3299313 Report a problem
    7/14/2017Price change$599,000-0.1%$119/sqft
    Source: Urban Nest Realty, LLC #3299313 Report a problem
    6/21/2017Price change$599,500-0.1%$119/sqft
    Source: Wilkinson ERA Real Estate #3250728 Report a problem
    4/26/2017Price change$599,999-1.6%$119/sqft
    Source: Wilkinson ERA Real Estate #3250728 Report a problem
    3/9/2017Price change$609,900-2.4%$121/sqft
    Source: Wilkinson ERA Real Estate #3250728 Report a problem
    2/21/2017Listed for sale$624,900+16.8%$124/sqft
    Source: Wilkinson ERA Real Estate #3250728 Report a problem
    3/5/2007Sold$535,000+50.3%$106/sqft
    Source: Public Record Report a problem
    6/2/1998Sold$356,000$71/sqft
    Source: Public Record Report a problem

    Public tax history

    YearProperty taxesTax assessment
    2025$5,730 +1.6%$724,400
    2024$5,639 +3.4%$724,400
    2023$5,453 +2.1%$724,400 +34%
    2022$5,341 +0.2%$540,500
    2021$5,330 +0.1%$540,500 +1.7%
    2020$5,323 +1.9%$531,600
    2019$5,222 -5.3%$531,600 +28.2%
    2018$5,514 +1.7%$414,700
    2017$5,421 $414,700
    2016$5,421 $414,700
    2015$5,421 -0.7%$414,700 -1.3%
    2014$5,460 $420,300
    2013-- $420,300
    2012-- $420,300
    2011-- $420,300 +6.7%
    2010-- $394,000
    2009-- $394,000
    2008-- $394,000
    2007-- $394,000
    2006-- $394,000
    2005-- $394,000 -0.2%
    2004-- $394,900 +10.6%
    2003-- $357,000 +10.1%
    2002-- $324,230
    2001-- $324,230
    2000-- $324,230

    Find assessor info on the county website

    Neighborhood: Providence Plantation

    Nearby schools

    GreatSchools rating
    Schools provided by the listing agent
    • Elementary: Providence Spring
    • Middle: Crestdale
    • High: Providence

    Source: Canopy MLS as distributed by MLS GRID. This data may not be complete. We recommend contacting the local school district to confirm school assignments for this home.

    Get a cash offer in 3 minutes
    Find out how much your home could sell for in as little as 3 minutes with a no-obligation cash offer.
    Estimated market value
    $1,294,900
    Get a cash offer in 3 minutes
    Find out how much your home could sell for in as little as 3 minutes with a no-obligation cash offer.
    Estimated market value
    $1,294,900