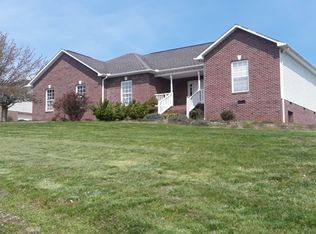
The home features an open floor plan with 17 ft ceiling in main living area and 14 ft in the formal dining room, Ceramic tile graces the foyer and kitchen area with the remainder of the main floor done in bamboo hardwood. A stone fireplace with built-in enterainment center accents the living area. The master bedroom and laundry are located on the main floor. The basement has been plumbed for a bathroom. With two bedrooms upstairs and an open sitting/office area, there is also lots of storage space with a dedicated 8 x 10 room, two knee holes, and an attic.
This property is not currently displayed as for sale or rent on Zillow. This may be different from what's on other websites or public sources.