Skip main navigation
Sold for $345,000
  • $345,000

    3218 S 2nd St, Whitehall, PA 18052

    3beds
    1,580sqft
    Single Family Residence
    Built in 1890
    0.34 Acres Lot
    $366,100 Zestimate®
    $218/sqft
    $2,389 Estimated rent

    Home value

    $366,100

    $348,000 - $384,000

    $2,389/mo

    Zestimate® history
    Loading
    Loading...

    Owner options

    List your home for rent

    $2,389/mo

    Rent Zestimate®

    Find your next renter with Zillow Rental Manager. Plus, with online applications, you can quickly screen prospective tenants – for free.

    Learn more

    $2,389/mo

    Rent Zestimate®

    Refinance and save

    $2,214/mo

    Est. payment

    Refinancing to a lower rate could help reduce your monthly payments and save thousands over the life of the loan.

    See today's rates

    $2,214/mo

    Est. payment

    Explore your selling options

    Work with a Zillow partner agent

    Leverage their expertise and Zillow's premium Showcase listings to get your home seen by more buyers.

    Get started

    List with your own agent

    Get your home in front of millions of buyers by listing it on Zillow.

    Learn how to do it

    Sell it yourself

    Take full control of how buyers see your home on Zillow by listing For Sale by Owner (FSBO).

    List your home

    What's special

    New hvac systemElectrical panelIronton rail trailRenovated kitchenUpdated flooring throughoutCovered front porch
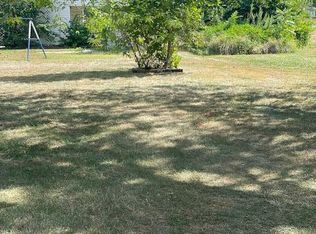
    It isn’t often you get the opportunity to purchase a double lot in Whitehall Township! Come see 3218 (includes 3220) S 2nd Street for yourself! Enjoy the second lot for extra room to roam or potentially build on it in the future! This newly renovated gem features 3 bedrooms (potential 4th), 1.5 bathrooms, and a host of upgrades. Enjoy a new HVAC system, water heater, electrical panel, and updated flooring throughout. The renovated kitchen and bathrooms add modern flair, while the covered front porch beckons for relaxation. A 2-car garage offers space + convenience, and a 3rd-floor bonus room provides versatility. 3rd-floor bonus room also includes heating/cooling for a potential 4th bedroom! No walkthrough bedrooms ensure privacy, and a full basement caters to storage needs. While you're outside check out the large, detached garage + carport! Did I mention LOW taxes? Plus, relish the proximity to Hokendauqua Park/Playground and Ironton Rail Trail for outdoor leisure. Come check it out!

    Zillow last checked:

    Listing updated:

    Listed by:

    Anis A. Atiyeh 610-597-0651,

    IronValley RE of Lehigh Valley

    Bought with:

    Chip Schmoyer, RS286345

    RE/MAX Unlimited Real Estate

    Source: GLVR,MLS#: 727429MLS LogoOriginating MLS: Lehigh Valley MLS

    Facts & features

    Interior

    Bedrooms & bathrooms
    • Bedrooms: 3
    • Bathrooms: 2
    • Full bathrooms: 1
    • 1/2 bathrooms: 1
    Bedroom
    • Description: Rear Bedroom
    • Level: Second
    • Dimensions: 9.00 x 11.00
    Bedroom
    • Description: Center Bedroom
    • Level: Second
    • Dimensions: 14.00 x 11.00
    Bedroom
    • Description: Front Bedroom
    • Level: Second
    • Dimensions: 11.00 x 15.00
    Dining room
    • Level: First
    • Dimensions: 15.00 x 9.00
    Other
    • Level: Second
    • Dimensions: 6.00 x 10.00
    Half bath
    • Level: First
    • Dimensions: 3.00 x 6.00
    Kitchen
    • Level: First
    • Dimensions: 9.00 x 14.00
    Living room
    • Level: First
    • Dimensions: 15.00 x 10.00
    Other
    • Description: Mudroom + Panty areas
    • Level: First
    • Dimensions: 12.00 x 13.00
    Recreation
    • Description: Potential 4th Bedroom
    • Level: Third
    • Dimensions: 16.00 x 13.00
    Heating
    • Forced Air, Heat Pump
    Cooling
    • Central Air
    Appliances
    • Included: Electric Oven, Electric Water Heater, Refrigerator
    • Laundry: Washer Hookup, Dryer Hookup
    Features
    • Dining Area, Eat-in Kitchen
    • Flooring: Carpet, Laminate, Resilient
    • Basement: Exterior Entry,Full
    Interior area
    • Total interior livable area: 1,580 sqft
    • Finished area above ground: 1,580
    • Finished area below ground: 0

    Property

    Parking
    • Total spaces: 2
    • Parking features: Carport, Detached, Garage
    • Garage spaces: 2
    • Has carport: Yes
    Features
    • Levels: Two and One Half
    • Stories: 2
    • Patio & porch: Covered, Porch
    • Exterior features: Porch
    Lot
    • Size: 0.34 Acres
    Details
    • Parcel number: 549960241129001
    • Zoning: R-5A-HIGH DENSITY RESIDEN
    • Special conditions: None

    Construction

    Type & style
    • Home type: SingleFamily
    • Architectural style: Colonial
    • Property subtype: Single Family Residence
    Materials
    • Aluminum Siding, Vinyl Siding
    • Roof: Asphalt,Fiberglass
    Condition
    • Year built: 1890

    Utilities & green energy

    • Electric: Circuit Breakers
    • Sewer: Public Sewer
    • Water: Public

    Community & neighborhood

    Location
    • Region: Whitehall
    • Subdivision: Not in Development

    Other

    Other facts
    • Listing terms: Cash,Conventional,FHA,VA Loan
    • Ownership type: Fee Simple

    Price history

    DateEventPrice
    3/22/2024Sold$345,000-3.4%$218/sqft
    Source: GLVR #727429 Report a problem
    2/19/2024Pending sale$357,000$226/sqft
    Source: GLVR #727429 Report a problem
    2/16/2024Price change$357,000-0.3%$226/sqft
    Source: GLVR #727429 Report a problem
    2/9/2024Price change$358,000-0.3%$227/sqft
    Source: GLVR #727429 Report a problem
    2/6/2024Price change$359,000-0.1%$227/sqft
    Source: GLVR #727429 Report a problem
    1/2/2024Price change$359,500-0.1%$228/sqft
    Source: GLVR #727429 Report a problem
    12/26/2023Price change$359,900-2.7%$228/sqft
    Source: GLVR #727429 Report a problem
    11/20/2023Listed for sale$369,900+15.6%$234/sqft
    Source: GLVR #727429 Report a problem
    11/20/2023Listing removed--
    Source: GLVR #723065 Report a problem
    9/25/2023Pending sale$320,000$203/sqft
    Source: GLVR #723065 Report a problem
    8/29/2023Listed for sale$320,000+60.1%$203/sqft
    Source: GLVR #723065 Report a problem
    3/21/2023Listing removed$199,900$127/sqft
    Source: GLVR #710752 Report a problem
    2/8/2023Listed for sale$199,900+36.9%$127/sqft
    Source: GLVR #710706 Report a problem
    5/27/2022Sold$146,000+4335%$92/sqft
    Source: GLVR #690727 Report a problem
    2/25/2022Sold$3,292-97.4%$2/sqft
    Source: Public Record Report a problem
    3/29/2019Listing removed$125,000$79/sqft
    Source: Keller Williams Real Estate #600794 Report a problem
    2/27/2019Price change$125,000-10.7%$79/sqft
    Source: Keller Williams Real Estate #600794 Report a problem
    1/25/2019Listed for sale$140,000$89/sqft
    Source: Northampton County Regional Realty LLC #600794 Report a problem

    Public tax history

    YearProperty taxesTax assessment
    2025$4,090 +7%$134,900
    2024$3,823 +4%$134,900 +1.8%
    2023$3,677 $132,500
    2022$3,677 +4%$132,500
    2021$3,534 +4%$132,500
    2020$3,398 +11034.8%$132,500
    2019$31 $132,500
    2018$31 $132,500
    2017-- $132,500
    2016-- $132,500
    2015-- $132,500
    2014-- $132,500 +199.1%
    2012-- $44,300
    2011-- $44,300
    2010-- $44,300
    2009-- $44,300
    2008-- $44,300
    2007-- $44,300
    2006-- $44,300
    2005-- $44,300
    2004-- $44,300
    2003-- $44,300
    2002-- $44,300
    2000-- $44,300

    Find assessor info on the county website

    Neighborhood: Hokendauqua

    Nearby schools

    GreatSchools rating
    Schools provided by the listing agent
    • District: Whitehall-Coplay

    Source: GLVR. This data may not be complete. We recommend contacting the local school district to confirm school assignments for this home.

    Get a cash offer in 3 minutes
    Find out how much your home could sell for in as little as 3 minutes with a no-obligation cash offer.
    Estimated market value
    $366,100
    Get a cash offer in 3 minutes
    Find out how much your home could sell for in as little as 3 minutes with a no-obligation cash offer.
    Estimated market value
    $366,100