Skip main navigation
Sold for $639,000
  • $639,000

    3218 S Andes Street, Aurora, CO 80013

    5beds
    3,485sqft
    Single Family Residence
    Built in 1996
    7,579 Square Feet Lot
    $611,900 Zestimate®
    $183/sqft
    $3,576 Estimated rent

    Home value

    $611,900

    $569,000 - $661,000

    $3,576/mo

    Zestimate® history
    Loading
    Loading...

    Owner options

    List your home for rent

    $3,576/mo

    Rent Zestimate®

    Find your next renter with Zillow Rental Manager. Plus, with online applications, you can quickly screen prospective tenants – for free.

    Learn more

    $3,576/mo

    Rent Zestimate®

    Refinance and save

    $3,028/mo

    Est. payment

    Refinancing to a lower rate could help reduce your monthly payments and save thousands over the life of the loan.

    See today's rates

    $3,028/mo

    Est. payment

    Explore your selling options

    Work with a Zillow partner agent

    Leverage their expertise and Zillow's premium Showcase listings to get your home seen by more buyers.

    Get started

    List with your own agent

    Get your home in front of millions of buyers by listing it on Zillow.

    Learn how to do it

    Sell it yourself

    Take full control of how buyers see your home on Zillow by listing For Sale by Owner (FSBO).

    List your home

    What's special

    Sunny patioLuxurious primary suiteMature landscapingVaulted ceilingsSpacious bonus roomSpacious primary bedroomPrivate five-piece en-suite bath
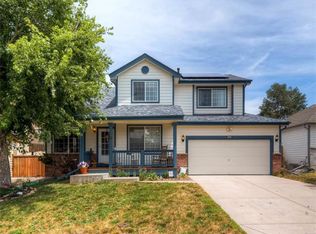
    ***Contract fell out due to failed buyer financing. Nearly every square inch of this home has been updated and upgraded, offering the perfect blend of comfort, style, and functionality! Located in the Bluffs at Seven Hills community of Aurora, this stunning property offers spacious living, modern upgrades, and a serene outdoor retreat. Step into the expansive main level, where vaulted ceilings and an open floor plan create a bright and inviting atmosphere. The living room features large windows that bathe the space in natural light and a cozy gas fireplace, perfect for relaxing evenings. The adjacent dining area seamlessly connects to the gorgeous kitchen, complete with sightlines into the living areas and brand-new appliances, including a gas range, microwave, dishwasher, and refrigerator/freezer. A large laundry area, conveniently tucked off the main living space, provides direct access to the attached two-car garage. The main floor includes a spacious primary bedroom, a second bedroom currently set up as an office, and a third bedroom, all conveniently situated near a full bathroom. The luxurious primary suite boasts vaulted ceilings, a private five-piece en-suite bath, and direct access to the patio, offering a private oasis for rest and relaxation. The basement expands your living options with a spacious bonus room, a kitchenette with a dry bar, and two additional bedrooms served by a 3/4 bath. Unique features include a hidden storage area and a playful hidden nook. Outside, the backyard is a lush retreat with mature landscaping and a sunny patio, perfect for entertaining or enjoying peaceful moments. The community offers beautiful parks and convenient access to shopping, dining, and other amenities. Don’t miss the chance to call this exceptional property home!

    Zillow last checked:

    Listing updated:

    Listed by:

    Nancy Schaack 970-270-4801 nancy.schaack@redfin.com,

    Redfin Corporation

    Bought with:

    JC Denver Home Team

    Keller Williams Realty Urban Elite

    Source: REcolorado as distributed by MLS GRID,MLS#: 5952032MLS Logo

    Facts & features

    Interior

    Bedrooms & bathrooms
    • Bedrooms: 5
    • Bathrooms: 3
    • Full bathrooms: 2
    • 3/4 bathrooms: 1
    • Main level bathrooms: 2
    • Main level bedrooms: 3
    Primary bedroom
    • Description: Vaulted Ceilings, En-Suite Bathroom, Walk-In Closet, Door To Patio, Ceiling Fan, Carpet Flooring
    • Level: Main
    • Area: 240 Square Feet
    • Dimensions: 20 x 12
    Bedroom
    • Description: French Door Entry, Vinyl Flooring
    • Level: Main
    • Area: 143 Square Feet
    • Dimensions: 13 x 11
    Bedroom
    • Description: Closet, Ceiling Fan, Carpet Flooring
    • Level: Main
    • Area: 121 Square Feet
    • Dimensions: 11 x 11
    Bedroom
    • Description: Egress Window, Closet, Carpet Flooring
    • Level: Basement
    • Area: 156 Square Feet
    • Dimensions: 13 x 12
    Bedroom
    • Description: Egress Window, Closet, Carpet Flooring
    • Level: Basement
    • Area: 216 Square Feet
    • Dimensions: 18 x 12
    Primary bathroom
    • Description: Soaking Tub, Walk-In Shower, Dual Sinks With Vanity, Vinyl Flooring
    • Level: Main
    • Area: 108 Square Feet
    • Dimensions: 12 x 9
    Bathroom
    • Description: Tub/Shower Combination, Sink With Vanity, Vinyl Flooring
    • Level: Main
    • Area: 45 Square Feet
    • Dimensions: 5 x 9
    Bathroom
    • Description: Shower, Sink With Vanity, Vinyl Flooring
    • Level: Basement
    • Area: 80 Square Feet
    • Dimensions: 10 x 8
    Bonus room
    • Description: Kitchenette, Dry Bar Area, Built-In Bookshelves, Vinyl Flooring
    • Level: Basement
    • Area: 650 Square Feet
    • Dimensions: 25 x 26
    Dining room
    • Description: Vaulted Ceilings, Vinyl Flooring
    • Level: Main
    • Area: 110 Square Feet
    • Dimensions: 10 x 11
    Kitchen
    • Description: Vaulted Ceilings, Stainless Steel Appliances, Dining Nook, Door To Patio, Vinyl Flooring
    • Level: Main
    • Area: 286 Square Feet
    • Dimensions: 26 x 11
    Laundry
    • Description: Laundry, Storage, Vinyl Flooring
    • Level: Main
    • Area: 55 Square Feet
    • Dimensions: 5 x 11
    Living room
    • Description: Vaulted Ceilings, Gas Fireplace, Vinyl Flooring
    • Level: Main
    • Area: 240 Square Feet
    • Dimensions: 15 x 16
    Heating
    • Forced Air, Natural Gas
    Cooling
    • Central Air
    Appliances
    • Included: Dishwasher, Disposal, Gas Water Heater, Microwave, Range, Refrigerator, Self Cleaning Oven, Water Softener, Wine Cooler
    Features
    • Ceiling Fan(s), Five Piece Bath, High Ceilings, High Speed Internet, Pantry, Radon Mitigation System, Smart Thermostat, Smoke Free, Synthetic Counters, Vaulted Ceiling(s), Walk-In Closet(s)
    • Flooring: Carpet, Vinyl
    • Windows: Double Pane Windows
    • Basement: Finished,Full,Partial
    • Number of fireplaces: 1
    • Fireplace features: Gas, Gas Log, Living Room
    Interior area
    • Total structure area: 3,485
    • Total interior livable area: 3,485 sqft
    • Finished area above ground: 1,751
    • Finished area below ground: 1,249

    Property

    Parking
    • Total spaces: 2
    • Parking features: Concrete, Insulated Garage, Garage Door Opener
    • Attached garage spaces: 2
    Features
    • Levels: One
    • Stories: 1
    • Patio & porch: Patio
    • Exterior features: Garden, Private Yard, Rain Gutters
    • Fencing: Partial
    Lot
    • Size: 7,579 sqft
    • Features: Landscaped, Sprinklers In Front, Sprinklers In Rear
    Details
    • Parcel number: 033534522
    • Special conditions: Standard

    Construction

    Type & style
    • Home type: SingleFamily
    • Property subtype: Single Family Residence
    Materials
    • Brick, Frame
    • Roof: Composition
    Condition
    • Year built: 1996

    Utilities & green energy

    • Electric: 220 Volts in Garage
    • Sewer: Public Sewer
    • Water: Public
    • Utilities for property: Cable Available, Electricity Connected, Internet Access (Wired), Natural Gas Connected
    Green energy
    • Energy efficient items: Appliances, HVAC

    Community & neighborhood

    Security
    • Security features: Carbon Monoxide Detector(s), Smart Locks, Smoke Detector(s)
    Location
    • Region: Aurora
    • Subdivision: Seven Hills, The Bluffs

    HOA & financial

    HOA
    • Has HOA: Yes
    • HOA fee: $50 monthly
    • Services included: Recycling, Trash
    • Association name: The Bluffs at Seven Hills
    • Association phone: 303-379-9743

    Other

    Other facts
    • Listing terms: Cash,Conventional,FHA,VA Loan
    • Ownership: Individual

    Price history

    DateEventPrice
    3/12/2025Sold$639,000+2.2%$183/sqft
    Source: REcolorado as distributed by MLS GRID #5952032 Report a problem
    2/10/2025Pending sale$625,000$179/sqft
    Source: REcolorado as distributed by MLS GRID #5952032 Report a problem
    2/6/2025Listed for sale$625,000$179/sqft
    Source: REcolorado as distributed by MLS GRID #5952032 Report a problem
    1/26/2025Pending sale$625,000$179/sqft
    Source: REcolorado as distributed by MLS GRID #5952032 Report a problem
    1/9/2025Listed for sale$625,000+48.8%$179/sqft
    Source: REcolorado as distributed by MLS GRID #5952032 Report a problem
    6/2/2020Sold$420,000+1.2%$121/sqft
    Source: Public Record Report a problem
    4/26/2020Pending sale$415,000$119/sqft
    Source: Keller Williams Integrity Real Estate Llc #9605427 Report a problem
    4/24/2020Listed for sale$415,000+16.9%$119/sqft
    Source: Keller Williams Integrity Real Estate Llc #9605427 Report a problem
    11/4/2016Sold$355,000+108.5%$102/sqft
    Source: Agent Provided Report a problem
    12/3/1996Sold$170,237+551.3%$49/sqft
    Source: Public Record Report a problem
    7/15/1996Sold$26,137$7/sqft
    Source: Public Record Report a problem

    Public tax history

    YearProperty taxesTax assessment
    2025$2,860 +13.4%$36,625 +0.5%
    2024$2,521 +18.7%$36,448 -10.1%
    2023$2,124 -0.6%$40,523 +38.2%
    2022$2,137 $29,323 -2.8%
    2021-- $30,166 +2.8%
    2020$2,107 +16.6%$29,344
    2019$1,808 $29,344 +19.7%
    2018$1,808 +1.5%$24,523
    2017$1,782 $24,523 +12.4%
    2016-- $21,818
    2015-- $21,818 +41.9%
    2014$1,022 +59.6%$15,379 -7.9%
    2013$640 $16,690
    2012-- $16,690
    2011$1,260 +2.7%$16,690 +2.8%
    2010$1,226 -24%$16,230
    2009$1,614 $16,230 -23.1%
    2008-- $21,118
    2007-- $21,118 +3.6%
    2006-- $20,386
    2005-- $20,386 +1.8%
    2002$1,476 +3.5%$20,030 +9%
    2001$1,427 $18,370

    Find assessor info on the county website

    Neighborhood: Seven Hills

    Nearby schools

    GreatSchools rating
    Schools provided by the listing agent
    • Elementary: Arrowhead
    • Middle: Horizon
    • High: Smoky Hill
    • District: Cherry Creek 5

    Source: REcolorado as distributed by MLS GRID. This data may not be complete. We recommend contacting the local school district to confirm school assignments for this home.

    Get a cash offer in 3 minutes
    Find out how much your home could sell for in as little as 3 minutes with a no-obligation cash offer.
    Estimated market value
    $611,900
    Get a cash offer in 3 minutes
    Find out how much your home could sell for in as little as 3 minutes with a no-obligation cash offer.
    Estimated market value
    $611,900