Welcome to this centrally located 3-bedroom, 2-bathroom home in Lakeland, offering convenient access to S Florida Ave, shopping, the Polk Parkway, and all the amenities Lakeland has to offer. The house received a new roof in October 2022, and the HVAC system was installed in 2015, complemented by updated windows. The exterior boasts curb appeal with a 2-car carport featuring a freshly painted deck, a fully fenced spacious backyard, and an open back deck suitable for large patio furnishings and plant pots. Upon entering, you're welcomed by a spacious living room and dining room combo with tiled flooring. The well-equipped kitchen, complete with necessary appliances, features tiled floors. Adjacent to the kitchen is a generously sized family room that can serve various purposes, leading to the massive 25’x9’ enclosed Florida room with multiple ceiling fans. The Florida room has a door that opens to the immense fenced backyard. The three nicely sized bedrooms showcase terrazzo flooring and ceiling fans. The main bathroom includes a tub/shower kit, while the additional bathroom boasts a tiled walk-in shower stall. An inside laundry room with washer and dryer is included, along with an additional room leading out to the 2-car carport with storage cabinets. The home, recently painted, has undergone necessary updates to ensure it is 100% move-in ready. Schedule your appointment to view this home today!
Sold for $299,900
$299,900
3218 S POLK AVENUE, LAKELAND, FL 33803
3beds
1,996sqft
Single Family Residence
Built in 1965
8,551 Square Feet Lot
$330,000 Zestimate®
$150/sqft
$2,259 Estimated rent
Home value
$330,000
$314,000 - $350,000
$2,259/mo
Zestimate® history
Owner options
List your home for rent
$2,259/mo
Rent Zestimate®
Find your next renter with Zillow Rental Manager. Plus, with online applications, you can quickly screen prospective tenants – for free.
$2,259/mo
Rent Zestimate®
Refinance and save
$2,021/mo
Est. payment
Refinancing to a lower rate could help reduce your monthly payments and save thousands over the life of the loan.
$2,021/mo
Est. payment
Explore your selling options
Work with a Zillow partner agent
Leverage their expertise and Zillow's premium Showcase listings to get your home seen by more buyers.
Get startedList with your own agent
Get your home in front of millions of buyers by listing it on Zillow.
Learn how to do itSell it yourself
Take full control of how buyers see your home on Zillow by listing For Sale by Owner (FSBO).
List your homeWhat's special
Plant potsOpen back deckWell-equipped kitchenMultiple ceiling fansCeiling fansUpdated windowsTiled floors
Zillow last checked:
Listing updated:
Listed by:
David Fridovich 863-430-1700,
REMAX EXPERTS 863-802-5262,
Dustin Bailey 813-967-2705,
REMAX EXPERTS
Bought with:
Pat Shannon, 668339
EXP REALTY LLC
Source: Stellar MLS,MLS#: L4941450 Originating MLS: Lakeland
Originating MLS: Lakeland
Facts & features
Interior
Bedrooms & bathrooms
- Bedrooms: 3
- Bathrooms: 2
- Full bathrooms: 2
Rooms
- Room types: Family Room, Florida Room, Great Room, Utility Room
Primary bedroom
- Features: Built-in Closet
- Level: First
- Dimensions: 12x11
Bedroom 2
- Features: Built-in Closet
- Level: First
- Dimensions: 12x11
Bedroom 3
- Features: Built-in Closet
- Level: First
- Dimensions: 12x12
Dining room
- Level: First
- Dimensions: 12x11
Family room
- Level: First
- Dimensions: 15x11
Florida room
- Level: First
- Dimensions: 25x9
Kitchen
- Level: First
- Dimensions: 13x12
Living room
- Level: First
- Dimensions: 17x12
Heating
- Central
Cooling
- Central Air
Appliances
- Included: Dishwasher, Dryer, Electric Water Heater, Range, Refrigerator, Washer
- Laundry: Inside, Laundry Room
Features
- Ceiling Fan(s), Living Room/Dining Room Combo
- Flooring: Terrazzo, Tile
- Windows: Blinds
- Has fireplace: No
Interior area
- Total structure area: 2,456
- Total interior livable area: 1,996 sqft
Property
Parking
- Total spaces: 2
- Parking features: Carport
- Carport spaces: 2
Features
- Levels: One
- Stories: 1
- Patio & porch: Deck, Patio
- Exterior features: Lighting, Rain Gutters
- Fencing: Chain Link
Lot
- Size: 8,551 Square Feet
- Dimensions: 77 x 111
- Features: City Lot, Level
- Residential vegetation: Trees/Landscaped
Details
- Parcel number: 242831262400003030
- Zoning: RA-3
- Special conditions: None
Construction
Type & style
- Home type: SingleFamily
- Property subtype: Single Family Residence
Materials
- Block
- Foundation: Block, Slab
- Roof: Shingle
Condition
- New construction: No
- Year built: 1965
Utilities & green energy
- Sewer: Public Sewer
- Water: Public
- Utilities for property: BB/HS Internet Available, Cable Available, Electricity Connected, Sewer Connected, Water Connected
Community & HOA
Community
- Pet fee: $0 monthly
- Subdivision: GLENDALE MANOR SECOND ADD
HOA
- Has HOA: No
Location
- Region: Lakeland
Financial & listing details
- Price per square foot: $150/sqft
- Tax assessed value: $235,359
- Annual tax amount: $3,898
- Date on market: 12/22/2023
- Cumulative days on market: 9 days
- Listing terms: Cash,Conventional,FHA,VA Loan
- Ownership: Fee Simple
- Total actual rent: 0
- Electric utility on property: Yes
- Road surface type: Paved, Asphalt
Price history
| Date | Event | Price |
|---|---|---|
| 1/19/2024 | Sold | $299,900$150/sqft |
Source:  Stellar MLS #L4941450 Report a problem Stellar MLS #L4941450 Report a problem | ||
| 12/31/2023 | Pending sale | $299,900$150/sqft |
Source: Stellar MLS #L4941450 Report a problem | ||
| 12/22/2023 | Listed for sale | $299,900+274.9%$150/sqft |
Source: Stellar MLS #L4941450 Report a problem | ||
| 11/26/2020 | Listing removed | $1,100$1/sqft |
Source: RE/MAX Paramount Properties #L4919318 Report a problem | ||
| 11/17/2020 | Listed for rent | $1,100+0.5%$1/sqft |
Source: REMAX PARAMOUNT PROPERTIES #L4919318 Report a problem | ||
| 6/10/2015 | Listing removed | $1,095$1/sqft |
Source: RE/MAX Paramount Properties Report a problem | ||
| 6/3/2015 | Listed for rent | $1,095$1/sqft |
Source: RE/MAX PARAMOUNT PROPERTIES #L4706832 Report a problem | ||
| 3/18/2015 | Sold | $80,000$40/sqft |
Source: Public Record Report a problem | ||
Public tax history
| Year | Property taxes | Tax assessment |
|---|---|---|
| 2025 | $3,467 -24.8% | $235,359 -3.5% |
| 2024 | $4,611 +6.6% | $243,907 +10% |
| 2023 | $4,325 +10.9% | $221,734 +10% |
| 2022 | $3,898 +12.5% | $201,576 +10% |
| 2021 | $3,466 +4.6% | $183,251 +5.4% |
| 2020 | $3,313 +3.7% | $173,791 +7.8% |
| 2019 | $3,197 | $161,251 +4.9% |
| 2018 | $3,197 +9.2% | $153,730 +15.4% |
| 2017 | $2,928 +17.5% | $133,265 +6.9% |
| 2016 | $2,491 +203.9% | $124,699 +52.1% |
| 2015 | $820 +8.8% | $82,003 +0.8% |
| 2014 | $754 -3.4% | $81,352 +1.5% |
| 2013 | $780 +2.9% | $80,150 +1.7% |
| 2012 | $758 +8.1% | $78,810 +3% |
| 2011 | $701 +1.3% | $76,515 +1.5% |
| 2010 | $692 +1.2% | $75,384 +2.7% |
| 2009 | $684 +4.9% | $73,402 +0.1% |
| 2008 | $652 | $73,329 |
| 2007 | -- | -- |
| 2006 | $930 | -- |
| 2005 | -- | -- |
| 2004 | $837 -0.8% | -- |
| 2003 | $844 +8.8% | $65,791 +4.9% |
| 2002 | $776 +2.7% | $62,743 +1.6% |
| 2001 | $755 | $61,755 |
Find assessor info on the county website
Neighborhood: Cleveland Heights
Nearby homes
- $310,0003 bd2 ba1.5k sqft3210 S Polk Ave, Lakeland, FL 33803Sold

- $260,9003 bd2 ba1.3k sqft3220 S Polk Ave, Lakeland, FL 33803Off Market
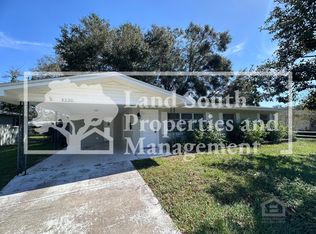
- $229,5003 bd1 ba1.1k sqft3217 Carleton Cir W, Lakeland, FL 33803Off Market
- $309,7004 bd3 ba1.7k sqft3225 Carleton Cir W, Lakeland, FL 33803Off Market
- $259,8003 bd1 ba1.4k sqft3211 Carleton Cir W, Lakeland, FL 33803Off Market
- $302,8003 bd3 ba1.4k sqft3211 Carleton Cir E, Lakeland, FL 33803Off Market
- $282,5003 bd2 ba1.3k sqft3228 S Polk Ave, Lakeland, FL 33803Sold
- $320,4004 bd2 ba2.3k sqft3206 S Polk Ave, Lakeland, FL 33803Off Market
Nearby schools
GreatSchools rating
- 7/10Carlton Palmore Elementary SchoolGrades: PK-5Distance: 0.7 mi
- 4/10Southwest Middle SchoolGrades: 6-8Distance: 0.9 mi
- 5/10Lakeland Senior High SchoolGrades: 9-12Distance: 2.2 mi
Get a cash offer in 3 minutes
Find out how much your home could sell for in as little as 3 minutes with a no-obligation cash offer.
Estimated market value
$330,000
Get a cash offer in 3 minutes
Find out how much your home could sell for in as little as 3 minutes with a no-obligation cash offer.
Estimated market value
$330,000
- Florida
- Polk County
- Lakeland
- 33803
- Cleveland Heights
- 3218 S POLK AVENUE
Nearby cities
Nearby neighborhoods
Nearby zip codes
Other Lakeland Topics
