Skip main navigation
Sold for $461,000
  • $461,000

    3218 Silver Star Dr, Durham, NC 27713

    3beds
    1,658sqft
    Single Family Residence, Residential
    Built in 2005
    0.28 Acres Lot
    $453,100 Zestimate®
    $278/sqft
    $2,104 Estimated rent

    Home value

    $453,100

    $430,000 - $476,000

    $2,104/mo

    Zestimate® history
    Loading
    Loading...

    Owner options

    List your home for rent

    $2,104/mo

    Rent Zestimate®

    Find your next renter with Zillow Rental Manager. Plus, with online applications, you can quickly screen prospective tenants – for free.

    Learn more

    $2,104/mo

    Rent Zestimate®

    Refinance and save

    $2,810/mo

    Est. payment

    Refinancing to a lower rate could help reduce your monthly payments and save thousands over the life of the loan.

    See today's rates

    $2,810/mo

    Est. payment

    Explore your selling options

    Work with a Zillow partner agent

    Leverage their expertise and Zillow's premium Showcase listings to get your home seen by more buyers.

    Get started

    List with your own agent

    Get your home in front of millions of buyers by listing it on Zillow.

    Learn how to do it

    Sell it yourself

    Take full control of how buyers see your home on Zillow by listing For Sale by Owner (FSBO).

    List your home

    What's special

    Natural lightBackyard oasisFreshly painted wallsSeparate laundry roomEnsuite bath
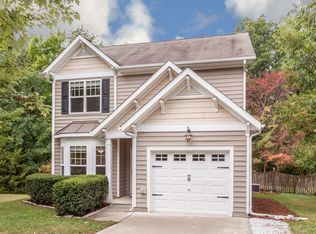
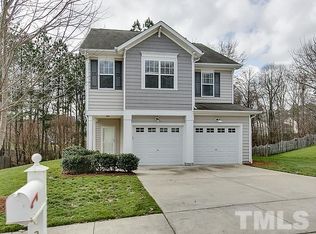
    Impeccably cared for, this 3 bed/2.5 bath gem nestled in sought-after SW Durham offers the epitome of comfortable living. Bathed in natural light, the freshly painted walls and newly refinished floors create an inviting atmosphere, welcoming you to move right in and make yourself at home. Spacious primary bedroom with two walk-in closets, ensuring ample storage, while the ensuite bath provides a private sanctuary for relaxation. With a separate laundry room, convenience is at your fingertips. Step outside to discover the backyard oasis, overlooking serene HOA woods, perfect for hosting gatherings or simply enjoying the tranquility of nature. Plus, indulge in community amenities - pool and clubhouse. HVAC replaced in '22; Roof in '21. Located just minutes from I-40, RTP, Duke, and downtown, convenience is key, offering easy access to all the amenities the area has to offer.

    Zillow last checked:

    Listing updated:

    Listed by:

    Joan Mueller 973-865-1826,

    Nest Realty of the Triangle

    Bought with:

    Tom Bagby, 281516

    Nest Realty of the Triangle

    Source: Doorify MLS,MLS#: 10011724MLS Logo

    Facts & features

    Interior

    Bedrooms & bathrooms
    • Bedrooms: 3
    • Bathrooms: 3
    • Full bathrooms: 2
    • 1/2 bathrooms: 1
    Heating
    • Electric, Floor Furnace, Natural Gas
    Cooling
    • Central Air
    Appliances
    • Included: Dishwasher, Disposal, Electric Range, Gas Water Heater, Microwave
    • Laundry: Laundry Room
    Features
    • Bathtub/Shower Combination, Ceiling Fan(s), Dining L, Double Vanity, Dual Closets, Entrance Foyer, Granite Counters, Open Floorplan, Pantry, Separate Shower, Smooth Ceilings, Walk-In Closet(s), Walk-In Shower
    • Flooring: Carpet, Tile, Vinyl, Wood
    • Windows: Blinds, Screens
    • Number of fireplaces: 1
    • Fireplace features: Family Room, Gas Log
    Interior area
    • Total structure area: 1,658
    • Total interior livable area: 1,658 sqft
    • Finished area above ground: 1,658
    • Finished area below ground: 0

    Property

    Parking
    • Total spaces: 4
    • Parking features: Concrete, Driveway, Garage Door Opener
    • Attached garage spaces: 2
    • Uncovered spaces: 2
    Features
    • Levels: Two
    • Stories: 2
    • Patio & porch: Front Porch, Patio
    • Exterior features: Fenced Yard, Garden, Private Yard, Rain Gutters, Storage
    • Pool features: Community
    • Fencing: Back Yard, Fenced, Wood
    • Has view: Yes
    • View description: Neighborhood
    Lot
    • Size: 0.28 Acres
    • Features: Back Yard, Front Yard, Hardwood Trees, Landscaped
    Details
    • Additional structures: Shed(s), None
    • Parcel number: 199785
    • Special conditions: Standard

    Construction

    Type & style
    • Home type: SingleFamily
    • Architectural style: Transitional
    • Property subtype: Single Family Residence, Residential
    Materials
    • Vinyl Siding
    • Foundation: Slab
    • Roof: Shingle
    Condition
    • New construction: No
    • Year built: 2005
    • Major remodel year: 2005

    Utilities & green energy

    • Sewer: Public Sewer
    • Water: Public
    • Utilities for property: Cable Available, Electricity Connected, Natural Gas Connected, Sewer Connected, Water Connected

    Community & HOA

    Community
    • Features: Curbs, Sidewalks
    • Subdivision: Lochside
    HOA
    • Has HOA: Yes
    • Amenities included: Clubhouse, Pool
    • Services included: Unknown
    • HOA fee: $43 monthly
    Location
    • Region: Durham

    Financial & listing details

    • Price per square foot: $278/sqft
    • Tax assessed value: $457,891
    • Annual tax amount: $3,145
    • Date on market: 2/15/2024
    • Road surface type: Paved

    Price history

    DateEventPrice
    3/1/2024Sold$461,000+1.3%$278/sqft
    Source: Doorify MLS #10011724 Report a problem
    2/18/2024Contingent$455,000$274/sqft
    Source: Doorify MLS #10011724 Report a problem
    2/15/2024Listed for sale$455,000+137.6%$274/sqft
    Source: Doorify MLS #10011724 Report a problem
    12/30/2013Sold$191,500-1.7%$116/sqft
    Source: Public Record Report a problem
    9/28/2013Price change$194,900-2.5%$118/sqft
    Source: Selling Directly,LLC #1906295 Report a problem
    8/15/2013Listed for sale$199,900+6.3%$121/sqft
    Source: Selling Directly,LLC #1906295 Report a problem
    2/27/2006Sold$188,000$113/sqft
    Source: Public Record Report a problem

    Public tax history

    YearProperty taxesTax assessment
    2025$4,539 +34.7%$457,891 +90.7%
    2024$3,369 +7.1%$240,096
    2023$3,145 +2.3%$240,096
    2022$3,073 +0.5%$240,096
    2021$3,059 +2.4%$240,096
    2020$2,987 $240,096
    2019$2,987 $240,096 +16.6%
    2018$2,987 +7.8%$205,838
    2017$2,772 +3.5%$205,838
    2016$2,678 $205,838 -1.7%
    2015$2,678 -7.6%$209,346
    2014$2,898 $209,346
    2013-- $209,346
    2012-- $209,346
    2011$2,729 +0.4%$209,346
    2010$2,717 +4%$209,346
    2009$2,613 $209,346
    2008$2,613 +12.5%$209,346 +27.3%
    2007$2,322 $164,467
    2006-- $164,467 +448.2%
    2005$418 $30,000
    Find assessor info on the county website

    Neighborhood: Lochside

    Nearby schools

    GreatSchools rating
    Schools provided by the listing agent
    • Elementary: Durham - Parkwood
    • Middle: Durham - Lowes Grove
    • High: Durham - Hillside

    Source: Doorify MLS. This data may not be complete. We recommend contacting the local school district to confirm school assignments for this home.

    Get a cash offer in 3 minutes
    Find out how much your home could sell for in as little as 3 minutes with a no-obligation cash offer.
    Estimated market value
    $453,100
    Get a cash offer in 3 minutes
    Find out how much your home could sell for in as little as 3 minutes with a no-obligation cash offer.
    Estimated market value
    $453,100