Skip main navigation
Off market
  • $353,500

    3218 W Glendale Ave Unit 40, Phoenix, AZ 85051

    3beds
    0baths
    2,796Square Feet
    VacantLand
    Built in 2018
    2,796 Square Feet Lot
    $353,500 Zestimate®
    $211/sqft
    $1,682 Estimated rent

    Home value

    $353,500

    $322,000 - $385,000

    $1,682/mo

    Zestimate® history
    Loading
    Loading...

    Owner options

    List your home for rent

    $1,682/mo

    Rent Zestimate®

    Find your next renter with Zillow Rental Manager. Plus, with online applications, you can quickly screen prospective tenants – for free.

    Learn more

    $1,682/mo

    Rent Zestimate®

    Refinance and save

    $2,162/mo

    Est. payment

    Refinancing to a lower rate could help reduce your monthly payments and save thousands over the life of the loan.

    See today's rates

    $2,162/mo

    Est. payment

    Explore your selling options

    Work with a Zillow partner agent

    Leverage their expertise and Zillow's premium Showcase listings to get your home seen by more buyers.

    Get started

    List with your own agent

    Get your home in front of millions of buyers by listing it on Zillow.

    Learn how to do it

    Sell it yourself

    Take full control of how buyers see your home on Zillow by listing For Sale by Owner (FSBO).

    List your home

    What's special

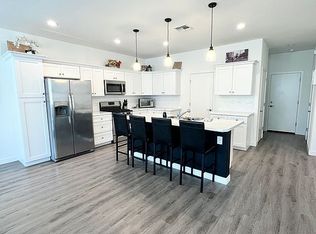
    The Village at North Glenn is the vision of MAK Construction, a custom home builder with over a decade of experience, committed to raising the bar on both form and function. Designed specifically with first time home buyers in mind, these new homes reflect the detailed care and consideration developed in custom home building and applied now to this unique community. Designed with your needs and preferences in mind, these homes are as functional as they are distinctive. Three unique models are available with floor plans up to 1900 square feet of living space and starting in the low $200,000. Large master and secondary bedrooms, as well as a lofts, and full sized garages are just some of the amenities. From the community pool and carefully considered open spaces, to the fine fixtures, elegant finishes and energy efficient construction, the Village at North Glenn stands out for its excellence.With the convenience of in-town living, you?re just minutes away from work, school, shopping and fun

    This property is not currently displayed as for sale or rent on Zillow. This may be different from what's on other websites or public sources.

    Facts & features

    Interior

    Bedrooms & bathrooms
    • Bedrooms: 3
    • Bathrooms: 0
    Heating
    • Forced air, Heat pump, Electric, Gas
    Cooling
    • Central
    Appliances
    • Included: Dishwasher, Microwave, Range / Oven
    • Laundry: Gas Dryer Hookup, Upstairs Laundry
    Features
    • Flooring: Carpet, Laminate
    Interior area
    • Total interior livable area: 1,677 sqft

    Property

    Parking
    • Total spaces: 2
    • Parking features: Garage - Attached
    Features
    • Exterior features: Wood
    • Fencing: Wood, Block
    Lot
    • Size: 2,796 Square Feet
    Details
    • Parcel number: 15122286

    Utilities & green energy

    • Sewer: Sewer - Public
    • Utilities for property: SRP

    Community & HOA

    HOA
    • Has HOA: Yes
    • HOA fee: $98 monthly
    Location
    • Region: Phoenix

    Financial & listing details

    • Price per square foot: $211/sqft
    • Tax assessed value: $300,000
    • Annual tax amount: $2,033
    • Ownership: Fee Simple

    Price history

    DateEventPrice
    10/5/2018Sold$249,000$148/sqft
    Source: ARMLS #5777266 Report a problem

    Public tax history

    YearProperty taxesTax assessment
    2025$2,033 +4%$30,000 -15.3%
    2024$1,955 +1.9%$35,420 +110.6%
    2023$1,918 +2%$16,821 -28%
    2022$1,880 +0.2%$23,360 +7.4%
    2021$1,876 +1.9%$21,750 +4.3%
    2020$1,841 +1787.6%$20,850 +8.5%
    2019$98 $19,220
    Find assessor info on the county website

    Neighborhood: Alhambra

    Nearby schools

    GreatSchools rating
    Schools provided by the listing agent
    • Elementary: Roadrunner Elementary School - 85028
    • Middle: Palo Verde Middle School
    • High: Washington High School
    • District: Glendale Union High School District (205)

    Source: The MLS. This data may not be complete. We recommend contacting the local school district to confirm school assignments for this home.