Welcome to this charming 2 bdrm. 2 bath home featuring beautiful original woodwork. built in cabinet, and timeless character throughout. The basement offers a non-conforming room that could be an office or additional bedroom space. Fenced yard offers outdoor space for gardening or entertaining while the 1+ car garage provides storage and workspace. Conveniently located close to schools, the YMCA, shopping. This home is ready for its next owner. Measurements and square footage are approximate and should be verified by Buyer and/or Buyers Agent.
Active
$138,000
3218 W Locust St, Davenport, IA 52804
2beds
962sqft
Single Family Residence
Built in 1900
0.28 Acres Lot
$-- Zestimate®
$143/sqft
$-- HOA
What's special
Beautiful original woodworkTimeless character throughoutFenced yard
- 94 days
- 205
- 16
Zillow last checked:
Listing updated:
Listed by:
Bridgette Wedekind 563-299-6422,
First Choice Real Estate LLC
Source: MRED as distributed by MLS GRID,MLS#: 12682535
Facts & features
Interior
Bedrooms & bathrooms
- Bedrooms: 2
- Bathrooms: 2
- Full bathrooms: 2
Rooms
- Room types: Sun Room
Primary bedroom
- Features: Flooring (Carpet)
- Level: Main
- Area: 132 Square Feet
- Dimensions: 11X12
Bedroom 2
- Features: Flooring (Hardwood)
- Level: Main
- Area: 121 Square Feet
- Dimensions: 11X11
Dining room
- Features: Flooring (Laminate)
- Level: Main
- Area: 121 Square Feet
- Dimensions: 11X11
Kitchen
- Features: Flooring (Laminate)
- Level: Main
- Area: 81 Square Feet
- Dimensions: 9X9
Living room
- Features: Flooring (Laminate)
- Level: Main
- Area: 143 Square Feet
- Dimensions: 13X11
Sun room
- Features: Flooring (Laminate)
- Level: Main
- Area: 56 Square Feet
- Dimensions: 8X7
Heating
- Natural Gas
Cooling
- Central Air
Appliances
- Included: Range, Refrigerator
Features
- Flooring: Hardwood, Laminate, Carpet
- Basement: Partially Finished,Full
Interior area
- Total structure area: 1,844
- Total interior livable area: 962 sqft
- Finished area below ground: 10
Property
Parking
- Total spaces: 1
- Parking features: Gravel, Yes, Detached, Garage
- Garage spaces: 1
Accessibility
- Accessibility features: No Disability Access
Features
- Stories: 1
- Fencing: Fenced
Lot
- Size: 0.28 Acres
- Dimensions: 65x190
Details
- Parcel number: 02115D15
- Special conditions: Home Warranty
Construction
Type & style
- Home type: SingleFamily
- Architectural style: Bungalow
- Property subtype: Single Family Residence
Materials
- Steel Siding
- Foundation: Block
- Roof: Asphalt
Condition
- New construction: No
- Year built: 1900
Details
- Warranty included: Yes
Utilities & green energy
- Electric: Circuit Breakers
- Sewer: Public Sewer
- Water: Public
Community & HOA
HOA
- Services included: None
Location
- Region: Davenport
Financial & listing details
- Price per square foot: $143/sqft
- Tax assessed value: $129,020
- Annual tax amount: $2,096
- Date on market: 6/18/2026
Estimated market value
Not available
Estimated sales range
Not available
Not available
Price history
| Date | Event | Price |
|---|---|---|
| 9/14/2026 | Listed for sale | $138,000$143/sqft |
Source:  MRED as distributed by MLS GRID #12682535 Report a problem MRED as distributed by MLS GRID #12682535 Report a problem | ||
| 7/17/2026 | Pending sale | $138,000$143/sqft |
Source: MRED as distributed by MLS GRID #12682535 Report a problem | ||
| 6/18/2026 | Listed for sale | $138,000$143/sqft |
Source: Muscatine BOR #26-359 Report a problem | ||
Public tax history
| Year | Property taxes | Tax assessment |
|---|---|---|
| 2025 | $2,096 +2.4% | $129,020 +10% |
| 2024 | $2,046 +2.4% | $117,320 |
| 2023 | $1,998 +2.7% | $117,320 +25.5% |
| 2022 | $1,946 -2.1% | $93,500 +3.1% |
| 2021 | $1,988 +2.2% | $90,660 +1.3% |
| 2020 | $1,945 +3.4% | $89,530 |
| 2019 | $1,882 +2.1% | $89,530 +6.7% |
| 2018 | $1,842 +3.5% | $83,870 +3.5% |
| 2017 | $1,780 -3.3% | $81,030 |
| 2016 | $1,841 | $81,030 -7.3% |
| 2015 | $1,841 +5.3% | $87,450 |
| 2014 | $1,748 +2% | $87,450 |
| 2013 | $1,714 | -- |
| 2012 | $1,714 +21% | $86,260 |
| 2009 | $1,416 +4.7% | -- |
| 2008 | $1,352 +1.7% | $86,670 |
| 2007 | $1,330 +1.5% | -- |
| 2006 | $1,310 +0.8% | -- |
| 2005 | $1,300 +16.9% | -- |
| 2003 | $1,112 +2% | -- |
| 2002 | $1,090 +10.8% | -- |
| 2001 | $984 | -- |
Find assessor info on the county website
Monthly payment
Est. payment
Payment breakdown
Explore the cost of this home by adjusting the details. Changes won't be saved.Climate risks
Neighborhood: 52804
Nearby schools
Schools provided by the listing agent
- District: 1611
Source: MRED as distributed by MLS GRID. This data may not be complete. We recommend contacting the local school district to confirm school assignments for this home.

Similar homes
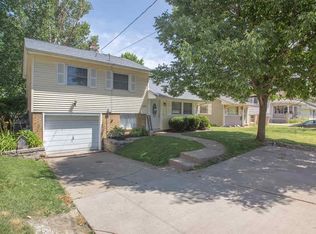
- $130,0002 bd2 ba992 sqft2117 N Marquette St, Davenport, IA 52804Active
 MLS ID #12749784, Mhisho Vuong-Lynch, Cornerstone Partners QC - Real Broker, LLC. MRED as distributed by MLS GRID
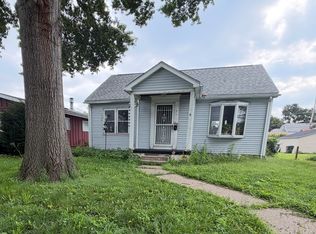
 - $105,0003 bd2 ba905 sqft1623 W Pleasant St, Davenport, IA 52804Active
 MLS ID #12717594, Peter Voss, 3% Listing Company, LLC. MRED as distributed by MLS GRID
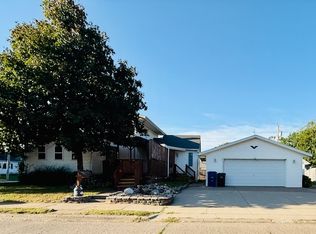
 - $135,0002 bd1 ba912 sqft2110 Mound St, Davenport, IA 52803Active
 MLS ID #12712734, Lyndsi Eggers, Mel Foster Co. Davenport. MRED as distributed by MLS GRID
 - $184,9003 bd2 ba1.3k sqft2358 W Lombard St, Davenport, IA 52804Active
 MLS ID #12757390, Kat Batten, Kat Batten Real Estate. MRED as distributed by MLS GRID
