Skip main navigation
Closed
Street View
  • $380,000

    3218 Wenonah Ave, Berwyn, IL 60402

    3beds
    2,162sqft
    Single Family Residence
    Built in 1923
    7,000 Square Feet Lot
    $540,400 Zestimate®
    $176/sqft
    $2,948 Estimated rent

    Home value

    $540,400

    $492,000 - $594,000

    $2,948/mo

    Zestimate® history
    Loading
    Loading...

    Owner options

    List your home for rent

    $2,948/mo

    Rent Zestimate®

    Find your next renter with Zillow Rental Manager. Plus, with online applications, you can quickly screen prospective tenants – for free.

    Learn more

    $2,948/mo

    Rent Zestimate®

    Refinance and save

    $2,680/mo

    Est. payment

    Refinancing to a lower rate could help reduce your monthly payments and save thousands over the life of the loan.

    See today's rates

    $2,680/mo

    Est. payment

    Explore your selling options

    Work with a Zillow partner agent

    Leverage their expertise and Zillow's premium Showcase listings to get your home seen by more buyers.

    Get started

    List with your own agent

    Get your home in front of millions of buyers by listing it on Zillow.

    Learn how to do it

    Sell it yourself

    Take full control of how buyers see your home on Zillow by listing For Sale by Owner (FSBO).

    List your home

    What's special

    Classic brick fireplaceWall-to-wall closet spaceExpansive primary bedroomCozy sunroomLarge well-maintained yardFilled with natural lightWarm inviting layout
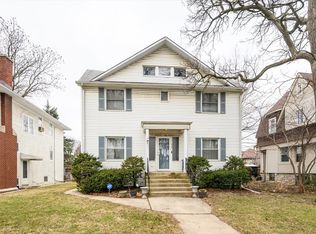
    Now offered at a significant price reduction-Welcome home to this charming 3-bedroom, 2.5-bath stucco residence located in the heart of Berwyn's desirable Proksa Park neighborhood! This is an incredible opportunity to add your personal touch and build instant equity in a spacious home full of character and potential. Nestled on a neighbor-friendly block known for its annual block party tradition spanning over 40 years, this two-story home offers a warm, inviting layout filled with natural light. The formal living room features a classic brick fireplace and flows seamlessly into a cozy sunroom-perfect for a home office or quiet morning retreat. The formal dining room showcases beautiful natural woodwork and connects to a custom cabinet kitchen with a casual dinette area, ideal for everyday meals and entertaining. Upstairs, you'll find an expansive primary bedroom with wall-to-wall closet space, a generous second bedroom with a tandem, and a third bedroom with ample storage. The semi-finished basement adds even more living space, including a family room, full bath, laundry area, and additional storage. Enjoy summer days and evening gatherings in the large, well-maintained yard, complete with a patio, 2.5-car garage, and a convenient carport. Located within walking distance to the Metra station, Berwyn's charming Depot District, Proksa Park, local shops, schools, and nightlife. Easy access to I-55 and I-290 makes commuting to downtown Chicago and surrounding suburbs a breeze. Don't miss your chance to own a true gem in one of Berwyn's most sought-after neighborhoods. Schedule your private tour today!

    Zillow last checked:

    Listing updated:

    Listed by:

    Maria Rodriguez 708-267-9103,

    Re/Max In The Village

    Bought with:

    Dennis Ciesil

    Baird & Warner

    Source: MRED as distributed by MLS GRID,MLS#: 12427733MLS Logo

    Facts & features

    Interior

    Bedrooms & bathrooms
    • Bedrooms: 3
    • Bathrooms: 3
    • Full bathrooms: 2
    • 1/2 bathrooms: 1
    Rooms
    • Room types: Breakfast Room, Tandem Room, Foyer, Sun Room, Storage
    Primary bedroom
    • Features: Flooring (Carpet)
    • Level: Second
    • Area: 240 Square Feet
    • Dimensions: 20X12
    Bedroom 2
    • Features: Flooring (Carpet)
    • Level: Second
    • Area: 130 Square Feet
    • Dimensions: 13X10
    Bedroom 3
    • Features: Flooring (Carpet)
    • Level: Second
    • Area: 117 Square Feet
    • Dimensions: 13X9
    Breakfast room
    • Features: Flooring (Carpet)
    • Level: Main
    • Area: 70 Square Feet
    • Dimensions: 10X7
    Dining room
    • Features: Flooring (Carpet)
    • Level: Main
    • Area: 156 Square Feet
    • Dimensions: 12X13
    Family room
    • Features: Flooring (Vinyl)
    • Level: Basement
    • Area: 150 Square Feet
    • Dimensions: 10X15
    Foyer
    • Features: Flooring (Ceramic Tile)
    • Level: Main
    • Area: 77 Square Feet
    • Dimensions: 11X7
    Kitchen
    • Features: Kitchen (Country Kitchen), Flooring (Vinyl)
    • Level: Main
    • Area: 140 Square Feet
    • Dimensions: 14X10
    Laundry
    • Level: Basement
    • Area: 60 Square Feet
    • Dimensions: 10X6
    Living room
    • Features: Flooring (Carpet)
    • Level: Main
    • Area: 264 Square Feet
    • Dimensions: 22X12
    Storage
    • Features: Flooring (Other)
    • Level: Basement
    • Area: 60 Square Feet
    • Dimensions: 10X6
    Sun room
    • Features: Flooring (Carpet)
    • Level: Main
    • Area: 91 Square Feet
    • Dimensions: 13X7
    Other
    • Features: Flooring (Carpet)
    • Level: Second
    • Area: 70 Square Feet
    • Dimensions: 10X7
    Heating
    • Steam, Baseboard
    Cooling
    • Wall Unit(s)
    Appliances
    • Included: Range, Refrigerator, Washer, Dryer
    Features
    • Basement: Partially Finished,Walk-Out Access
    • Number of fireplaces: 1
    • Fireplace features: Wood Burning, Living Room
    Interior area
    • Total structure area: 0
    • Total interior livable area: 2,162 sqft

    Property

    Parking
    • Total spaces: 3.5
    • Parking features: On Site, Garage Owned, Detached, Alley Access, Owned, Garage
    • Garage spaces: 2.5
    Accessibility
    • Accessibility features: No Disability Access
    Features
    • Stories: 2
    • Fencing: Fenced
    Lot
    • Size: 7,000 Square Feet
    Details
    • Parcel number: 16311100200000
    • Special conditions: None

    Construction

    Type & style
    • Home type: SingleFamily
    • Property subtype: Single Family Residence
    Materials
    • Frame, Stucco
    Condition
    • New construction: No
    • Year built: 1923

    Utilities & green energy

    • Sewer: Public Sewer
    • Water: Public

    Community & HOA

    HOA
    • Services included: None
    Location
    • Region: Berwyn

    Financial & listing details

    • Price per square foot: $176/sqft
    • Tax assessed value: $350,000
    • Annual tax amount: $10,378
    • Date on market: 7/24/2025
    • Listing terms: Conventional
    • Ownership: Fee Simple

    Price history

    DateEventPrice
    9/4/2025Sold$380,000+5.6%$176/sqft
    Source: MRED as distributed by MLS GRID #12427733 Report a problem
    7/29/2025Contingent$359,900$166/sqft
    Source: MRED as distributed by MLS GRID #12427733 Report a problem
    7/24/2025Listed for sale$359,900-10%$166/sqft
    Source: MRED as distributed by MLS GRID #12427733 Report a problem
    7/23/2025Listing removed$399,999$185/sqft
    Source: MRED as distributed by MLS GRID #12388730 Report a problem
    6/13/2025Listed for sale$399,999$185/sqft
    Source: MRED as distributed by MLS GRID #12388730 Report a problem

    Public tax history

    YearProperty taxesTax assessment
    2024-- $35,000
    2023-- $35,000 +25%
    2022-- $27,990
    2021-- $27,990
    2020-- $27,990 +19.7%
    2019$1,249 -45%$23,393
    2018$2,271 -75.7%$23,393 -15.3%
    2017$9,360 +18.9%$27,634 +23.2%
    2016$7,871 +105.2%$22,431
    2015$3,837 +5.9%$22,431
    2014$3,623 +9.9%$22,431 -15.5%
    2013$3,298 +11%$26,561
    2012$2,971 +4.2%$26,561 -5.2%
    2011$2,852 +27.1%$28,017 -8%
    2010$2,243 +1.3%$30,444
    2009$2,214 +3.3%$30,444 -15%
    2008$2,143 -10.1%$35,816 +18.4%
    2007$2,384 +0.7%$30,245
    2006$2,367 -0.2%$30,245
    2005$2,372 -16.8%$30,245 +50.2%
    2004$2,851 -4.8%$20,134
    2003$2,993 +3.5%$20,134
    2002$2,891 -26.1%$20,134 +14.1%
    2001$3,910 -0.8%$17,649
    2000$3,942 $17,649
    1999$3,942 $17,649
    Find assessor info on the county website

    Neighborhood: 60402

    Nearby schools

    GreatSchools rating
    Schools provided by the listing agent
    • District: 100

    Source: MRED as distributed by MLS GRID. This data may not be complete. We recommend contacting the local school district to confirm school assignments for this home.

    Get a cash offer in 3 minutes
    Find out how much your home could sell for in as little as 3 minutes with a no-obligation cash offer.
    Estimated market value
    $540,400
    Get a cash offer in 3 minutes
    Find out how much your home could sell for in as little as 3 minutes with a no-obligation cash offer.
    Estimated market value
    $540,400