Skip main navigation
Off market
  • $476,400

    3218 Woodgrove Way, Baton Rouge, LA 70810

    4beds
    2,407sqft
    SingleFamily
    Built in 2022
    5,967 Square Feet Lot
    $476,400 Zestimate®
    $198/sqft
    $3,298 Estimated rent

    Home value

    $476,400

    $453,000 - $500,000

    $3,298/mo

    Zestimate® history
    Loading
    Loading...

    Owner options

    List your home for rent

    $3,298/mo

    Rent Zestimate®

    Find your next renter with Zillow Rental Manager. Plus, with online applications, you can quickly screen prospective tenants – for free.

    Learn more

    $3,298/mo

    Rent Zestimate®

    Refinance and save

    $2,944/mo

    Est. payment

    Refinancing to a lower rate could help reduce your monthly payments and save thousands over the life of the loan.

    See today's rates

    $2,944/mo

    Est. payment

    Explore your selling options

    Work with a Zillow partner agent

    Leverage their expertise and Zillow's premium Showcase listings to get your home seen by more buyers.

    Get started

    List with your own agent

    Get your home in front of millions of buyers by listing it on Zillow.

    Learn how to do it

    Sell it yourself

    Take full control of how buyers see your home on Zillow by listing For Sale by Owner (FSBO).

    List your home

    What's special

    Two-story homeLinen storageElectrical floor outletPrivate entranceWireless smokeWalk-in showerWireless security system

    ESTIMATED COMPLETION complete and ready to move in Woodstock Park is an exclusively built new home community in Baton Rouge by Alvarez Construction Company. Modern and contemporary meets traditional architecture with sleek electric lanterns unique to all new floor plans. As you enter the community you will be greeted with a large beautiful lake. There are 213 homesites connected with green spaces, sidewalks, curb and gutter. There will be a private community pool and cabana for residents' enjoyment. Woodstock Park is located in south Baton Rouge off of Hwy 30. All homes include a WiFi-enabled SmartHome management hub with a wireless security system and exterior security camera. Three months of alarm monitoring is included. Homes include a WiFi-enabled garage door, wireless smoke/heat combination detector and WiFi-enabled thermostat. The Neem plan is a 4bed/3bath with added bonus room, two-story home offering open and spacious living areas with 12' high ceilings. The living room is open to the dining area with a wall of windows to the backyard. An adjacent kitchen with a keeping area features a chef's island, WiFi smart appliances, a gas cooktop, a separate wall oven, and a walk-in pantry. The separate Master bedroom has an en-suite bathroom with dual vanities, a walk-in shower, garden tub, WC, and walk-in closet. Bedroom 2 has an adjacent full bath and linen storage. Stone granite counters in kitchen and all baths. LVT floors and oversized ceramic throughout the home with carpet in the bedrooms. The upstairs bonus room measures 15' x 13'. The home has a full-size utility room and a private entrance from the garage. Courtyard-style back porch. Included upgrades: premium lake lot, kitchen wall cabinets to ceiling, electrical floor outlet in the living room, island paint upgrade, tile level 3 in all wet areas, hardwood flooring in all common areas, soft close cabinetry, cabinet hardware upgrade level 2, fireplace tile level 2, 3cm quartz countertops, carpet level 2,

    This property is off market, which means it's not currently listed for sale or rent on Zillow. This may be different from what's available on other websites or public sources.
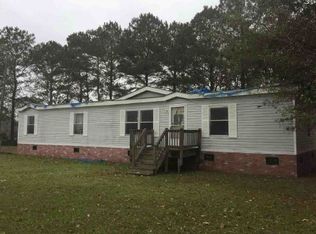
    Facts & features

    Interior

    Bedrooms & bathrooms
    • Bedrooms: 4
    • Bathrooms: 3
    • Full bathrooms: 3
    Heating
    • Forced air, Gas
    Cooling
    • Central
    Appliances
    • Included: Dishwasher, Dryer, Freezer, Garbage disposal, Microwave, Range / Oven, Refrigerator, Washer
    Features
    • Flooring: Carpet, Hardwood
    • Basement: None
    • Has fireplace: Yes
    Interior area
    • Total interior livable area: 2,407 sqft

    Property

    Parking
    • Total spaces: 2
    • Parking features: Garage - Attached
    Features
    • Exterior features: Shingle, Stucco, Composition
    • Has view: Yes
    • View description: Water
    • Has water view: Yes
    • Water view: Water
    Lot
    • Size: 5,967 sqft
    Details
    • Parcel number: 30845852

    Construction

    Type & style
    • Home type: SingleFamily
    Materials
    • Roof: Shake / Shingle
    Condition
    • Year built: 2022

    Community & neighborhood

    Location
    • Region: Baton Rouge

    HOA & financial

    HOA
    • Has HOA: Yes
    • HOA fee: $83 monthly

    Price history

    DateEventPrice
    5/5/2023Sold--
    Source: ROAM MLS #2022010531 Report a problem
    5/4/2023Listed for sale$490,990$204/sqft
    Source: RE/MAX of Louisiana #2022010531 Report a problem
    3/29/2023Pending sale$490,990$204/sqft
    Source: ROAM MLS #2022010531 Report a problem
    2/17/2023Listed for sale$490,990$204/sqft
    Source: ROAM MLS #2022010531 Report a problem
    7/6/2022Pending sale$490,990$204/sqft
    Source: ROAM MLS #2022010531 Report a problem
    7/6/2022Listed for sale$490,990$204/sqft
    Source: ROAM MLS #2022010531 Report a problem

    Public tax history

    YearProperty taxesTax assessment
    2025$4,288 +20.7%$43,700
    2024$3,552 +1884.4%$43,700 +2327.8%
    2023$179 -0.3%$1,800
    2022$179 +2.3%$1,800
    2021$176 $1,800

    Find assessor info on the county website

    Neighborhood: Nicholson

    Nearby schools

    GreatSchools rating
    Get a cash offer in 3 minutes
    Find out how much your home could sell for in as little as 3 minutes with a no-obligation cash offer.
    Estimated market value
    $476,400
    Get a cash offer in 3 minutes
    Find out how much your home could sell for in as little as 3 minutes with a no-obligation cash offer.
    Estimated market value
    $476,400