Skip main navigation
Sold for $1,025,000
Street View
  • Listing Provided by: eXp Realty of California Inc
    Bought with: United One Realty
    $1,025,000

    32183 Elk Grove Ct, Temecula, CA 92592

    4beds
    3,293sqft
    Single Family Residence
    Built in 2011
    9,148 Square Feet Lot
    $1,025,000 Zestimate®
    $311/sqft
    $5,101 Estimated rent

    Home value

    $1,025,000

    $943,000 - $1.12M

    $5,101/mo

    Zestimate® history
    Loading
    Loading...

    Owner options

    List your home for rent

    $5,101/mo

    Rent Zestimate®

    Find your next renter with Zillow Rental Manager. Plus, with online applications, you can quickly screen prospective tenants – for free.

    Learn more

    $5,101/mo

    Rent Zestimate®

    Refinance and save

    $6,524/mo

    Est. payment

    Refinancing to a lower rate could help reduce your monthly payments and save thousands over the life of the loan.

    See today's rates

    $6,524/mo

    Est. payment

    Explore your selling options

    Work with a Zillow partner agent

    Leverage their expertise and Zillow's premium Showcase listings to get your home seen by more buyers.

    Get started

    List with your own agent

    Get your home in front of millions of buyers by listing it on Zillow.

    Learn how to do it

    Sell it yourself

    Take full control of how buyers see your home on Zillow by listing For Sale by Owner (FSBO).

    List your home

    What's special


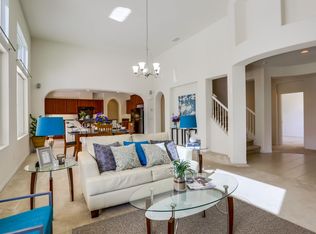
    Welcome to your own private wellness retreat in the heart of South Temecula's highly sought-after Wolf Creek community. Tucked away at the end of a cul-de-sac on an expansive 9,148 sq. ft. lot, this beautifully appointed 4-bedroom, 3.5-bath home offers 3,293 sq. ft. of living space where comfort, relaxation, and everyday luxury come together. Featuring paid solar, this home combines lifestyle and efficiency in one exceptional package. Step inside to welcoming formal living and dining spaces designed for entertaining and everyday living. At the heart of the home, the spacious kitchen connects daily living and entertaining. Featuring a center island with seating, stainless steel appliances, and a gas cooktop, it's the perfect place to prepare everything from quick breakfasts to memorable gatherings. The adjoining family room with fireplace creates a warm and inviting gathering space. Just off the kitchen, the breakfast nook features French doors that open to the backyard for easy indoor-outdoor living. A main-floor bedroom with ensuite bath is ideal for guests, multigenerational living, or a home office. A convenient half bath completes the first floor. Upstairs, a spacious loft offers flexibility for a media room, game room, fitness space, home office, or creative studio. Two secondary bedrooms share a well-appointed bath with dual sinks, while the upstairs laundry room adds everyday convenience. The spacious primary suite features two closets, dual vanities, a dedicated vanity area, a soaking tub, and separate walk-in shower. The true highlight of this property awaits outdoors. Designed for relaxation, recovery, and connection, the backyard offers a lifestyle rarely found at home. Start your mornings with a cold plunge and private sauna, spend afternoons enjoying the pool and spa, and gather around the gas or wood-burning fire pit in the evenings. Mature fruit trees, turf, a sand play area, and a private hillside backdrop create a peaceful setting that feels like your own resort. Additional features include a whole-house fan, water softener, and water filtration system. Wolf Creek residents enjoy resort-style amenities including a pool, fitness center, parks, walking trails, and top-rated schools, all near shopping, dining, Pechanga Resort Casino, Temecula Wine Country, and major commuter routes. This is more than just a home, it’s a place to recharge, reconnect, and enjoy the lifestyle you've been dreaming about.

    Zillow last checked:

    Listing updated:

    Listing Provided by:

    Kimberly Meeker DRE #01789963 951-234-2272,

    eXp Realty of California Inc

    Bought with:

    Sarah Drago, DRE #02034641

    United One Realty

    Source: CRMLS,MLS#: SW26119595MLS LogoOriginating MLS: California Regional MLS

    Facts & features

    Interior

    Bedrooms & bathrooms
    • Bedrooms: 4
    • Bathrooms: 4
    • Full bathrooms: 3
    • 1/2 bathrooms: 1
    • Main level bathrooms: 2
    • Main level bedrooms: 1
    Primary bedroom
    • Features: Primary Suite
    Bedroom
    • Features: Bedroom on Main Level
    Bathroom
    • Features: Bathroom Exhaust Fan, Bathtub, Dual Sinks, Enclosed Toilet, Full Bath on Main Level, Separate Shower, Tub Shower, Vanity
    Kitchen
    • Features: Granite Counters, Kitchen Island, Kitchen/Family Room Combo, Walk-In Pantry
    Heating
    • Central, Solar
    Cooling
    • Central Air, Whole House Fan
    Appliances
    • Included: Dishwasher, Gas Cooktop, Microwave, Water Softener
    • Laundry: Inside, Laundry Room, Upper Level
    Features
    • Breakfast Area, Separate/Formal Dining Room, Eat-in Kitchen, Granite Counters, Pantry, Recessed Lighting, Bedroom on Main Level, Loft, Primary Suite
    • Flooring: Carpet, Tile, Wood
    • Windows: Blinds
    • Has fireplace: Yes
    • Fireplace features: Family Room, Outside
    • Common walls with other units/homes: No Common Walls
    Interior area
    • Total interior livable area: 3,293 sqft

    Property

    Parking
    • Total spaces: 3
    • Parking features: Garage - Attached
    • Attached garage spaces: 3
    Features
    • Levels: Two
    • Stories: 2
    • Entry location: 1
    • Exterior features: Fire Pit
    • Has private pool: Yes
    • Pool features: Community, Private, Association
    • Has spa: Yes
    • Spa features: Association, Community, Private
    • Fencing: Block,Vinyl
    • Has view: Yes
    • View description: Hills, Mountain(s), Neighborhood
    Lot
    • Size: 9,148 sqft
    • Features: Back Yard, Cul-De-Sac, Front Yard, Landscaped, Near Park
    Details
    • Additional structures: Sauna Private
    • Parcel number: 962511008
    • Special conditions: Standard

    Construction

    Type & style
    • Home type: SingleFamily
    • Property subtype: Single Family Residence
    Condition
    • New construction: No
    • Year built: 2011

    Utilities & green energy

    • Sewer: Public Sewer
    • Water: Public

    Community & neighborhood

    Community
    • Community features: Curbs, Street Lights, Suburban, Sidewalks, Park, Pool
    Location
    • Region: Temecula

    HOA & financial

    HOA
    • Has HOA: Yes
    • HOA fee: $54 monthly
    • Amenities included: Clubhouse, Sport Court, Fitness Center, Outdoor Cooking Area, Barbecue, Picnic Area, Playground, Pool, Spa/Hot Tub
    • Association name: Wolf Creek
    • Association phone: 951-699-2918

    Other

    Other facts
    • Listing terms: Cash,Cash to New Loan,Conventional,1031 Exchange,VA Loan
    • Road surface type: Paved

    Price history

    DateEventPrice
    6/30/2026Sold$1,025,000+0.5%$311/sqft
    Source: CRMLS #SW26119595 Report a problem
    6/30/2026Pending sale$1,020,000$310/sqft
    Source: CRMLS #SW26119595 Report a problem
    6/12/2026Contingent$1,020,000$310/sqft
    Source: CRMLS #SW26119595 Report a problem
    6/5/2026Listed for sale$1,020,000+56%$310/sqft
    Source: CRMLS #SW26119595 Report a problem
    5/4/2020Sold$654,000+0.8%$199/sqft
    Source: CRMLS #OC20066832 Report a problem
    4/10/2020Pending sale$649,000$197/sqft
    Source: Better Loans & Homes Realty #OC20066832 Report a problem
    4/2/2020Price change$649,000-3.9%$197/sqft
    Source: Better Loans & Homes Realty #OC20066832 Report a problem
    3/25/2020Listed for sale$675,000+61.5%$205/sqft
    Source: Owner Report a problem
    11/9/2015Listing removed$3,495$1/sqft
    Source: Owner Report a problem
    11/7/2015Price change$3,495-2.9%$1/sqft
    Source: Owner Report a problem
    10/26/2015Listed for rent$3,600+9.3%$1/sqft
    Source: Owner Report a problem
    4/14/2015Listing removed$3,295$1/sqft
    Source: Owner Report a problem
    3/28/2015Price change$3,295+3%$1/sqft
    Source: Owner Report a problem
    3/19/2015Listed for rent$3,200$1/sqft
    Source: Owner Report a problem
    11/22/2011Sold$418,000$127/sqft
    Source: Public Record Report a problem

    Public tax history

    YearProperty taxesTax assessment
    2025$11,078 +1.1%$715,239 +2%
    2024$10,960 +0.6%$701,216 +2%
    2023$10,895 +1.1%$687,468 +2%
    2022$10,777 +0.7%$673,989 +2%
    2021$10,701 +18.2%$660,775 +30.5%
    2020$9,057 +0.9%$506,357 +2%
    2019$8,973 +1.3%$496,430 +2%
    2018$8,861 +1.3%$486,697 +2%
    2017$8,750 $477,155 +10.2%
    2016$8,750 +7%$432,900 +1.5%
    2015$8,175 +2%$426,399 +2%
    2014$8,015 $418,048 +10.3%
    2013-- $379,000 -7.1%
    2012-- $408,000 +534.3%
    2011-- $64,327 +0.8%
    2010-- $63,848 -0.2%
    2009-- $64,000 -72%
    2008-- $228,888 +2%
    2007-- $224,400 +2%
    2006-- $220,000

    Find assessor info on the county website

    Neighborhood: 92592

    Nearby schools

    GreatSchools rating
    Schools provided by the listing agent
    • Elementary: Temecula Luiseno
    • Middle: Erle Stanley Gardner
    • High: Great Oak

    Source: CRMLS. This data may not be complete. We recommend contacting the local school district to confirm school assignments for this home.

    Get a cash offer in 3 minutes
    Find out how much your home could sell for in as little as 3 minutes with a no-obligation cash offer.
    Estimated market value
    $1,025,000
    Get a cash offer in 3 minutes
    Find out how much your home could sell for in as little as 3 minutes with a no-obligation cash offer.
    Estimated market value
    $1,025,000