Skip main navigation
Sold for $1,009,500
  • $1,009,500

    32185 S Cattle Trl, Oracle, AZ 85623

    3beds
    2,968sqft
    Single Family Residence
    Built in 2021
    8,712 Square Feet Lot
    $1,064,000 Zestimate®
    $340/sqft
    $3,707 Estimated rent

    Home value

    $1,064,000

    $979,000 - $1.17M

    $3,707/mo

    Zestimate® history
    Loading
    Loading...

    Owner options

    List your home for rent

    $3,707/mo

    Rent Zestimate®

    Find your next renter with Zillow Rental Manager. Plus, with online applications, you can quickly screen prospective tenants – for free.

    Learn more

    $3,707/mo

    Rent Zestimate®

    Refinance and save

    $6,038/mo

    Est. payment

    Refinancing to a lower rate could help reduce your monthly payments and save thousands over the life of the loan.

    See today's rates

    $6,038/mo

    Est. payment

    Explore your selling options

    Work with a Zillow partner agent

    Leverage their expertise and Zillow's premium Showcase listings to get your home seen by more buyers.

    Get started

    List with your own agent

    Get your home in front of millions of buyers by listing it on Zillow.

    Learn how to do it

    Sell it yourself

    Take full control of how buyers see your home on Zillow by listing For Sale by Owner (FSBO).

    List your home

    What's special

    Outdoor fireplaceBrand-new landscapingHigh end granite countertopsElectric sunshadesHot tubLarge covered patioSliding glass wall
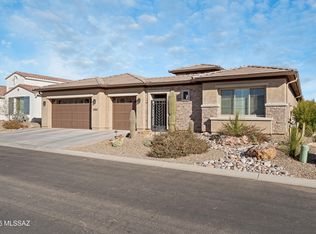
    Why wait to Build? This gorgeous Avalon is almost brand new and has barely been lived in. Located right on the golf course, this home captures wonderful views of the course & mountains beyond. Home has over $250k of upgrades including optional 3rd bedroom guest suite, 2' den extension, Upgraded French oak LVP flooring throughout. Chef's Kitchen with double stacked beautiful alder cabinets, high end granite countertops, gorgeous tile backsplash & GE Monogram appliances (including 5 burner gas range, convection oven & microwave) Butler's pantry includes sink, wine fridge & large walk-in pantry. Open great room with built-in cabinetry & floating display shelves. Dining area with built-in buffet & designer lighting throughout incl. under cabinet lighting. Sliding glass wall provides seamless indoor/outdoor living perfect for entertaining. Huge primary suite with upgraded shower, dual vanities, soaking tub & custom walk-in closet. Two additional bedrooms with ensuite baths. Huge den/office. Oversized three car garage. Large covered patio with outdoor fireplace, extended brick paver patio, built in BBQ, electric sunshades & brand-new landscaping. This home has it all. Add to that the wonderful amenities of this premier active adult community with golf, tennis, pickleball, indoor/outdoor pools, hot tub, fitness center & on-site restaurants. Move in Ready!

    Zillow last checked:

    Listing updated:

    Listed by:

    Nara Brown 520-390-6000,

    Long Realty

    Bought with:

    David P. Isham, SA695988000

    Long Realty

    Source: MLS of Southern Arizona,MLS#: 22319903MLS Logo

    Facts & features

    Interior

    Bedrooms & bathrooms
    • Bedrooms: 3
    • Bathrooms: 4
    • Full bathrooms: 3
    • 1/2 bathrooms: 1
    Heating
    • Forced Air
    Cooling
    • Central Air, Ceiling Fan(s)
    Appliances
    • Included: Tankless Water Heater, Exhaust Fan, Dishwasher, Disposal, Refrigerator, Convection Oven, Gas Cooktop, Gas Oven, Microwave, Wine Cooler, Water Softener, Water Purifier
    • Laundry: Storage, Laundry Room, Washer, Dryer
    Features
    • Kitchen Island, Wet Bar, Entrance Foyer, Walk-In Closet(s), High Ceilings
    • Flooring: Engineered Hardwood
    • Windows: Low Emissivity Windows, Double Pane Windows
    • Number of fireplaces: 1
    • Fireplace features: Gas, Patio
    Interior area
    • Total structure area: 2,968
    • Total interior livable area: 2,968 sqft

    Property

    Parking
    • Total spaces: 3
    • Parking features: Garage Door Opener
    • Attached garage spaces: 3
    Accessibility
    • Accessibility features: None
    Features
    • Levels: One
    • Stories: 1
    • Patio & porch: Covered, Paver, Patio
    • Exterior features: Built-in Barbecue
    • Has spa: Yes
    • Spa features: None
    • Fencing: None
    • Has view: Yes
    • View description: Mountain(s), Golf Course, Desert
    Lot
    • Size: 8,712 sqft
    • Dimensions: 72x120
    • Features: Decorative Gravel, Sprinklers In Front, On Golf Course, East/West Exposure
    Details
    • Parcel number: 30515515
    • Zoning: Oracle - CR3
    • Special conditions: None

    Construction

    Type & style
    • Home type: SingleFamily
    • Architectural style: Contemporary
    • Property subtype: Single Family Residence
    Materials
    • Frame - Stucco
    • Roof: Tile
    Condition
    • Year built: 2021

    Utilities & green energy

    • Sewer: Sewer Connected
    • Water: Water Company

    Community & neighborhood

    Security
    • Security features: Smoke Detector(s), Security Gate
    Community
    • Community features: Pool, Spa, Golf, Tennis Court(s), Jogging/Bike Path, Putting Green, Fitness Center, Rec Center, Gated, Pickleball
    Senior living
    • Senior community: Yes
    Location
    • Region: Oracle
    • Subdivision: Saddlebrooke Ranch

    HOA & financial

    HOA
    • Has HOA: Yes
    • HOA fee: $264 monthly
    • Amenities included: Clubhouse, Pool, Recreation Room, Spa/Hot Tub, Tennis Court(s), Pickleball
    • Services included: Common Area Maint, Gated Community, Street Maint
    • Association name: Saddlebrooke Ranch
    • Association phone: 480-895-9200

    Other

    Other facts
    • Listing terms: Conventional,Cash
    • Road surface type: Paved

    Price history

    DateEventPrice
    12/15/2023Sold$1,009,500$340/sqft
    Source: MLS of Southern Arizona #22319903 Report a problem
    12/7/2023Pending sale$1,009,500$340/sqft
    Source: MLS of Southern Arizona #22319903 Report a problem
    11/25/2023Contingent$1,009,500$340/sqft
    Source: MLS of Southern Arizona #22319903 Report a problem
    11/7/2023Price change$1,009,500-3.8%$340/sqft
    Source: MLS of Southern Arizona #22319903 Report a problem
    9/15/2023Listed for sale$1,049,000$353/sqft
    Source: MLS of Southern Arizona #22319903 Report a problem
    7/1/2023Listing removed--
    Source: Long Realty Company Report a problem
    5/2/2023Listed for sale$1,049,000+14%$353/sqft
    Source: MLS of Southern Arizona #22309591 Report a problem
    12/15/2022Sold$920,382$310/sqft
    Source: Public Record Report a problem

    Public tax history

    YearProperty taxesTax assessment
    2026$4,679 +4%$72,022 -1.3%
    2025$4,500 -11.2%$72,984 -0.4%
    2024$5,068 +289.7%$73,250 +24.7%
    2023$1,301 -0.9%$58,764 +107.3%
    2022$1,313 +13631.6%$28,353
    2021$10 $28,353

    Find assessor info on the county website

    Neighborhood: 85623

    Nearby schools

    GreatSchools rating
    Schools provided by the listing agent
    • Elementary: Mountain Vista
    • Middle: Mountain Vista
    • High: Canyon Del Oro

    Source: MLS of Southern Arizona. This data may not be complete. We recommend contacting the local school district to confirm school assignments for this home.

    Get a cash offer in 3 minutes
    Find out how much your home could sell for in as little as 3 minutes with a no-obligation cash offer.
    Estimated market value
    $1,064,000
    Get a cash offer in 3 minutes
    Find out how much your home could sell for in as little as 3 minutes with a no-obligation cash offer.
    Estimated market value
    $1,064,000