Views, Views, Views! Welcome to this stunning home tucked in the highly desirable community of Chardonnay Hills. Located at the end of a quiet cul-de-sac, this spacious 4-bedroom, 3-bath residence offers 2,591 sq. ft. of comfortable living, plus a large office that can easily serve as a 5th bedroom , including a convenient downstairs bedroom and full bath.
Step inside to find an inviting layout featuring a formal living room, formal dining room, and a warm family room complete with a cozy fireplace. Beautiful hardwood floors flow throughout the main level, leading you to the remodeled kitchen with granite countertops, center island, new cooktop, and charming breakfast nook. Plantation shutters add timeless elegance throughout the home.
Thoughtfully upgraded with a QuietCool whole-house fan, new HVAC system, and a newer water heater, this home offers comfort and efficiency year-round.
Step outside to your private backyard oasis with no rear neighbors and sweeping views make this the perfect spot to relax or entertain. Enjoy evenings under the covered patio, fire up the built-in BBQ, and take in the peaceful surroundings. The yard also features multiple fruit trees for fresh, homegrown enjoyment.
Residents of Chardonnay Hills enjoy access to exceptional amenities including two pool areas, parks, walking paths, sports courts, and pickleball courts. All this, plus a low-tax area and prime location close to top-rated schools, shopping, and the world-famous Temecula Valley Wine Country.
This is California living at its finest!! don’t miss it!
Sold for $825,000
Listed by: Berkshire Hathaway HomeServices California Properties • Linda Land • Contact: 951-764-4364
Bought with: Real Brokerage Technologies
$825,000
32186 Placer Belair, Temecula, CA 92591
4beds
2,591sqft
Single Family Residence
Built in 1990
7,841 Square Feet Lot
$833,200 Zestimate®
$318/sqft
$3,811 Estimated rent
Home value
$833,200
$758,000 - $917,000
$3,811/mo
Zestimate® history
Owner options
List your home for rent
$3,811/mo
Rent Zestimate®
Find your next renter with Zillow Rental Manager. Plus, with online applications, you can quickly screen prospective tenants – for free.
$3,811/mo
Rent Zestimate®
Refinance and save
$5,503/mo
Est. payment
Refinancing to a lower rate could help reduce your monthly payments and save thousands over the life of the loan.
$5,503/mo
Est. payment
Explore your selling options
Work with a Zillow partner agent
Leverage their expertise and Zillow's premium Showcase listings to get your home seen by more buyers.
Get startedList with your own agent
Get your home in front of millions of buyers by listing it on Zillow.
Learn how to do itSell it yourself
Take full control of how buyers see your home on Zillow by listing For Sale by Owner (FSBO).
List your homeWhat's special
Cozy fireplaceMultiple fruit treesPrivate backyard oasisSweeping viewsCenter islandQuiet cul-de-sacInviting layout
Zillow last checked:
Listing updated:
Listed by:
Linda Land DRE #01446575 951-764-4364,
Berkshire Hathaway HomeServices California Properties
Bought with:
Jessica Genung, DRE #01876252
Real Brokerage Technologies
Christopher Genung, DRE #01394664
Real Brokerage Technologies
Source: CRMLS,MLS#: SW25252242 Originating MLS: California Regional MLS
Originating MLS: California Regional MLSFacts & features
Interior
Bedrooms & bathrooms
- Bedrooms: 4
- Bathrooms: 3
- Full bathrooms: 3
- Main level bathrooms: 1
- Main level bedrooms: 1
Rooms
- Room types: Bedroom, Entry/Foyer, Family Room, Kitchen, Laundry, Living Room, Primary Bedroom, Office, Other
Primary bedroom
- Features: Primary Suite
Bedroom
- Features: Bedroom on Main Level
Bathroom
- Features: Bathroom Exhaust Fan, Bathtub, Dual Sinks, Enclosed Toilet, Full Bath on Main Level, Separate Shower, Tub Shower, Walk-In Shower
Family room
- Features: Separate Family Room
Kitchen
- Features: Granite Counters, Kitchen Island, Kitchen/Family Room Combo, Kitchenette, Remodeled, Updated Kitchen
Other
- Features: Walk-In Closet(s)
Heating
- Central
Cooling
- Central Air, Whole House Fan, Attic Fan
Appliances
- Included: Built-In Range, Dishwasher, Gas Cooktop, Disposal, High Efficiency Water Heater, Microwave
- Laundry: Inside, Laundry Room
Features
- Breakfast Area, Ceiling Fan(s), Cathedral Ceiling(s), Granite Counters, Pantry, Recessed Lighting, Bedroom on Main Level, Primary Suite, Walk-In Closet(s)
- Flooring: Carpet, Wood
- Windows: Plantation Shutters, Screens
- Has fireplace: Yes
- Fireplace features: Family Room, Gas
- Common walls with other units/homes: No Common Walls
Interior area
- Total interior livable area: 2,591 sqft
Property
Parking
- Total spaces: 6
- Parking features: Door-Multi, Garage Faces Front, Garage
- Attached garage spaces: 3
- Uncovered spaces: 3
Features
- Levels: Two
- Stories: 2
- Entry location: 1
- Patio & porch: Concrete, Covered
- Exterior features: Barbecue
- Pool features: Community, Association
- Has spa: Yes
- Spa features: Association, Community
- Fencing: Wood,Wrought Iron
- Has view: Yes
- View description: City Lights, Mountain(s), Neighborhood, Panoramic
Lot
- Size: 7,841 Square Feet
- Features: Cul-De-Sac, Front Yard, Sprinklers In Rear, Sprinklers In Front, Lawn, Landscaped, Sprinklers Timer
Details
- Parcel number: 953200009
- Special conditions: Standard
Construction
Type & style
- Home type: SingleFamily
- Property subtype: Single Family Residence
Materials
- Drywall
- Foundation: Slab
- Roof: Tile
Condition
- Turnkey
- New construction: No
- Year built: 1990
Utilities & green energy
- Electric: 220 Volts For Spa
- Sewer: Public Sewer
- Water: Public
Community & HOA
Community
- Features: Curbs, Gutter(s), Park, Storm Drain(s), Street Lights, Suburban, Sidewalks, Pool
- Security: Security System, Carbon Monoxide Detector(s), Smoke Detector(s)
HOA
- Has HOA: Yes
- Amenities included: Call for Rules, Sport Court, Barbecue, Picnic Area, Playground, Pickleball, Pool, Spa/Hot Tub, Security, Tennis Court(s), Trail(s)
- HOA fee: $165 monthly
- HOA name: Chardonnay Hills
- HOA phone: 951-699-2918
Location
- Region: Temecula
Financial & listing details
- Price per square foot: $318/sqft
- Tax assessed value: $478,072
- Annual tax amount: $5,539
- Date on market: 11/7/2025
- Cumulative days on market: 36 days
- Listing terms: Cash to New Loan
- Road surface type: Paved
Price history
| Date | Event | Price |
|---|---|---|
| 1/20/2026 | Sold | $825,000-2.9%$318/sqft |
Source:  CRMLS #SW25252242 Report a problem CRMLS #SW25252242 Report a problem | ||
| 12/16/2025 | Pending sale | $849,900$328/sqft |
Source: CRMLS #SW25252242 Report a problem | ||
| 11/7/2025 | Listed for sale | $849,900+117.9%$328/sqft |
Source: CRMLS #SW25252242 Report a problem | ||
| 8/7/2013 | Sold | $390,000$151/sqft |
Source: Public Record Report a problem | ||
Public tax history
| Year | Property taxes | Tax assessment |
|---|---|---|
| 2025 | $5,539 +1.6% | $478,072 +2% |
| 2024 | $5,454 +0.9% | $468,699 +2% |
| 2023 | $5,407 +2.3% | $459,510 +2% |
| 2022 | $5,283 +2.2% | $450,501 +2% |
| 2021 | $5,170 +1.1% | $441,669 +1% |
| 2020 | $5,112 +1.5% | $437,141 +2% |
| 2019 | $5,035 +2.1% | $428,571 +2% |
| 2018 | $4,934 +1.9% | $420,169 +2% |
| 2017 | $4,843 | $411,931 +2% |
| 2016 | $4,843 +3.9% | $403,855 +1.5% |
| 2015 | $4,661 +3.2% | $397,791 +2% |
| 2014 | $4,517 | $390,000 +21.8% |
| 2013 | -- | $320,128 +2% |
| 2012 | -- | $313,852 +2% |
| 2011 | -- | $307,699 +0.8% |
| 2010 | -- | $305,401 -0.2% |
| 2009 | -- | $306,128 +2% |
| 2008 | -- | $300,127 +2% |
| 2007 | -- | $294,243 +2% |
| 2006 | -- | $288,474 +2% |
| 2005 | -- | $282,819 +3.9% |
| 2003 | -- | $272,194 +2% |
| 2002 | -- | $266,858 +2.6% |
| 2001 | $3,206 +13.5% | $260,000 +18.2% |
| 2000 | $2,825 | $220,000 |
Find assessor info on the county website
Neighborhood: 92591
Nearby homes
- $755,8004 bd2 ba2.3k sqft32194 Placer Belair, Temecula, CA 92591Off Market
- $855,1003 bd3 ba2.7k sqft32178 Placer Belair, Temecula, CA 92591Off Market
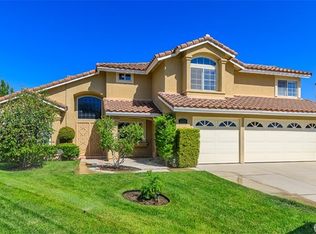
- $855,7504 bd3 ba2.5k sqft32202 Placer Belair, Temecula, CA 92591Sold
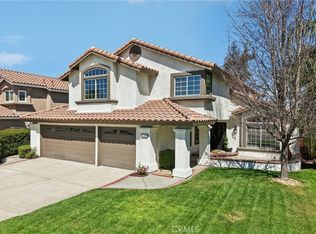
- $937,7005 bd3 ba2.6k sqft41149 Promenade Chardonnay Hls, Temecula, CA 92591Off Market
- $797,9004 bd3 ba2.3k sqft32175 Placer Belair, Temecula, CA 92591Off Market
- $744,3003 bd3 ba2.5k sqft32183 Placer Belair, Temecula, CA 92591Off Market
- $815,0004 bd3 ba2.3k sqft32191 Placer Belair, Temecula, CA 92591Sold
- $1,186,5005 bd4 ba3.6k sqft41296 Rue Jadot, Temecula, CA 92591Off Market
Nearby schools
GreatSchools rating
- 8/10Vintage Hills Elementary SchoolGrades: K-5Distance: 0.8 mi
- 5/10Margarita Middle SchoolGrades: 6-8Distance: 1.5 mi
- 9/10Temecula Valley High SchoolGrades: 9-12Distance: 1.6 mi
Get a cash offer in 3 minutes
Find out how much your home could sell for in as little as 3 minutes with a no-obligation cash offer.
Estimated market value
$833,200
Get a cash offer in 3 minutes
Find out how much your home could sell for in as little as 3 minutes with a no-obligation cash offer.
Estimated market value
$833,200
- California
- Riverside County
- Temecula
- 92591
- 32186 Placer Belair
Nearby cities
Nearby zip codes
Other Temecula Topics
