Exceptional one-of-a-kind custom home with views of the Indian River Bay, this authentic Colonial reproduction home was crafted with incredible attention to detail. Crown moldings, chair rails, multiple fireplaces, exposed beams, caged wet bar and reclaimed old growth heart pine wood floors are just a few of the many features that capture the charm of historic Williamsburg and make this property special. On the main level, you will enjoy impressive views from the family room, enclosed porch, eat in kitchen and primary bedroom. The primary bedroom is equipped with an over-sized ensuite bathroom, second fireplace, large walk-in closet and access to a bayfront deck. Also on this sprawling main floor, you will find the formal dining and living rooms, powder room and laundry. Upstairs, you will find a second en-suite bedroom with a private waterfront deck as well as two more bedrooms with a shared hall bath. An expansive walk out basement is ready to be finished and a two car garage with a full storage room above. Just steps to Vines Creek Marina where there are available boat slips, this home was built with high quality materials and finishes such as Anderson windows in a tranquil waterfront setting in the country, just a short drive to the beach.
Sold for $740,000
$740,000
32187 Linn Woods Ln, Dagsboro, DE 19939
4beds
3,000sqft
Single Family Residence
Built in 1990
0.53 Acres Lot
$787,800 Zestimate®
$247/sqft
$3,432 Estimated rent
Home value
$787,800
$733,000 - $859,000
$3,432/mo
Zestimate® history
Owner options
List your home for rent
$3,432/mo
Rent Zestimate®
Find your next renter with Zillow Rental Manager. Plus, with online applications, you can quickly screen prospective tenants – for free.
$3,432/mo
Rent Zestimate®
Refinance and save
$3,432/mo
Est. payment
Refinancing to a lower rate could help reduce your monthly payments and save thousands over the life of the loan.
$3,432/mo
Est. payment
Explore your selling options
Work with a Zillow partner agent
Leverage their expertise and Zillow's premium Showcase listings to get your home seen by more buyers.
Get startedList with your own agent
Get your home in front of millions of buyers by listing it on Zillow.
Learn how to do itSell it yourself
Take full control of how buyers see your home on Zillow by listing For Sale by Owner (FSBO).
List your homeWhat's special
Zillow last checked:
Listing updated:
Listed by:
LESLIE KOPP 302-541-5207,
Long & Foster Real Estate, Inc.,
Co-Listing Agent: Christi Arndt 302-245-5223,
Long & Foster Real Estate, Inc.
Bought with:
LESLIE KOPP, RA-0003421
Long & Foster Real Estate, Inc.
CHRISTI ARNDT, RS-0023120
Long & Foster Real Estate, Inc.
Source: Bright MLS,MLS#: DESU2027024
Facts & features
Interior
Bedrooms & bathrooms
- Bedrooms: 4
- Bathrooms: 4
- Full bathrooms: 3
- 1/2 bathrooms: 1
- Main level bathrooms: 2
- Main level bedrooms: 1
Rooms
- Room types: Basement
Basement
- Area: 0
Heating
- Heat Pump, Electric
Cooling
- Central Air, Electric
Appliances
- Included: Microwave, Dishwasher, Dryer, Oven, Oven/Range - Electric, Refrigerator, Washer, Water Heater, Electric Water Heater
- Laundry: Has Laundry
Features
- Attic, Breakfast Area, Ceiling Fan(s), Chair Railings, Crown Molding, Dining Area, Entry Level Bedroom, Exposed Beams, Family Room Off Kitchen, Floor Plan - Traditional, Formal/Separate Dining Room, Kitchen - Country, Primary Bath(s), Primary Bedroom - Bay Front, Walk-In Closet(s), Bar, Beamed Ceilings, Dry Wall
- Flooring: Carpet, Hardwood, Tile/Brick, Wood
- Windows: Insulated Windows, Window Treatments
- Basement: Full,Exterior Entry,Interior Entry,Concrete,Rear Entrance,Walk-Out Access,Windows,Workshop
- Number of fireplaces: 2
- Fireplace features: Brick
Interior area
- Total structure area: 3,000
- Total interior livable area: 3,000 sqft
- Finished area above ground: 3,000
Property
Parking
- Total spaces: 11
- Parking features: Storage, Garage Faces Side, Gravel, Attached, Driveway
- Attached garage spaces: 1
- Uncovered spaces: 10
Accessibility
- Accessibility features: 2+ Access Exits, Accessible Entrance
Features
- Levels: Three and One Half
- Stories: 3.5
- Patio & porch: Deck, Enclosed, Porch, Screened
- Exterior features: Lawn Sprinkler
- Pool features: None
- Has spa: Yes
- Spa features: Bath
- Has view: Yes
- View description: Bay
- Has water view: Yes
- Water view: Bay
- Waterfront features: Bayfront, Bay
- Frontage length: Water Frontage Ft: 111
Lot
- Size: 0.53 Acres
- Dimensions: 111.00 x 194.00
- Features: Landscaped
Details
- Additional structures: Above Grade
- Parcel number: 13406.00272.00
- Zoning: AR-1
- Special conditions: Standard
Construction
Type & style
- Home type: SingleFamily
- Architectural style: Colonial
- Property subtype: Single Family Residence
Materials
- Brick, Vinyl Siding
- Foundation: Block
- Roof: Architectural Shingle,Metal
Condition
- New construction: No
- Year built: 1990
Utilities & green energy
- Electric: Circuit Breakers
- Sewer: Septic Exists
- Water: Well
Community & HOA
Community
- Security: Security System, Smoke Detector(s), Fire Sprinkler System
- Subdivision: Linn Woods
HOA
- Has HOA: Yes
- HOA fee: $100 annually
Location
- Region: Dagsboro
Financial & listing details
- Price per square foot: $247/sqft
- Tax assessed value: $60,800
- Annual tax amount: $2,511
- Date on market: 8/15/2022
- Listing agreement: Exclusive Right To Sell
- Listing terms: Cash,Conventional
- Ownership: Fee Simple
- Road surface type: Paved
Price history
| Date | Event | Price |
|---|---|---|
| 3/15/2024 | Sold | $740,000-6.9%$247/sqft |
Source:  Bright MLS #DESU2027024 Report a problem Bright MLS #DESU2027024 Report a problem | ||
| 1/17/2024 | Contingent | $795,000$265/sqft |
Source: Bright MLS #DESU2027024 Report a problem | ||
| 10/16/2023 | Price change | $795,000-6.4%$265/sqft |
Source: Bright MLS #DESU2027024 Report a problem | ||
| 7/18/2023 | Price change | $849,000-5.1%$283/sqft |
Source: Bright MLS #DESU2027024 Report a problem | ||
| 12/19/2022 | Price change | $895,000-9.1%$298/sqft |
Source: Bright MLS #DESU2027024 Report a problem | ||
| 9/21/2022 | Price change | $985,000-10%$328/sqft |
Source: Bright MLS #DESU2027024 Report a problem | ||
| 8/15/2022 | Listed for sale | $1,095,000$365/sqft |
Source: Bright MLS #DESU2027024 Report a problem | ||
Public tax history
| Year | Property taxes | Tax assessment |
|---|---|---|
| 2025 | $1,087 -57.2% | $248,850 +309.3% |
| 2024 | $2,538 +1.1% | $60,800 |
| 2023 | $2,511 +1.6% | $60,800 |
| 2022 | $2,471 +23% | $60,800 |
| 2021 | $2,009 +5.8% | $60,800 |
| 2020 | $1,899 | $60,800 |
| 2019 | $1,899 +0.5% | $60,800 |
| 2018 | $1,889 -1.2% | $60,800 |
| 2017 | $1,911 +22.9% | $60,800 |
| 2016 | $1,555 -3.9% | $60,800 |
| 2015 | $1,617 +2% | $60,800 |
| 2014 | $1,586 -1.4% | $60,800 |
| 2013 | $1,608 +5.3% | $60,800 |
| 2012 | $1,527 +1.1% | $60,800 |
| 2011 | $1,510 | $60,800 |
| 2010 | $1,510 +0.6% | $60,800 |
| 2009 | $1,502 | $60,800 |
| 2008 | -- | -- |
| 2007 | -- | -- |
| 2006 | -- | -- |
| 2005 | -- | -- |
| 2004 | -- | -- |
| 2003 | -- | -- |
| 2002 | -- | -- |
| 2001 | -- | -- |
Find assessor info on the county website
Neighborhood: 19939
Nearby homes
- $690,0003 bd3 ba3k sqft32179 Linn Woods Ln, Dagsboro, DE 19939Sold
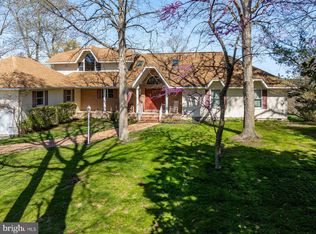
- $351,6003 bd-- ba1.2k sqft32195 Linn Woods Ln, Dagsboro, DE 19939Off Market
- $566,6004 bd3 ba3.3k sqft32174 Linn Woods Ln, Dagsboro, DE 19939Off Market
- $502,7003 bd2 ba2.8k sqft32196 Linn Woods Ln, Dagsboro, DE 19939Off Market
- $446,1003 bd-- ba2.4k sqft30978 Peppers Creek Rd, Dagsboro, DE 19939Off Market
- $193,5003 bd1 ba1.2k sqft30856 Peppers Creek Rd, Dagsboro, DE 19939Off Market
- $529,8003 bd-- ba2.8k sqft32161 Linn Woods Ln, Dagsboro, DE 19939Off Market
- $--0.556 AcresLot #6 Linn Wood Lane, Dagsboro, DE 19939Off Market
Nearby schools
GreatSchools rating
- 8/10Lord Baltimore Elementary SchoolGrades: K-5Distance: 5.1 mi
- 7/10Selbyville Middle SchoolGrades: 6-8Distance: 7.2 mi
- 6/10Indian River High SchoolGrades: 9-12Distance: 2.7 mi
Schools provided by the listing agent
- District: Indian River
Source: Bright MLS. This data may not be complete. We recommend contacting the local school district to confirm school assignments for this home.


Get pre-qualified for a loan
At Zillow Home Loans, we can pre-qualify you in as little as 5 minutes with no impact to your credit score.An equal housing lender. NMLS #10287.
Sell for more on Zillow
Get a Zillow Showcase℠ listing at no additional cost and you could sell for .
$787,800
2% more
+$15,756
With Zillow Showcase(estimated)
$803,556
- Delaware
- Sussex County
- Dagsboro
- 19939
- 32187 Linn Woods Ln
Nearby cities
Nearby zip codes
Other Dagsboro Topics
