Skip main navigation
Off market
  • $651,200

    3219 176th St SW, Lynnwood, WA 98037

    3beds
    960sqft
    SingleFamily
    Built in 1962
    7,405 Square Feet Lot
    $651,200 Zestimate®
    $678/sqft
    $2,744 Estimated rent

    Home value

    $651,200

    $619,000 - $684,000

    $2,744/mo

    Zestimate® history
    Loading
    Loading...

    Owner options

    List your home for rent

    $2,744/mo

    Rent Zestimate®

    Find your next renter with Zillow Rental Manager. Plus, with online applications, you can quickly screen prospective tenants – for free.

    Learn more

    $2,744/mo

    Rent Zestimate®

    Refinance and save

    $3,916/mo

    Est. payment

    Refinancing to a lower rate could help reduce your monthly payments and save thousands over the life of the loan.

    See today's rates

    $3,916/mo

    Est. payment

    Explore your selling options

    Work with a Zillow partner agent

    Leverage their expertise and Zillow's premium Showcase listings to get your home seen by more buyers.

    Get started

    List with your own agent

    Get your home in front of millions of buyers by listing it on Zillow.

    Learn how to do it

    Sell it yourself

    Take full control of how buyers see your home on Zillow by listing For Sale by Owner (FSBO).

    List your home

    What's special

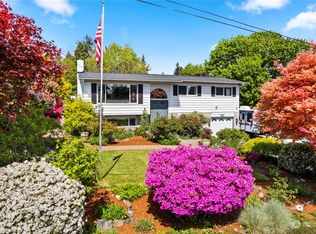
    Rare opportunity to own this chic North Lynnwood home that boasts one-level living at its best! Situated on a large private lot, this polished home welcomes you with its rustic-modern flair and warm curb appeal that features an expansive, level lawn accented with established landscaping. Many recent big-ticket upgrades include new roof installed in 2014, new gas furnace in 2014, new gas hot water heater in 2015, and so much more! Walk inside to an open and spacious layout with gleaming fir floors flowing throughout the main living area. This home was extensively updated in 2014 with extensively updated kitchen and bathroom, all new sheet rock, insulation, lighting, white double-pane vinyl windows, plus brand new high-quality interior paint throughout. No popcorn ceilings here! This thoughtfully laid out floor plan lives large for its size and gives the home a spacious and open feel. The modern updates throughout are absolutely stunning and complete this stylish home to perfection! The Living Room boasts an open and spacious layout with plenty of natural lighting, woodburning fireplace, and new fir wood flooring (in 2014), which flows into the kitchen, dining area, and down the hallway. Framing the fireplace to perfection is the custom pipe and reclaimed barn wood shelving, which is included! A door here leads to the fully insulated and sheet rocked garage, which is a very flexible space that can be used as a family room or rec room, but has a fully functional garage door (with brand new opener) for parking a car, if desired! You’ll also appreciate the abundance of storage in this home, including a coat closet at the entry, plus 3 hall closets, which can serve as a pantry, linen closet, and utility closet! This Kitchen is the Chefs dream! The granite slab countertop with bullnose edging leads the long list of custom upgrades to this beautiful kitchen. Further upgrades include all Frigidaire stainless steel appliances including the side-by-side refrigerator, glass top range, and microhood. Abundant shaker-style cherry cabinetry with modern brushed nickel hardware— along with the pantry in the hallway— offers plenty of storage! Open Dining Area is perfectly situated between the kitchen and living room and offers plenty of space for a dining set. A sliding glass door here opens out to the stained stamped concrete entertainment patio (added in 2014) with built-in fire pit— take indoor living and dining out-of-doors! The very private back grounds boast a 6-ft fence with gates on either side, an 8’ x 12’ garden shed (added in 2015), garden spaces with new bark and chips, and level grassy area for recreation and entertaining. The lush grounds also offer apples, raspberries, plums, a flowering Camellia, heirloom roses, and garden boxes with reclaimed barn wood and organic soil. 3 Bedrooms are located down the hallway, and are spacious and convenient to the full bathroom. Each bedroom boasts full-size closets and plenty of space for bedroom sets. The completely updated full bathroom offers a brand new vanity with new faucet, full-length tile tub/shower surround, and travertine flooring. Location is everything and this home won’t disappoint. This showpiece home offers the very best of North Lynnwood living where you feel “off-the-beaten-path” but can literally walk to Alderwood Mall, with all its shopping, restaurants, and recreation! Walk to Stadler Ridge Park (just around the corner) offers kids play equipment, slides, picnic areas, large grassy areas, basketball court, and little trail. Easy access to 405, I-5, and 99 and 525 highways--for a quick commute to Everett, Seattle or Bellevue! Only 2 minutes to Costco and 5 minutes to Fred Meyer and Target!

    This property is off market, which means it's not currently listed for sale or rent on Zillow. This may be different from what's available on other websites or public sources.

    Facts & features

    Interior

    Bedrooms & bathrooms
    • Bedrooms: 3
    • Bathrooms: 1
    • Full bathrooms: 1
    Heating
    • Forced air, Gas
    Appliances
    • Included: Dishwasher, Microwave, Range / Oven, Refrigerator
    Features
    • Flooring: Softwood
    • Basement: None
    • Has fireplace: Yes
    • Fireplace features: masonry
    Interior area
    • Total interior livable area: 960 sqft

    Property

    Parking
    • Parking features: Garage - Attached
    Features
    • Exterior features: Wood
    Lot
    • Size: 7,405 Square Feet
    Details
    • Parcel number: 00390400000300

    Construction

    Type & style
    • Home type: SingleFamily
    Materials
    • Wood
    • Foundation: Crawl/Raised
    • Roof: Built-up
    Condition
    • Year built: 1962

    Community & HOA

    Location
    • Region: Lynnwood

    Financial & listing details

    • Price per square foot: $678/sqft
    • Tax assessed value: $581,900
    • Annual tax amount: $4,639

    Price history

    DateEventPrice
    12/5/2016Sold$360,000+43.4%$375/sqft
    Source: NWMLS as distributed by MLS GRID #1038221 Report a problem
    5/2/2014Sold$251,000+61.6%$261/sqft
    Source: NWMLS as distributed by MLS GRID #615200 Report a problem
    2/20/2014Sold$155,280$162/sqft
    Source: Public Record Report a problem

    Public tax history

    YearProperty taxesTax assessment
    2024$4,639 +0.8%$581,900 -2%
    2023$4,602 +1.2%$593,600 -2.6%
    2022$4,546 +12%$609,500 +36.8%
    2021$4,058 +9.7%$445,500 +9.4%
    2020$3,701 -4.8%$407,200 +7.8%
    2019$3,885 $377,700 +7.4%
    2018-- $351,600 +24.3%
    2017$3,584 +39.2%$282,800 +9.1%
    2016$2,575 $259,100 +13.2%
    2015$2,575 +28.3%$228,900 +35.4%
    2013$2,006 $169,100
    2012-- --
    2011-- --
    2010-- --
    2009-- --
    2008-- --
    2007-- --
    2002-- --
    2001$1,511 -1%$121,100
    2000$1,527 $121,100
    Find assessor info on the county website

    Neighborhood: 98037

    Nearby schools

    GreatSchools rating
    Schools provided by the listing agent
    • Elementary: Martha Lake ElemMl
    • Middle: Alderwood Mid
    • High: Lynnwood High
    • District: Edmonds

    Source: The MLS. This data may not be complete. We recommend contacting the local school district to confirm school assignments for this home.

    Get a cash offer in 3 minutes
    Find out how much your home could sell for in as little as 3 minutes with a no-obligation cash offer.
    Estimated market value
    $651,200
    Get a cash offer in 3 minutes
    Find out how much your home could sell for in as little as 3 minutes with a no-obligation cash offer.
    Estimated market value
    $651,200