Welcome to Ashleigh Parc, an inviting active adult community offering the perfect blend of comfort and convenience. This charming 2-bedroom, 2-bath townhome is designed for easy living, featuring a thoughtfully designed floor plan and quality finishes throughout. Step inside to discover real hardwood flooring in the main living areas, creating a warm and welcoming ambiance. The spacious living room is highlighted by a gas log fireplace with a stunning marble surround and hearth, complemented by high ceilings that enhance the sense of space. The master bedroom and breakfast nook feature elegant tray ceilings, adding a touch of sophistication to the home. Both bathrooms are beautifully appointed with marble tile flooring, while the bedrooms are carpeted for comfort. The laundry room features durable LVP flooring, and the garage floor is painted for a polished look. The kitchen is both stylish and functional, offering white marble countertops and a suite of black Whirlpool appliances, including an electric stove/oven combo, dishwasher, and microwave, with a GE refrigerator. Step outside to the private backyard (HOA maintains all landscaping), where a concrete slab patio offers a perfect spot for relaxing, grilling or entertaining. Ashleigh Parc’s prime location provides easy access to the Silver Comet Trail, shopping, dining, schools, and major highways, including I-20, making the Atlanta Airport just a short drive away. Discover the relaxed lifestyle you’ve been searching for in this move-in-ready townhome!
Closed
Zillow last checked:
Listing updated:
Bought with:
Kara Cherea Sullivan, 373586
Atlanta Communities
Source: FMLS GA,MLS#: 7578504
Price history
| Date | Event | Price |
|---|---|---|
| 8/29/2025 | Sold | $322,500-2.9%$196/sqft |
Source:  FMLS GA #7578504 Report a problem FMLS GA #7578504 Report a problem | ||
| 7/17/2025 | Pending sale | $332,000$202/sqft |
Source:  GAMLS #10521241 Report a problem GAMLS #10521241 Report a problem | ||
| 7/10/2025 | Price change | $332,000-0.9%$202/sqft |
Source: GAMLS #10521241 Report a problem | ||
| 7/3/2025 | Price change | $335,000-0.6%$204/sqft |
Source: GAMLS #10521241 Report a problem | ||
| 6/24/2025 | Price change | $337,000-0.6%$205/sqft |
Source: GAMLS #10521241 Report a problem | ||
| 6/6/2025 | Price change | $339,000-1.7%$206/sqft |
Source: GAMLS #10521241 Report a problem | ||
| 5/21/2025 | Price change | $345,000-1.4%$210/sqft |
Source: GAMLS #10521241 Report a problem | ||
| 5/13/2025 | Listed for sale | $350,000+35.7%$213/sqft |
Source: GAMLS #10521241 Report a problem | ||
| 3/28/2025 | Sold | $258,000+53.1%$157/sqft |
Source: Public Record Report a problem | ||
| 4/15/2005 | Sold | $168,500$103/sqft |
Source: Public Record Report a problem | ||
Nearby homes
- $335,0003 bd2 ba1.7k sqft3221 Abbott Dr #5, Powder Springs, GA 30127Sold
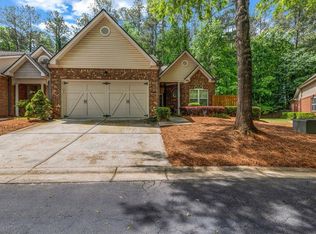
- $310,6002 bd2 ba1.7k sqft3215 Abbott Dr #5, Powder Springs, GA 30127Off Market
- $278,0002 bd2 ba1.4k sqft3217 Abbott Dr #5, Powder Springs, GA 30127Off Market
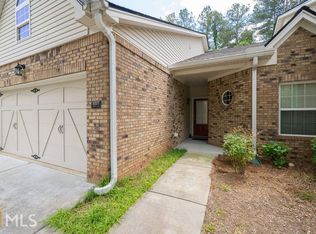
- $300,3002 bd2 ba1.6k sqft3216 Abbott Dr #9, Powder Springs, GA 30127Off Market
Get a cash offer in 3 minutes
Find out how much your home could sell for in as little as 3 minutes with a no-obligation cash offer.
Estimated market value
$318,800
